Skip main navigation
Off market
  • $366,500

    3066 Delancey Rd, Niagara Falls, NY 14305

    3beds
    2baths
    2,240sqft
    SingleFamily
    Built in 1930
    8,102 Square Feet Lot
    $366,500 Zestimate®
    $164/sqft
    $2,306 Estimated rent

    Home value

    $366,500

    $348,000 - $385,000

    $2,306/mo

    Zestimate® history
    Loading
    Loading...

    Owner options

    List your home for rent

    $2,306/mo

    Rent Zestimate®

    Find your next renter with Zillow Rental Manager. Plus, with online applications, you can quickly screen prospective tenants – for free.

    Learn more

    $2,306/mo

    Rent Zestimate®

    Refinance and save

    $2,763/mo

    Est. payment

    Refinancing to a lower rate could help reduce your monthly payments and save thousands over the life of the loan.

    See today's rates

    $2,763/mo

    Est. payment

    Explore your selling options

    Work with a Zillow partner agent

    Leverage their expertise and Zillow's premium Showcase listings to get your home seen by more buyers.

    Get started

    List with your own agent

    Get your home in front of millions of buyers by listing it on Zillow.

    Learn how to do it

    Sell it yourself

    Take full control of how buyers see your home on Zillow by listing For Sale by Owner (FSBO).

    List your home

    What's special

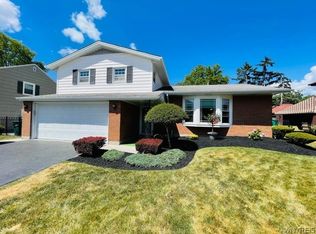
    Welcome home to this stately 3 bedroom 1.5 bath DeVeaux home. 3066 Delancey is loaded with character and charm. On the 1st floor you will find a lg chefs kitchen fully equipped with stainless steel appliances, updated flooring and a convenient butler pantry. Off the kitchen is a formal dining room adjacent to a spacious living room with a gas/wood burning fireplace and stunning crown molding. Next to the kitchen is another beautiful dining area or possible 1 floor office/playroom. Upstairs are 3 very generous size bedrooms with fantastic closet space. Off the primary is a lovely balcony great for morning coffee The full bath with comfort fit double vanity has a bath and additional shower. In the partially finished basement, you will be wowed by the beautiful woodwork in the additional family room. The basement also offers a full wet bar with stools included. Enjoy summers evening under the newly covered patio. Additional updates on this home. Include split air conditioner units fresh paint, light fixtures and awning. Walking distance to Whirlpool Park!! This home is truly a must see! Showings start Monday 6/26 and offers if any are due 7/1 at 10am 2023-07-07

    This property is not currently displayed as for sale or rent on Zillow. This may be different from what's on other websites or public sources.

    Facts & features

    Interior

    Bedrooms & bathrooms
    • Bedrooms: 3
    • Bathrooms: 2
    Heating
    • Other, Gas
    Cooling
    • Wall
    Appliances
    • Included: Dishwasher, Dryer, Microwave, Range / Oven, Refrigerator
    Features
    • Flooring: Hardwood
    • Basement: Partially finished
    • Has fireplace: Yes
    Interior area
    • Total interior livable area: 2,240 sqft

    Property

    Parking
    • Total spaces: 3
    • Parking features: Garage - Detached
    Features
    • Exterior features: Stucco, Brick
    Lot
    • Size: 8,102 Square Feet
    Details
    • Parcel number: 29110013017157

    Construction

    Type & style
    • Home type: SingleFamily
    Materials
    • brick
    • Roof: Asphalt
    Condition
    • Year built: 1930

    Community & HOA

    Location
    • Region: Niagara Falls

    Financial & listing details

    • Price per square foot: $164/sqft
    • Tax assessed value: $278,900

    Price history

    DateEventPrice
    8/14/2023Sold$343,000+14.4%$153/sqft
    Source: NYSAMLSs #B1479034 Report a problem
    7/3/2023Pending sale$299,900$134/sqft
    Source: NYSAMLSs #B1479034 Report a problem
    6/24/2023Listed for sale$299,900+71.7%$134/sqft
    Source: NYSAMLSs #B1479034 Report a problem
    3/24/2021Listing removed--
    Source: Owner Report a problem
    12/28/2015Listing removed$174,700$78/sqft
    Source: Owner Report a problem
    12/28/2015Listed for sale$174,700+0.4%$78/sqft
    Source: Owner Report a problem
    12/23/2015Sold$174,000-0.4%$78/sqft
    Source: Public Record Report a problem
    10/28/2015Pending sale$174,700$78/sqft
    Source: Owner Report a problem
    10/11/2015Price change$174,700-5%$78/sqft
    Source: Owner Report a problem
    8/31/2015Price change$183,900+8.2%$82/sqft
    Source: RealtyUSA #B480628 Report a problem
    7/20/2015Listed for sale$170,000$76/sqft
    Source: REALTY USA WNY INC #B480628 Report a problem
    12/21/2012Sold$170,000-5.5%$76/sqft
    Source: NYSAMLSs #B416496 Report a problem
    9/15/2012Listed for sale$179,900+79.9%$80/sqft
    Source: Stefik Realty Co.,Inc. #B416496 Report a problem
    12/1/1998Sold$100,000$45/sqft
    Source: Public Record Report a problem

    Public tax history

    YearProperty taxesTax assessment
    2025-- $125,500
    2024-- $125,500
    2023-- $125,500
    2022-- $125,500
    2021-- $125,500
    2020-- $125,500
    2019-- $125,500
    2018-- $125,500
    2017$5,283 $125,500
    2016-- $125,500
    2015-- $125,500
    2014-- $125,500
    2013-- $125,500
    2012-- $125,500
    2011-- $125,500
    2010-- $125,500
    2009-- $125,500
    2008-- $125,500
    2007-- $125,500
    2006-- $125,500 +12.1%
    2005-- $112,000
    2004-- $112,000 +12%
    2003-- $100,000
    2002-- $100,000
    2001-- $100,000 -15.8%
    2000-- $118,700
    Find assessor info on the county website

    Neighborhood: 14305

    Nearby schools

    GreatSchools rating
    Schools provided by the listing agent
    • High: Niagara Falls High
    • District: Niagara Falls

    Source: The MLS. This data may not be complete. We recommend contacting the local school district to confirm school assignments for this home.