MORE SPACE THAN MEETS THE EYE! Don't let the two-bedroom designation fool you! This charming Deveaux home offers two bedrooms PLUS an additional versatile room that could serve as a dressing room, home office, den or creative space. It offers CHARACTER, QUALITY & THOUGHTFUL UPDATES! Lovingly cared for by the same owner for more than 27 years, this beautifully maintained 1,356-square-foot home blends timeless character with thoughtful updates and a layout designed for comfortable everyday living. Soaring 9-foot ceilings enhance the sense of space throughout, while beautiful architectural details add warmth and personality. The heart of the home is the impressive custom kitchen, featuring rich mahogany granite countertops, soft-touch cabinetry, stainless steel appliances, pantry, breakfast bar and a custom-built wine bar. The inviting living room offers custom built-ins and a ventless gas fireplace, while the formal dining room provides an elegant setting for everyday meals or entertaining. An updated full bathroom features porcelain tile, a new tub and plumbing, double vanity and modern lighting. Upstairs, two comfortable bedrooms are complemented by a versatile additional room that can easily serve as a home office, study, den, creative space or quiet retreat. The full basement provides additional recreation space, laundry and storage, while a convenient mudroom adds everyday ease. Outside, enjoy a fully fenced backyard with a covered porch, patio and shed, creating a private outdoor space that's easy to enjoy and maintain. Central air and forced-air gas heat provide year-round comfort, with additional updates including a 2024 tankless hot water heater and 2026 dishwasher.
Ideally situated near Whirlpool State Park, Devils Hole, Deveaux Woods Park, scenic walking paths and everyday amenities, this home offers a wonderful combination of character, updates and flexible living space. If you're looking for a home with personality, exceptional kitchen space, 9-foot ceilings, three baths and thoughtful updates throughout, 4017 Washington Street deserves a closer look.
Active
Price cut: $5K (10/19)
$189,000
4017 Washington St, Niagara Falls, NY 14305
2beds
1,356sqft
Single Family Residence
Built in 1910
4,748 Square Feet Lot
$-- Zestimate®
$139/sqft
$-- HOA
What's special
Modern lightingVentless gas fireplaceCovered porchCentral airVersatile additional roomForced-air gas heatCustom built-ins
- 64 days
- 642
- 36
Zillow last checked:
Listing updated:
Listed by:
Keller Williams Realty WNY 716-832-3300,
Janelle R Rohring 716-940-9980
Source: NYSAMLSs,MLS#: B1707934 Originating MLS: Buffalo
Originating MLS: BuffaloFacts & features
Interior
Bedrooms & bathrooms
- Bedrooms: 2
- Bathrooms: 3
- Full bathrooms: 1
- 1/2 bathrooms: 2
- Main level bathrooms: 1
Bedroom 1
- Level: Second
- Dimensions: 9.00 x 13.00
Bedroom 2
- Level: Second
- Dimensions: 9.00 x 13.00
Dining room
- Level: First
- Dimensions: 9.00 x 14.00
Kitchen
- Level: First
- Dimensions: 13.00 x 14.00
Living room
- Level: First
- Dimensions: 23.00 x 12.00
Other
- Level: Second
- Dimensions: 9.00 x 7.00
Other
- Level: First
- Dimensions: 19.00 x 10.00
Heating
- Gas, Forced Air
Cooling
- Central Air
Appliances
- Included: Dryer, Dishwasher, Gas Oven, Gas Range, Gas Water Heater, Microwave, Refrigerator, Washer
- Laundry: In Basement
Features
- Ceiling Fan(s), Separate/Formal Dining Room, Eat-in Kitchen, Separate/Formal Living Room, Granite Counters, Home Office, Kitchen Island, Other, Pantry, See Remarks, Natural Woodwork
- Flooring: Carpet, Ceramic Tile, Hardwood, Varies, Vinyl
- Basement: Exterior Entry,Full,Walk-Up Access,Sump Pump
- Number of fireplaces: 1
Interior area
- Total structure area: 1,356
- Total interior livable area: 1,356 sqft
Video & virtual tour
Property
Parking
- Parking features: No Garage
Features
- Patio & porch: Covered, Patio, Porch
- Exterior features: Blacktop Driveway, Fully Fenced, Patio
- Fencing: Full
Lot
- Size: 4,748 Square Feet
- Dimensions: 38 x 125
- Features: Rectangular, Rectangular Lot, Residential Lot
Details
- Additional structures: Shed(s), Storage
- Parcel number: 2911001300620002059000
- Special conditions: Standard
Construction
Type & style
- Home type: SingleFamily
- Architectural style: Historic/Antique
- Property subtype: Single Family Residence
Materials
- Aluminum Siding, Vinyl Siding, Copper Plumbing
- Foundation: Stone
- Roof: Asphalt,Shingle
Condition
- Resale
- Year built: 1910
Utilities & green energy
- Electric: Circuit Breakers
- Sewer: Connected
- Water: Connected, Public
- Utilities for property: Sewer Connected, Water Connected
Community & HOA
Community
- Subdivision: Mile Reserve
Location
- Region: Niagara Falls
Financial & listing details
- Price per square foot: $139/sqft
- Tax assessed value: $59,600
- Annual tax amount: $3,013
- Date on market: 8/18/2026
- Listing terms: Cash,Conventional,FHA,VA Loan
Estimated market value
Not available
Estimated sales range
Not available
Not available
Price history
| Date | Event | Price |
|---|---|---|
| 10/19/2026 | Price change | $189,000-2.6%$139/sqft |
Source:  NYSAMLSs #B1707934 Report a problem NYSAMLSs #B1707934 Report a problem | ||
| 9/14/2026 | Price change | $194,000-2.5%$143/sqft |
Source: NYSAMLSs #B1707934 Report a problem | ||
| 8/18/2026 | Listed for sale | $199,000+298%$147/sqft |
Source: NYSAMLSs #B1707934 Report a problem | ||
| 5/25/1999 | Sold | $50,000$37/sqft |
Source: Public Record Report a problem | ||
Public tax history
| Year | Property taxes | Tax assessment |
|---|---|---|
| 2025 | -- | $59,600 |
| 2024 | -- | $59,600 |
| 2023 | -- | $59,600 |
| 2022 | -- | $59,600 |
| 2021 | -- | $59,600 |
| 2020 | -- | $59,600 |
| 2019 | -- | $59,600 |
| 2018 | -- | $59,600 |
| 2017 | $2,290 | $59,600 |
| 2016 | -- | $59,600 |
| 2015 | -- | $59,600 |
| 2014 | -- | $59,600 |
| 2013 | -- | $59,600 |
| 2012 | -- | $59,600 |
| 2011 | -- | $59,600 |
| 2010 | -- | $59,600 |
| 2009 | -- | $59,600 |
| 2008 | -- | $59,600 |
| 2007 | -- | $59,600 |
| 2006 | -- | $59,600 |
| 2005 | -- | $59,600 +3.3% |
| 2004 | -- | $57,700 |
| 2003 | -- | $57,700 |
| 2002 | -- | $57,700 +3% |
| 2001 | -- | $56,000 |
| 2000 | -- | $56,000 |
Find assessor info on the county website
Monthly payment
Climate risks
Neighborhood: 14305
Nearby schools
Schools provided by the listing agent
- Elementary: Maple Avenue
- Middle: Charles B Gaskill Middle
- High: Niagara Falls High
- District: Niagara Falls
Source: NYSAMLSs. This data may not be complete. We recommend contacting the local school district to confirm school assignments for this home.
- $243,5003 bd2 ba1.5k sqft4021 Washington St, Niagara Falls, NY 14305Off Market
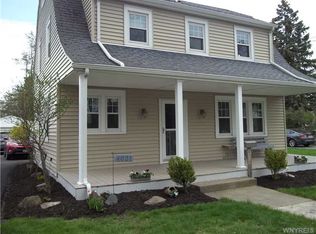
- $200,0003 bd1 ba2.3k sqft4011 Washington St, Niagara Falls, NY 14305Off Market
- $209,4003 bd1 ba1.5k sqft4025 Washington St, Niagara Falls, NY 14305Off Market
- $150,0003 bd2 ba1.7k sqft914 Vanderbilt Ave, Niagara Falls, NY 14305Sold
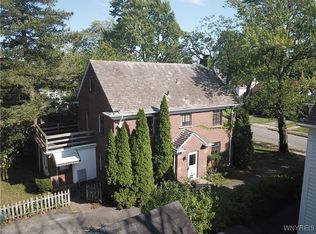
Similar homes
- $189,9003 bd2 ba1.4k sqft3915 Deveaux St, Niagara Falls, NY 14305For Sale
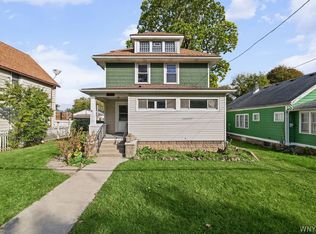
 MLS ID #B1721823, David M Pascucci, Listing by: Century 21 North East. NYSAMLSs
 - $189,9005 bd2 ba1.3k sqft3924 Bell St, Niagara Falls, NY 14305For Sale
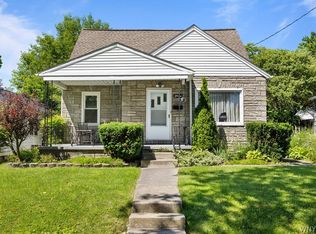 MLS ID #B1703487, Alisa M Talarico, Listing by: Century 21 North East. NYSAMLSs
 - $179,9003 bd1 ba1.1k sqft4017 Deveaux St, Niagara Falls, NY 14305For Sale
 MLS ID #B1706531, Michelle Boorum, Listing by: Great Lakes Real Estate Inc.. NYSAMLSs
 - $190,0003 bd1 ba1.6k sqft2907 Lewiston Rd, Niagara Falls, NY 14305For Sale
 MLS ID #B1703807, Nicole Aldinger, Listing by: HUNT Real Estate ERA. NYSAMLSs
 - $214,9004 bd3 ba1.5k sqft1275 Wyoming Ave, Niagara Falls, NY 14305For SaleMLS ID #B1722674, Mary Beth Kirbis, Listing by: Howard Hanna WNY Inc.. NYSAMLSs
- $224,0003 bd1 ba1.2k sqft4233 Crescent Dr, Niagara Falls, NY 14305For SaleMLS ID #B1721395, Jacqueline M Kline, Listing by: Great Lakes Real Estate Inc.. NYSAMLSs
- $244,9003 bd2 ba1.9k sqft1301 Roselle Ave, Niagara Falls, NY 14305For SaleMLS ID #B1722828, Theresa L Costanzo, Listing by: Hooper Realty. NYSAMLSs
- $134,5003 bd1 ba1.1k sqft1848 Michigan Ave, Niagara Falls, NY 14305For SaleMLS ID #B1723756, Emmanuel Williams, Listing by: WNY Metro Roberts Realty. NYSAMLSs
- $179,4993 bd2 ba1.2k sqft2673 North Ave, Niagara Falls, NY 14305For SaleMLS ID #B1711780, David Harris, Listing by: Iconic Real Estate. NYSAMLSs
- $159,9003 bd1 ba1.4k sqft1820 North Ave, Niagara Falls, NY 14305For SaleMLS ID #B1719870, Victoria Skrlin-Kozak, Listing by: Iconic Real Estate. NYSAMLSs
- $129,9004 bd1 ba1.1k sqft1846 Michigan Ave, Niagara Falls, NY 14305For SaleMLS ID #B1722642, Emmanuel Williams, Listing by: WNY Metro Roberts Realty. NYSAMLSs
- $234,5003 bd2 ba1.2k sqft1217 Maple Ave, Niagara Falls, NY 14305For SaleMLS ID #B1709732, Rachel M Adams, Listing by: Century 21 North East. NYSAMLSs
- $159,9003 bd2 ba1.5k sqft1807 Niagara Ave, Niagara Falls, NY 14305For SaleMLS ID #B1700740, Kazi Rashid, Listing by: Towne Housing Real Estate. NYSAMLSs
- $149,9002 bd1 ba866 sqft1124 Maple Ave, Niagara Falls, NY 14305For SaleMLS ID #B1705379, Kelly A Limina, Listing by: HUNT Real Estate ERA. NYSAMLSs
- $139,9003 bd1 ba1.1k sqft2165 Seneca Ave, Niagara Falls, NY 14305For SaleMLS ID #B1723030, Javier Rossy, Listing by: eXp Realty. NYSAMLSs
- $160,0004 bd2 ba1.6k sqft2236 Niagara Ave, Niagara Falls, NY 14305For SaleMLS ID #B1719547, Matthew Robinson, Listing by: WNY Metro Roberts Realty. NYSAMLSs
- $174,9003 bd2 ba1.3k sqft749 19th St, Niagara Falls, NY 14301For SaleMLS ID #B1708679, Kathryn Slaiman, Listing by: Century 21 North East. NYSAMLSs
- $150,0003 bd1 ba1.1k sqft1427 Lafayette Ave, Niagara Falls, NY 14305For SaleMLS ID #B1700977, Timothy M Domanski, Listing by: HUNT Real Estate ERA. NYSAMLSs
- $120,0003 bd2 ba1.3k sqft2805 McKoon Ave, Niagara Falls, NY 14305For SaleMLS ID #B1716051, Mary Lucchetti, Listing by: Keller Williams Realty WNY. NYSAMLSs
- $159,0003 bd1 ba1.1k sqft3212 South Ave, Niagara Falls, NY 14305For SaleMLS ID #B1712883, Janelle R Rohring, Listing by: Keller Williams Realty WNY. NYSAMLSs
