Classic Pendleton Farmhouse on 1.77 acres of land in the Starpoint School District. Built in 1850, this home has been updated to maintain its historic integrity of natural woodwork & original staircase while receiving important upgrades such basement waterproofing, new boiler '22, insulation & wiring, updated windows (some as new as 10/26-2nd floor), newer flooring, horseshoe driveway and more. A classic farmhouse porch welcomes you into a spacious foyer. Updated kitchen featuring white cabinetry, plenty of counterspace and room for casual eating. All kitchen appliances stay with sale. Oversized dining/living room combo for entertaining and relaxing featuring gas stove and sliding glass door out to nature, concrete patio with hot tub and pool('24). Large 1st floor laundry w/washer and dryer included and updated spacious full bath complete the ground floor. Upstairs features original rustic hardwood floors from stair case into large primary bedroom with walk in closet. Plus 3 other guest rooms and updated full bath w/stall shower. Oversized 2.5 car garage re-built in '22. Showings to start Friday 10/16. Seller reserves the right to set an offer deadline.
Active
$369,900
6060 Campbell Blvd, Lockport, NY 14094
4beds
2,288sqft
Farm, Single Family Residence
Built in 1850
1.77 Acres Lot
$-- Zestimate®
$162/sqft
$-- HOA
What's special
Classic farmhouse porchGas stoveRoom for casual eatingSpacious foyerHorseshoe driveway
- 29 days
- 4,879
- 428
Zillow last checked:
Listing updated:
Listed by:
Howard Hanna WNY Inc. 716-634-4200,
Erin L Schwabe 716-553-0687,
Darin R Schwabe 716-994-6333,
Howard Hanna WNY Inc.
Source: NYSAMLSs,MLS#: B1721548 Originating MLS: Buffalo
Facts & features
Interior
Bedrooms & bathrooms
- Bedrooms: 4
- Bathrooms: 2
- Full bathrooms: 2
- Main level bathrooms: 1
Bedroom 1
- Level: Second
- Dimensions: 23.00 x 13.00
Bedroom 2
- Level: Second
- Dimensions: 14.00 x 14.00
Bedroom 3
- Level: Second
- Dimensions: 12.00 x 11.00
Other
- Level: Second
Dining room
- Level: First
- Dimensions: 15.00 x 15.00
Foyer
- Level: First
- Dimensions: 21.00 x 6.00
Kitchen
- Level: First
- Dimensions: 14.00 x 12.00
Laundry
- Level: First
- Dimensions: 10.00 x 9.00
Living room
- Level: First
Other
- Level: Second
- Dimensions: 11.00 x 10.00
Heating
- Gas, Baseboard
Cooling
- Window Unit(s)
Appliances
- Included: Dryer, Dishwasher, Gas Oven, Gas Range, Gas Water Heater, Microwave, Refrigerator, Washer
- Laundry: Main Level
Features
- Ceiling Fan(s), Separate/Formal Dining Room, Entrance Foyer, Eat-in Kitchen, Separate/Formal Living Room, Living/Dining Room, Sliding Glass Door(s), Natural Woodwork, Convertible Bedroom
- Flooring: Carpet, Hardwood, Varies
- Doors: Sliding Doors
- Basement: Full,Sump Pump
- Number of fireplaces: 1
Interior area
- Total structure area: 2,288
- Total interior livable area: 2,288 sqft
Property
Parking
- Total spaces: 2.5
- Parking features: Detached, Electricity, Garage, Driveway, Other
- Garage spaces: 2.5
Features
- Levels: Two
- Stories: 2
- Patio & porch: Covered, Patio, Porch
- Exterior features: Blacktop Driveway, Hot Tub/Spa, Play Structure, Pool, Patio
- Pool features: Above Ground
- Has spa: Yes
Lot
- Size: 1.77 Acres
- Dimensions: 164 x 470
- Features: Agricultural, Rectangular, Rectangular Lot
Details
- Additional structures: Poultry Coop, Shed(s), Storage
- Parcel number: 2932001360000001017002
- Special conditions: Standard
Construction
Type & style
- Home type: SingleFamily
- Architectural style: Farmhouse,Two Story
- Property subtype: Farm, Single Family Residence
Materials
- Aluminum Siding, Attic/Crawl Hatchway(s) Insulated, Vinyl Siding, Wood Siding
- Foundation: Stone
- Roof: Architectural,Shingle
Condition
- Resale
- Year built: 1850
Utilities & green energy
- Electric: Circuit Breakers
- Sewer: Septic Tank
- Water: Connected, Public
- Utilities for property: Electricity Connected, Water Connected
Community & HOA
Location
- Region: Lockport
Financial & listing details
- Price per square foot: $162/sqft
- Tax assessed value: $161,200
- Annual tax amount: $6,624
- Date on market: 10/12/2026
- Listing terms: Cash,Conventional,FHA,VA Loan
Estimated market value
Not available
Estimated sales range
Not available
Not available
Price history
| Date | Event | Price |
|---|---|---|
| 10/12/2026 | Listed for sale | $369,900+22.9%$162/sqft |
Source:  NYSAMLSs #B1721548 Report a problem | ||
| 6/7/2023 | Sold | $301,000+4.2%$132/sqft |
Source: NYSAMLSs #B1460259 Report a problem | ||
| 3/29/2023 | Pending sale | $289,000$126/sqft |
Source: NYSAMLSs #B1460259 Report a problem | ||
| 3/21/2023 | Listed for sale | $289,000+478%$126/sqft |
Source: NYSAMLSs #B1460259 Report a problem | ||
| 1/30/2002 | Sold | $50,000$22/sqft |
Source: Public Record Report a problem | ||
Public tax history
| Year | Property taxes | Tax assessment |
|---|---|---|
| 2025 | -- | $161,200 |
| 2024 | -- | $161,200 +61.2% |
| 2023 | -- | $100,000 |
| 2022 | -- | $100,000 |
| 2021 | -- | $100,000 |
| 2020 | -- | $100,000 |
| 2019 | -- | $100,000 |
| 2018 | -- | $100,000 |
| 2017 | $3,008 | $100,000 |
| 2016 | -- | $100,000 |
| 2015 | -- | $100,000 |
| 2014 | -- | $100,000 |
| 2013 | -- | $100,000 |
| 2012 | -- | $100,000 |
| 2011 | -- | $100,000 |
| 2010 | -- | $100,000 |
| 2009 | -- | $100,000 |
| 2008 | -- | $100,000 |
| 2007 | -- | $100,000 |
| 2006 | -- | $100,000 |
| 2005 | -- | $100,000 |
| 2004 | -- | $100,000 |
| 2003 | -- | $100,000 +66.7% |
| 2002 | -- | $60,000 -25% |
| 2001 | -- | $80,000 |
| 2000 | -- | $80,000 |
Find assessor info on the county website
Monthly payment
Climate risks
Neighborhood: 14094
Nearby schools
Schools provided by the listing agent
- Elementary: Fricano Primary
- Middle: Starpoint Middle
- High: Starpoint High
- District: Starpoint
Source: NYSAMLSs. This data may not be complete. We recommend contacting the local school district to confirm school assignments for this home.

Similar homes
- $394,9005 bd2 ba2.6k sqft4277 N Ridge Rd, Lockport, NY 14094For Sale
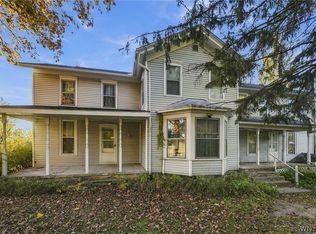
 MLS ID #B1726993, Joshua McDougall, Listing by: HUNT Real Estate ERA. NYSAMLSs
- $365,0003 bd2 ba2.1k sqft6603 S Transit Rd, Lockport, NY 14094For Sale
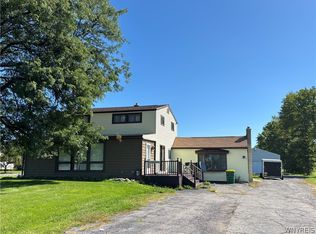 MLS ID #B1714266, Sandra M Golonka, Listing by: Howard Hanna WNY Inc.. NYSAMLSs
- $349,0004 bd3 ba1.8k sqft7021 Akron Rd, Lockport, NY 14094For Sale
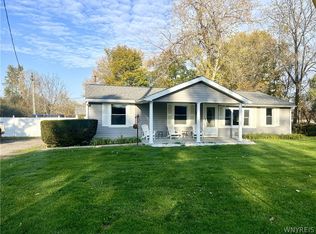 MLS ID #B1726031, Julie Daniels-Ciferni, Listing by: HUNT Real Estate ERA. NYSAMLSs
- $299,9004 bd2 ba2.2k sqft243 Lincoln Ave, Lockport, NY 14094For Sale
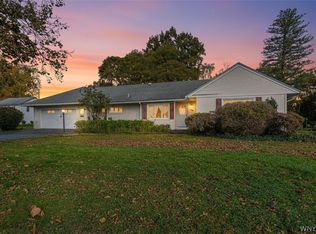 MLS ID #B1724980, Kathleen M DiMillo, Listing by: HUNT Real Estate ERA. NYSAMLSs
- $449,9004 bd2 ba3k sqft6392 Locust Street Ext, Lockport, NY 14094For SaleMLS ID #B1726768, Jayson Parker, Listing by: Iconic Real Estate. NYSAMLSs
- $399,0003 bd3 ba2k sqft4526 Candlewood Dr, Lockport, NY 14094For SaleMLS ID #B1726720, Stephanie Jacka, Listing by: WNY Metro Roberts Realty. NYSAMLSs
- $349,9004 bd2 ba1.9k sqft174 Continental Dr, Lockport, NY 14094For SaleMLS ID #B1715619, Patricia DuFour, Listing by: Cornerstone Services Group Inc. NYSAMLSs
- $334,9003 bd2 ba1.8k sqft6393 Jennifer Dr, Lockport, NY 14094For SaleMLS ID #B1726595, Katherine Moore, Listing by: Howard Hanna WNY Inc.. NYSAMLSs
- $390,0003 bd1 ba1.2k sqft5808 Tonawanda Creek Rd, Lockport, NY 14094For SaleMLS ID #B1717895, Kristan Jakubowski, Listing by: WNY Metro Roberts Realty. NYSAMLSs
- $379,9003 bd3 ba1.6k sqft6504 Harvest Ridge Way, Lockport, NY 14094For SaleMLS ID #B1725580, Viktoriya Matskevich, Listing by: Keller Williams Realty WNY. NYSAMLSs
- $299,9004 bd2 ba1.6k sqft340 Continental Dr, Lockport, NY 14094For SaleMLS ID #R1727304, Bonnie M. Gary, Listing by: New Look Realty LLC. NYSAMLSs
- $229,9004 bd2 ba2.1k sqft6411 Erna Dr, Lockport, NY 14094For SaleMLS ID #B1726961, Katherine Moore, Listing by: Howard Hanna WNY Inc.. NYSAMLSs
- $345,0003 bd1 ba1.6k sqft6054 Crosby Rd, Lockport, NY 14094For SaleMLS ID #B1705142, Santina Barker, Listing by: Deal Realty, Inc.. NYSAMLSs
- $324,9004 bd2 ba1.5k sqft41 Ambleside Dr, Lockport, NY 14094For SaleMLS ID #B1723678, Frederick P Blue III, Listing by: Great Lakes Real Estate Inc.. NYSAMLSs
- $254,9004 bd2 ba2.2k sqft19 Euclid Ave, Lockport, NY 14094For SaleMLS ID #B1727006, Joshua McDougall, Listing by: HUNT Real Estate ERA. NYSAMLSs
- $349,9003 bd2 ba1.9k sqft6702 Nash Rd, North Tonawanda, NY 14120For SaleMLS ID #B1723722, Paula Gifford, Listing by: Coldwell Banker Integrity Real Estate. NYSAMLSs
- $374,9004 bd3 ba1.7k sqft696 Wurlitzer Dr, North Tonawanda, NY 14120For SaleMLS ID #B1728009, Lisa Fogarty, Listing by: Howard Hanna WNY Inc.. NYSAMLSs
- $449,9004 bd5 ba3.3k sqft9 Kingston Cir, Lockport, NY 14094For SaleMLS ID #B1713046, Katherine Moore, Listing by: Howard Hanna WNY Inc.. NYSAMLSs
- $439,9003 bd2 ba1.4k sqft3677 Lockport Olcott Rd, Lockport, NY 14094For SaleMLS ID #R1725662, Kelly M. Florio, Listing by: Howard Hanna. NYSAMLSs
- $489,9004 bd3 ba2.2k sqft6129 Crosby Rd, Lockport, NY 14094For SaleMLS ID #B1711761, Elizabeth McNally, Listing by: WNY Metro Roberts Realty. NYSAMLSs
