Welcome to 250 Desmond Drive in the Town of Tonawanda! This well-maintained 3-bedroom, 1-bath ranch offers 1,000 square feet of comfortable living space with the convenience of one-floor living. Inside, you'll find a bright and spacious living area featuring recessed lighting, newer carpeting, and plenty of natural light. The oversized eat in kitchen provides an abundance of countertop and cabinet space.
Additional updates and features include vinyl replacement windows, glass block basement windows, a high-efficiency furnace, and low-maintenance vinyl siding. The full basement offers endless possibilities for storage, a workshop, or future finished living space.
Step outside to enjoy the welcoming front deck or relax in the fully fenced backyard featuring a large rear concrete patio—ideal for summer barbecues, pets, and gatherings. A one-car attached garage completes this move-in-ready home.
Showings begin immediately! Join us for an Open House on Saturday, August 8th from 11AM–1PM and Sunday, August 9th from 1–3PM. All offers, if any, will be due on Wednesday, August 12th at noon.
Active
$224,900
250 Desmond Dr, Tonawanda, NY 14150
3beds
1,000sqft
Single Family Residence
Built in 1958
7,122 Square Feet Lot
$-- Zestimate®
$225/sqft
$-- HOA
What's special
Plenty of natural lightOne-car attached garageRecessed lightingVinyl replacement windowsNewer carpetingOne-floor livingGlass block basement windows
- 6 days |
- 893 |
- 42 |
Zillow last checked:
Listing updated:
Listed by:
HUNT Real Estate ERA 716-883-2200,
Brandon Kmiotek 716-473-9000
Source: NYSAMLSs,MLS#: B1703549 Originating MLS: Buffalo
Originating MLS: BuffaloFacts & features
Interior
Bedrooms & bathrooms
- Bedrooms: 3
- Bathrooms: 1
- Full bathrooms: 1
- Main level bathrooms: 1
- Main level bedrooms: 3
Heating
- Gas, Forced Air
Appliances
- Included: Electric Oven, Electric Range, Gas Water Heater, Microwave
- Laundry: In Basement
Features
- Dining Area, Eat-in Kitchen, Separate/Formal Living Room, Bedroom on Main Level, Main Level Primary
- Flooring: Carpet, Hardwood, Varies
- Basement: Full
- Has fireplace: No
Interior area
- Total structure area: 1,000
- Total interior livable area: 1,000 sqft
Property
Parking
- Total spaces: 1
- Parking features: Detached, Electricity, Garage
- Garage spaces: 1
Features
- Levels: One
- Stories: 1
- Patio & porch: Deck
- Exterior features: Blacktop Driveway, Deck
Lot
- Size: 7,122 Square Feet
- Dimensions: 53 x 134
- Features: Near Public Transit, Rectangular, Rectangular Lot, Residential Lot
Details
- Parcel number: 1464890654000004005000
- Special conditions: Estate
Construction
Type & style
- Home type: SingleFamily
- Architectural style: Ranch
- Property subtype: Single Family Residence
Materials
- Vinyl Siding, Copper Plumbing
- Foundation: Poured
Condition
- Resale
- Year built: 1958
Utilities & green energy
- Electric: Circuit Breakers
- Sewer: Connected
- Water: Connected, Public
- Utilities for property: High Speed Internet Available, Sewer Connected, Water Connected
Community & HOA
Location
- Region: Tonawanda
Financial & listing details
- Price per square foot: $225/sqft
- Tax assessed value: $40,200
- Annual tax amount: $4,443
- Date on market: 8/5/2026
- Listing terms: Cash,Conventional,FHA,VA Loan
Estimated market value
Not available
Estimated sales range
Not available
Not available
Price history
| Date | Event | Price |
|---|---|---|
| 8/5/2026 | Listed for sale | $224,900$225/sqft |
Source:  NYSAMLSs #B1703549 Report a problem NYSAMLSs #B1703549 Report a problem | ||
Public tax history
| Year | Property taxes | Tax assessment |
|---|---|---|
| 2025 | -- | $40,200 |
| 2024 | -- | $40,200 |
| 2023 | -- | $40,200 |
| 2022 | -- | $40,200 |
| 2021 | -- | $40,200 |
| 2020 | -- | $40,200 |
| 2019 | -- | $40,200 |
| 2018 | -- | $40,200 |
| 2017 | $2,933 +85.1% | $40,200 |
| 2016 | $1,584 | $40,200 |
| 2015 | -- | $40,200 |
| 2014 | -- | $40,200 |
| 2013 | -- | $40,200 |
| 2012 | -- | $40,200 |
| 2011 | -- | $40,200 |
| 2010 | -- | $40,200 |
| 2009 | -- | $40,200 |
| 2008 | -- | $40,200 |
| 2007 | -- | $40,200 |
| 2006 | -- | $40,200 |
| 2005 | -- | $40,200 |
| 2004 | -- | $40,200 |
| 2003 | -- | $40,200 |
| 2002 | -- | $40,200 |
| 2001 | -- | $40,200 |
| 2000 | -- | $40,200 |
Find assessor info on the county website
Monthly payment
Climate risks
Neighborhood: 14150
Nearby schools
GreatSchools rating
- 2/10Holmes Elementary SchoolGrades: K-4Distance: 0.4 mi
- 4/10Kenmore West Senior High SchoolGrades: 8-12Distance: 2.1 mi
- 8/10Herbert Hoover Middle SchoolGrades: 5-7Distance: 2.1 mi
Schools provided by the listing agent
- District: Kenmore-Tonawanda Union Free District
Source: NYSAMLSs. This data may not be complete. We recommend contacting the local school district to confirm school assignments for this home.
- $321,1004 bd3 ba1.9k sqft254 Desmond Dr, Tonawanda, NY 14150Off Market
- $200,0004 bd2 ba1.4k sqft244 Desmond Dr, Tonawanda, NY 14150Sold

- $238,8003 bd1 ba900 sqft260 Desmond Dr, Tonawanda, NY 14150Off Market

- $185,0002 bd1 ba988 sqft238 Desmond Dr, Tonawanda, NY 14150Sold
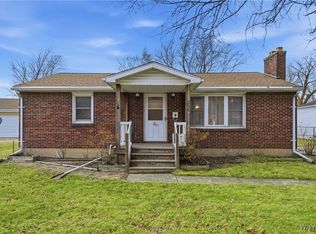
- $285,4005 bd2 ba1.6k sqft129 Mapleview Dr, Tonawanda, NY 14150Off Market
- $189,4003 bd1 ba925 sqft266 Desmond Dr, Tonawanda, NY 14150Off Market
- $227,0003 bd2 ba941 sqft243 Desmond Dr, Tonawanda, NY 14150Sold
- $257,4003 bd1 ba1.4k sqft230 Desmond Dr, Tonawanda, NY 14150Off Market
A local agent can set up tours, give advice and negotiate with sellers.
Similar homes
- $225,0002 bd2 ba1.1k sqft136 Frederick Rd, Tonawanda, NY 14150For Sale
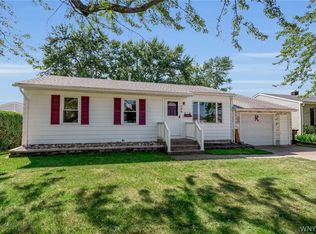
 MLS ID #B1704506, Tracy Ann Parke Gibas, Listing by: Howard Hanna WNY Inc.. NYSAMLSs
 - $229,1003 bd1 ba1.1k sqft1852 Parker Blvd, Tonawanda, NY 14150Off Market

- $194,0003 bd1 ba936 sqft330 Canton St, Tonawanda, NY 14150For Sale
 MLS ID #B1702632, Drew Hull, Listing by: eXp Realty. NYSAMLSs
 - $239,9003 bd1 ba1k sqft3 Winkler Dr, Tonawanda, NY 14150For Sale
 MLS ID #B1696607, Faivia Champen-Scales, Listing by: HUNT Real Estate ERA. NYSAMLSs
 - $249,0003 bd1 ba1.3k sqft94 Pryor Ave, Tonawanda, NY 14150For SaleMLS ID #B1701833, Walter Mysiak, Listing by: WNY Metro Roberts Realty. NYSAMLSs
- $259,0003 bd2 ba1.4k sqft160 Frederick Rd, Tonawanda, NY 14150For SaleMLS ID #B1701393, Gina R DuBois, Listing by: WNY Metro Roberts Realty. NYSAMLSs
- $289,9003 bd1 ba1.4k sqft246 Dupont Ave, Tonawanda, NY 14150For SaleMLS ID #B1692902, Mariyam Dursun, Listing by: Own NY Real Estate LLC. NYSAMLSs
- $269,9003 bd2 ba1.4k sqft96 Mayfield Ave, Tonawanda, NY 14150For SaleMLS ID #B1703109, Jennifer M Ranaletti, Listing by: HUNT Real Estate ERA. NYSAMLSs
- $284,9003 bd2 ba1.3k sqft120 Sherwin Dr, Tonawanda, NY 14150For SaleMLS ID #B1706167, Enas L Latif, Listing by: HUNT Real Estate ERA. NYSAMLSs
- $220,0004 bd2 ba1.3k sqft157 Riverdale Ave, Buffalo, NY 14207For SaleMLS ID #B1702370, Maya Haddad, Listing by: WNY Metro Roberts Realty. NYSAMLSs
- $224,9003 bd2 ba1.1k sqft134 Oehman Blvd, Cheektowaga, NY 14225For SaleMLS ID #B1703906, Md Nazmul Hussain, Listing by: HUNT Real Estate ERA. NYSAMLSs
- $249,0003 bd2 ba1.4k sqft152 Mang Ave, Buffalo, NY 14217For SaleMLS ID #B1704159, Patrick M Stanchak, Listing by: MJ Peterson Real Estate Inc.. NYSAMLSs
- $234,9003 bd2 ba1.3k sqft124 Park Edge Dr, Cheektowaga, NY 14225For SaleMLS ID #B1704088, Ruby N Williams, Listing by: Mootry Murphy & Burgin Realty Group LLC. NYSAMLSs
- $234,9993 bd1 ba1k sqft1218 96th St, Niagara Falls, NY 14304For SaleMLS ID #B1705177, Joshua McDougall, Listing by: HUNT Real Estate ERA. NYSAMLSs
- $200,0003 bd1 ba849 sqft83 Loretto Dr, Cheektowaga, NY 14225For SaleMLS ID #B1704069, Robert L Blake, Listing by: HUNT Real Estate ERA. NYSAMLSs
- $250,0003 bd2 ba1.4k sqft182 Bennington Rd, Amherst, NY 14226For SaleMLS ID #B1704832, Denitza Deni Dennis, Listing by: RE/MAX Plus. NYSAMLSs
- $214,9003 bd1 ba1.2k sqft80 Mayville Ave, Buffalo, NY 14217For SaleMLS ID #B1692880, Warren Teall, Listing by: HUNT Real Estate ERA. NYSAMLSs
- $257,5004 bd2 ba1.3k sqft332 Springville Ave, Amherst, NY 14226For SaleMLS ID #B1705684, Edward Shvartsberg, Listing by: Cilicia Realty LLC. NYSAMLSs
- $235,0003 bd1 ba1k sqft807 Maple Ave, Niagara Falls, NY 14305For SaleMLS ID #B1705523, Mackenzie Heary, Listing by: Century 21 North East. NYSAMLSs
- $299,0003 bd2 ba1.2k sqft114 Sherwin Dr, Tonawanda, NY 14150For SaleMLS ID #B1700026, Dalton Scalf, Listing by: HUNT Real Estate ERA. NYSAMLSs
