A Cozy Corner Gem in LaSalle!!! This charming LaSalle home lives larger than its listed square footage. Tucked away on a quiet corner lot in the heart of LaSalle, 8106 Lindbergh Avenue offers both comfort and convenience in one of Niagara Falls’ most established neighborhoods. Inside, you’ll find an easy, open layout that feels surprisingly spacious. The living room features a wood-burning fireplace, creating a cozy focal point for everyday living. The eat-in kitchen sits at the heart of the home, offering a bright, functional space for meals and gathering. Both bedrooms are located on the first floor, along with a full bath. Upstairs, you’ll find additional finished space that can be used as a home office, guest room, or easily converted into a third bedroom. The full basement adds even more storage or hobby space. The single car garage offers convenience and additional storage and enjoy your covered patio and large lot for entertaining and play!! With its solid structure, flexible floor plan, and convenient location near shopping, schools, and major routes, this property offers excellent value and versatility. Whether you’re looking for your first home, downsizing, or searching for a sweet investment then 8106 Lindbergh Avenue is a home that simply makes sense for you!!
Closed
$107,900
8106 Lindbergh Ave, Niagara Falls, NY 14304
2beds
720sqft
Single Family Residence
Built in 1940
6,198 Square Feet Lot
$113,000 Zestimate®
$150/sqft
$1,267 Estimated rent
Home value
$113,000
$101,000 - $127,000
$1,267/mo
Zestimate® history
Owner options
List your home for rent
$1,267/mo
Rent Zestimate®
Find your next renter with Zillow Rental Manager. Plus, with online applications, you can quickly screen prospective tenants – for free.
$1,267/mo
Rent Zestimate®
Refinance and save
$646/mo
Est. payment
Refinancing to a lower rate could help reduce your monthly payments and save thousands over the life of the loan.
$646/mo
Est. payment
Explore your selling options
Work with a Zillow partner agent
Leverage their expertise and Zillow's premium Showcase listings to get your home seen by more buyers.
Get startedList with your own agent
Get your home in front of millions of buyers by listing it on Zillow.
Learn how to do itSell it yourself
Take full control of how buyers see your home on Zillow by listing For Sale by Owner (FSBO).
List your homeWhat's special
Bright functional spaceCovered patioOpen layoutWood-burning fireplaceAdditional finished spaceLarge lotCorner lot
Zillow last checked:
Listing updated:
Listed by:
Janelle R Rohring 716-940-9980,
Keller Williams Realty WNY
Bought with:
Samantha E Muscato, 40MU1035794
Iconic Real Estate
Source: NYSAMLSs,MLS#: B1647281 Originating MLS: Buffalo
Originating MLS: BuffaloFacts & features
Interior
Bedrooms & bathrooms
- Bedrooms: 2
- Bathrooms: 1
- Full bathrooms: 1
- Main level bathrooms: 1
- Main level bedrooms: 2
Heating
- Gas, Forced Air
Appliances
- Included: Appliances Negotiable, Dryer, Gas Oven, Gas Range, Gas Water Heater, Refrigerator, Washer
- Laundry: In Basement
Features
- Eat-in Kitchen, Separate/Formal Living Room, Solid Surface Counters, Bedroom on Main Level, Convertible Bedroom, Main Level Primary
- Flooring: Laminate, Other, See Remarks, Varies, Vinyl
- Basement: Full,Sump Pump
- Number of fireplaces: 1
Interior area
- Total structure area: 720
- Total interior livable area: 720 sqft
Property
Parking
- Total spaces: 1
- Parking features: Attached, Garage
- Attached garage spaces: 1
Features
- Patio & porch: Open, Patio, Porch
- Exterior features: Blacktop Driveway, Play Structure, Patio
Lot
- Size: 6,198 Square Feet
- Dimensions: 60 x 103
- Features: Corner Lot, Rectangular, Rectangular Lot, Residential Lot
Details
- Parcel number: 2911001610130001022000
- Special conditions: Standard
Construction
Type & style
- Home type: SingleFamily
- Architectural style: Cape Cod
- Property subtype: Single Family Residence
Materials
- Composite Siding
- Foundation: Block
- Roof: Shingle
Condition
- Resale
- Year built: 1940
Utilities & green energy
- Sewer: Connected
- Water: Connected, Public
- Utilities for property: Sewer Connected, Water Connected
Community & HOA
Community
- Subdivision: Mile Reserve
Location
- Region: Niagara Falls
Financial & listing details
- Price per square foot: $150/sqft
- Tax assessed value: $53,800
- Annual tax amount: $2,677
- Date on market: 10/25/2025
- Cumulative days on market: 9 days
- Listing terms: Cash,Conventional
Price history
| Date | Event | Price |
|---|---|---|
| 1/7/2026 | Sold | $107,900-1.8%$150/sqft |
Source:  NYSAMLSs #B1647281 Report a problem NYSAMLSs #B1647281 Report a problem | ||
| 11/5/2025 | Pending sale | $109,900$153/sqft |
Source: NYSAMLSs #B1647281 Report a problem | ||
| 10/25/2025 | Listed for sale | $109,900+129%$153/sqft |
Source: NYSAMLSs #B1647281 Report a problem | ||
| 1/12/2016 | Sold | $48,000-3.8%$67/sqft |
Source: NYSAMLSs #B482299 Report a problem | ||
| 10/12/2015 | Listing removed | $49,900$69/sqft |
Source: RealtyUSA #B482299 Report a problem | ||
| 8/7/2015 | Listed for sale | $49,900-32.6%$69/sqft |
Source: REALTY USA WNY INC #B482299 Report a problem | ||
| 5/11/2008 | Listing removed | $74,000$103/sqft |
Source: ERA #310876 Report a problem | ||
| 5/2/2008 | Listed for sale | $74,000+19.4%$103/sqft |
Source: ERA #310876 Report a problem | ||
| 10/21/1994 | Sold | $62,000$86/sqft |
Source: Public Record Report a problem | ||
Public tax history
| Year | Property taxes | Tax assessment |
|---|---|---|
| 2025 | -- | $53,800 |
| 2024 | -- | $53,800 |
| 2023 | -- | $53,800 |
| 2022 | -- | $53,800 |
| 2021 | -- | $53,800 |
| 2020 | -- | $53,800 |
| 2019 | -- | $53,800 |
| 2018 | -- | $53,800 |
| 2017 | $2,509 | $53,800 |
| 2016 | -- | $53,800 |
| 2015 | -- | $53,800 |
| 2014 | -- | $53,800 |
| 2013 | -- | $53,800 |
| 2012 | -- | $53,800 |
| 2011 | -- | $53,800 |
| 2010 | -- | $53,800 |
| 2009 | -- | $53,800 |
| 2008 | -- | $53,800 |
| 2007 | -- | $53,800 |
| 2006 | -- | $53,800 |
| 2005 | -- | $53,800 |
| 2004 | -- | $53,800 |
| 2003 | -- | $53,800 |
| 2002 | -- | $53,800 +5.5% |
| 2001 | -- | $51,000 |
| 2000 | -- | $51,000 |
Find assessor info on the county website
Neighborhood: 14304
Nearby homes
- $173,8002 bd1 ba920 sqft509 81st St, Niagara Falls, NY 14304Off Market
- $211,1003 bd2 ba1.3k sqft511 81st St, Niagara Falls, NY 14304Off Market
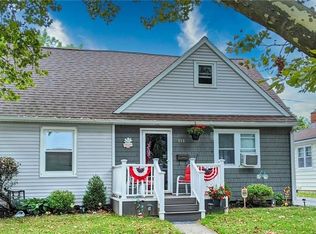
- $224,9003 bd2 ba1.5k sqft8116 Lindbergh Ave, Niagara Falls, NY 14304For Sale

- $172,1003 bd1 ba1.2k sqft506 82nd St, Niagara Falls, NY 14304Off Market
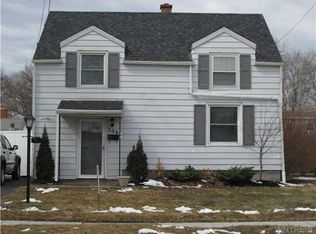
- $159,5004 bd1 ba1.3k sqft495 81st St, Niagara Falls, NY 14304Off Market
- $209,2004 bd1 ba1.6k sqft517 81st St, Niagara Falls, NY 14304Off Market
- $7,9005,166.216 Square Feet517 81st St LOT 25, Niagara Falls, NY 14304Pending
- $150,0003 bd1 ba1.3k sqft512 82nd St, Niagara Falls, NY 14304Off Market
Nearby schools
GreatSchools rating
- 5/10Seventy Ninth Street SchoolGrades: PK-6Distance: 0.1 mi
- 4/10Lasalle Preparatory SchoolGrades: 7-8Distance: 0.7 mi
- 3/10Niagara Falls High SchoolGrades: 9-12Distance: 2.5 mi
Schools provided by the listing agent
- Elementary: Seventy Ninth Street
- Middle: LaSalle Middle
- High: Niagara Falls High
- District: Niagara Falls
Source: NYSAMLSs. This data may not be complete. We recommend contacting the local school district to confirm school assignments for this home.
- New York
- Niagara County
- Niagara Falls
- 14304
- 8106 Lindbergh Ave
Nearby cities
Nearby zip codes
Other Niagara Falls Topics
