Welcome home to this beautifully renovated 2-bedroom, 2-full-bath home offering approximately 1,600 sq. ft. of comfortable living space. The impressive primary suite is a true retreat, featuring a spacious walk-in closet and a luxurious private bath with a double shower, dual sinks, and a stunning freestanding claw-foot tub. The open-concept first floor features a spacious living room and a beautifully updated kitchen complete with new appliances, soft-close cabinetry, and gorgeous countertops.
Nearly everything has been redone, including newer mechanicals, new windows, PEX plumbing, glass block windows, and a waterproofed basement. A large basement provides plenty of additional storage space, while the oversized two-car garage offers even more room for vehicles and belongings. Located in a desirable neighborhood with convenient highway access, this move-in-ready home offers modern updates, generous space, and thoughtful finishes throughout. Don't miss your opportunity to make this beautifully updated home yours!
Active
$214,999
176 69th St, Niagara Falls, NY 14304
2beds
1,610sqft
Single Family Residence
Built in 1920
3,327 Square Feet Lot
$-- Zestimate®
$134/sqft
$-- HOA
What's special
Luxurious private bathOpen-concept first floorSpacious walk-in closetDual sinksImpressive primary suiteStunning freestanding claw-foot tubSoft-close cabinetry
- 23 days
- 406
- 42
Zillow last checked:
Listing updated:
Listed by:
716 Realty Group WNY LLC 716-266-6691,
Jackson Herlan 716-480-1170
Source: NYSAMLSs,MLS#: B1716546 Originating MLS: Buffalo
Originating MLS: BuffaloFacts & features
Interior
Bedrooms & bathrooms
- Bedrooms: 2
- Bathrooms: 2
- Full bathrooms: 2
- Main level bathrooms: 1
Heating
- Gas, Forced Air
Cooling
- Central Air
Appliances
- Included: Dishwasher, Gas Cooktop, Gas Oven, Gas Range, Gas Water Heater, Refrigerator
- Laundry: In Basement
Features
- Separate/Formal Dining Room, Separate/Formal Living Room, Kitchen/Family Room Combo, Living/Dining Room
- Flooring: Carpet, Laminate, Varies, Vinyl
- Basement: Full,Sump Pump
- Has fireplace: No
Interior area
- Total structure area: 1,610
- Total interior livable area: 1,610 sqft
Property
Parking
- Total spaces: 2
- Parking features: Detached, Garage, Garage Door Opener
- Garage spaces: 2
Features
- Levels: Two
- Stories: 2
- Exterior features: Blacktop Driveway, Fence
- Fencing: Partial
Lot
- Size: 3,327 Square Feet
- Dimensions: 30 x 110
- Features: Rectangular, Rectangular Lot, Residential Lot
Details
- Parcel number: 2911001600740001011000
- Special conditions: Standard
Construction
Type & style
- Home type: SingleFamily
- Architectural style: Two Story
- Property subtype: Single Family Residence
Materials
- Block, Concrete, Vinyl Siding
- Foundation: Poured
- Roof: Asphalt
Condition
- Resale
- Year built: 1920
Utilities & green energy
- Electric: Circuit Breakers
- Sewer: Connected
- Water: Connected, Public
- Utilities for property: Electricity Connected, High Speed Internet Available, Sewer Connected, Water Connected
Community & HOA
Community
- Subdivision: Lasalle Park Add
Location
- Region: Niagara Falls
Financial & listing details
- Price per square foot: $134/sqft
- Tax assessed value: $65,800
- Annual tax amount: $3,326
- Date on market: 9/21/2026
- Listing terms: Cash,Conventional,FHA,VA Loan
Estimated market value
Not available
Estimated sales range
Not available
Not available
Price history
| Date | Event | Price |
|---|---|---|
| 9/21/2026 | Listed for sale | $214,999+4.9%$134/sqft |
Source:  NYSAMLSs #B1716546 Report a problem NYSAMLSs #B1716546 Report a problem | ||
| 5/4/2021 | Sold | $205,000+17.1%$127/sqft |
Source: NYSAMLSs #B1322414 Report a problem | ||
| 3/16/2021 | Pending sale | $175,000$109/sqft |
Source: NYSAMLSs #B1322414 Report a problem | ||
| 3/8/2021 | Listed for sale | $175,000+326.8%$109/sqft |
Source: NYSAMLSs #B1322414 Report a problem | ||
| 5/18/2015 | Sold | $41,000$25/sqft |
Source: Public Record Report a problem | ||
Public tax history
| Year | Property taxes | Tax assessment |
|---|---|---|
| 2025 | -- | $65,800 |
| 2024 | -- | $65,800 |
| 2023 | -- | $65,800 |
| 2022 | -- | $65,800 |
| 2021 | -- | $65,800 |
| 2020 | -- | $65,800 |
| 2019 | -- | $65,800 |
| 2018 | -- | $65,800 |
| 2017 | $2,169 | $65,800 +41.5% |
| 2016 | -- | $46,500 |
| 2015 | -- | $46,500 |
| 2014 | -- | $46,500 |
| 2013 | -- | $46,500 |
| 2012 | -- | $46,500 |
| 2011 | -- | $46,500 |
| 2010 | -- | $46,500 |
| 2009 | -- | $46,500 |
| 2008 | -- | $46,500 |
| 2007 | -- | $46,500 |
| 2006 | -- | $46,500 |
| 2005 | -- | $46,500 |
| 2004 | -- | $46,500 +14% |
| 2003 | -- | $40,800 |
| 2002 | -- | $40,800 -3.8% |
| 2001 | -- | $42,400 |
| 2000 | -- | $42,400 |
Find assessor info on the county website
Monthly payment
Climate risks
Neighborhood: 14304
Nearby schools
Schools provided by the listing agent
- District: Niagara Falls
Source: NYSAMLSs. This data may not be complete. We recommend contacting the local school district to confirm school assignments for this home.
Similar homes
- $--2 bd1 ba949 sqft247 76th St, Niagara Falls, NY 14304Auction
 Auction.com 2
 - $209,9003 bd2 ba1.5k sqft205 67th St, Niagara Falls, NY 14304For Sale

 MLS ID #B1712121, Gina M Gigliotti, Listing by: Howard Hanna WNY Inc.. NYSAMLSs
 - $215,0003 bd2 ba1.2k sqft120 81st St, Niagara Falls, NY 14304For Sale
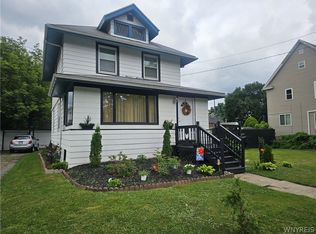 MLS ID #B1699545, Tahesha Jackson, Listing by: HUNT Real Estate ERA. NYSAMLSs
 - $220,0002 bd1 ba1.8k sqft2132 Tuscarora Rd, Niagara Falls, NY 14304For Sale
 MLS ID #B1720897, Andrea Brown, Listing by: Howard Hanna WNY Inc.. NYSAMLSs
 - $239,9993 bd2 ba1.4k sqft202 81st St, Niagara Falls, NY 14304For SaleMLS ID #B1720435, Gregory Straus, Listing by: 716 Realty Group WNY LLC. NYSAMLSs
- $239,9004 bd2 ba1.7k sqft8508 Richmond Ave, Niagara Falls, NY 14304For SaleMLS ID #B1719621, Corrine M Urshel, Listing by: Howard Hanna WNY Inc.. NYSAMLSs
- $220,0003 bd2 ba996 sqft543 78th St, Niagara Falls, NY 14304For SaleMLS ID #B1707596, Matthew Vekich, Listing by: Howard Hanna WNY Inc.. NYSAMLSs
- $225,0003 bd2 ba1.6k sqft609 76th St, Niagara Falls, NY 14304For SaleMLS ID #B1707324, Vienna Laurendi, Listing by: Howard Hanna WNY Inc.. NYSAMLSs
- $189,9003 bd2 ba1k sqft412 72nd St, Niagara Falls, NY 14304For SaleMLS ID #B1712611, David W Stefik, Listing by: Stefik Realty Co, Inc. NYSAMLSs
- $179,9003 bd1 ba1k sqft246 74th St, Niagara Falls, NY 14304For SaleMLS ID #B1712314, Benjamin King, Listing by: WNY Metro Roberts Realty. NYSAMLSs
- $224,9003 bd2 ba1.1k sqft9605 Greenwald Ave, Niagara Falls, NY 14304For SaleMLS ID #B1717234, Ranaiah Sunstar, Listing by: Red Door Real Estate WNY LLC. NYSAMLSs
- $249,9005 bd3 ba2.3k sqft8254 Buffalo Ave, Niagara Falls, NY 14304For SaleMLS ID #B1714671, Alisa M Talarico, Listing by: Century 21 North East. NYSAMLSs
- $239,9003 bd2 ba1.2k sqft907 90th St, Niagara Falls, NY 14304For SaleMLS ID #B1714234, Alisa M Talarico, Listing by: Century 21 North East. NYSAMLSs
- $189,9004 bd1 ba1.3k sqft8217 Pershing Ave, Niagara Falls, NY 14304For SaleMLS ID #B1716625, Michael R Iannello, Listing by: Sinatra and Company Real Estate LLC. NYSAMLSs
- $195,0002 bd1 ba1k sqft646 69th St, Niagara Falls, NY 14304For SaleMLS ID #B1707276, Dennis J Mueckl, Listing by: Howard Hanna WNY Inc.. NYSAMLSs
- $239,9003 bd2 ba1.2k sqft629 74th St, Niagara Falls, NY 14304For SaleMLS ID #B1702372, Tammie Scibilia, Listing by: Howard Hanna WNY Inc.. NYSAMLSs
- $205,0003 bd1 ba960 sqft7020 Packard Rd, Niagara Falls, NY 14304For SaleMLS ID #B1712048, Brandon Kmiotek, Listing by: HUNT Real Estate ERA. NYSAMLSs
- $229,9003 bd1 ba944 sqft411 78th St, Niagara Falls, NY 14304For SaleMLS ID #B1690853, Louis S Rizzo, Listing by: Howard Hanna WNY Inc.. NYSAMLSs
