Charming Updated Cape Cod! Welcome home to this well-maintained 4-bedroom, 1-bath Cape Cod offering 1,377 square feet of comfortable living space. Recent updates include a beautifully refreshed kitchen and updated full bathroom. Throughout the home, you'll find newer windows and fresh paint, providing a bright and inviting atmosphere. The spacious rooms offer flexibility for today's lifestyle, while the additional first-floor sunroom provides extra living space and abundant natural light. Outside, enjoy a partially fenced backyard perfect for relaxation, pets, or entertaining. A one-car detached garage adds convenience and additional storage. Don't miss this opportunity to own a move-in-ready home with plenty of space and updates already completed!
Active
$189,900
8217 Pershing Ave, Niagara Falls, NY 14304
4beds
1,377sqft
Single Family Residence
Built in 1950
5,039 Square Feet Lot
$-- Zestimate®
$138/sqft
$-- HOA
What's special
Abundant natural lightOne-car detached garageBright and inviting atmosphereFresh paintNewer windowsBeautifully refreshed kitchenPartially fenced backyard
- 20 days
- 751
- 62
Zillow last checked:
Listing updated:
Listed by:
Sinatra and Company Real Estate LLC 716-220-8468,
Michael R Iannello Mikei@sinatraandcompany.com
Source: NYSAMLSs,MLS#: B1716625 Originating MLS: Buffalo
Originating MLS: BuffaloFacts & features
Interior
Bedrooms & bathrooms
- Bedrooms: 4
- Bathrooms: 1
- Full bathrooms: 1
- Main level bathrooms: 1
- Main level bedrooms: 2
Bedroom 1
- Level: First
- Dimensions: 12.00 x 11.00
Bedroom 2
- Level: First
- Dimensions: 11.00 x 10.00
Bedroom 3
- Level: Second
- Dimensions: 12.00 x 10.00
Bedroom 4
- Level: Second
- Dimensions: 14.00 x 12.00
Kitchen
- Level: First
- Dimensions: 22.00 x 12.00
Living room
- Level: First
- Dimensions: 15.00 x 14.00
Other
- Level: First
- Dimensions: 11.00 x 10.00
Heating
- Gas, Forced Air
Cooling
- Central Air
Appliances
- Included: Dishwasher, Gas Water Heater
Features
- Breakfast Bar, Eat-in Kitchen
- Flooring: Hardwood, Varies, Vinyl
- Basement: Full
- Has fireplace: No
Interior area
- Total structure area: 1,377
- Total interior livable area: 1,377 sqft
Property
Parking
- Total spaces: 1
- Parking features: Detached, Garage
- Garage spaces: 1
Features
- Exterior features: Blacktop Driveway, Concrete Driveway
Lot
- Size: 5,039 Square Feet
- Dimensions: 42 x 120
- Features: Rectangular, Rectangular Lot, Residential Lot
Details
- Parcel number: 2911001610130002039000
- Special conditions: Standard
Construction
Type & style
- Home type: SingleFamily
- Architectural style: Cape Cod
- Property subtype: Single Family Residence
Materials
- Vinyl Siding
- Foundation: Poured
Condition
- Resale
- Year built: 1950
Utilities & green energy
- Sewer: Connected
- Water: Connected, Public
- Utilities for property: Sewer Connected, Water Connected
Community & HOA
Community
- Subdivision: Mile Reserve
Location
- Region: Niagara Falls
Financial & listing details
- Price per square foot: $138/sqft
- Tax assessed value: $72,000
- Annual tax amount: $3,639
- Date on market: 9/24/2026
- Listing terms: Cash,Conventional
Estimated market value
Not available
Estimated sales range
Not available
Not available
Price history
| Date | Event | Price |
|---|---|---|
| 9/24/2026 | Listed for sale | $189,900+192.2%$138/sqft |
Source:  NYSAMLSs #B1716625 Report a problem NYSAMLSs #B1716625 Report a problem | ||
| 8/21/2003 | Sold | $65,000$47/sqft |
Source: Public Record Report a problem | ||
Public tax history
| Year | Property taxes | Tax assessment |
|---|---|---|
| 2025 | -- | $72,000 |
| 2024 | -- | $72,000 |
| 2023 | -- | $72,000 |
| 2022 | -- | $72,000 |
| 2021 | -- | $72,000 |
| 2020 | -- | $72,000 |
| 2019 | -- | $72,000 |
| 2018 | -- | $72,000 |
| 2017 | $890 | $72,000 |
| 2016 | -- | $72,000 |
| 2015 | -- | $72,000 |
| 2014 | -- | $72,000 |
| 2013 | -- | $72,000 |
| 2012 | -- | $72,000 |
| 2011 | -- | $72,000 |
| 2010 | -- | $72,000 |
| 2009 | -- | $72,000 |
| 2008 | -- | $72,000 |
| 2007 | -- | $72,000 |
| 2006 | -- | $72,000 |
| 2005 | -- | $72,000 |
| 2004 | -- | $72,000 -4.9% |
| 2003 | -- | $75,700 |
| 2002 | -- | $75,700 +8.3% |
| 2001 | -- | $69,900 |
| 2000 | -- | $69,900 |
Find assessor info on the county website
Monthly payment
Climate risks
Neighborhood: 14304
Nearby schools
Schools provided by the listing agent
- District: Niagara Falls
Source: NYSAMLSs. This data may not be complete. We recommend contacting the local school district to confirm school assignments for this home.
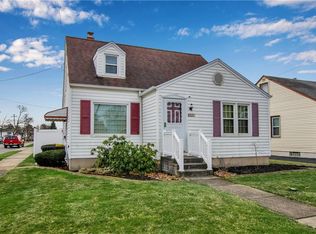
- $199,9003 bd1 ba1.2k sqft8221 Pershing Ave, Niagara Falls, NY 14304Off Market
- $171,0003 bd1 ba1.1k sqft8213 Pershing Ave, Niagara Falls, NY 14304Off Market
- $199,0003 bd2 ba1.5k sqft722 83rd St, Niagara Falls, NY 14304Off Market
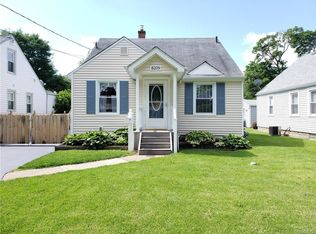
- $171,9003 bd1 ba1k sqft8209 Pershing Ave, Niagara Falls, NY 14304Off Market
Similar homes
- $--2 bd1 ba949 sqft247 76th St, Niagara Falls, NY 14304Auction
 Auction.com 2
 - $165,0004 bd1 ba1.2k sqft8512 Frontier Ave, Niagara Falls, NY 14304For Sale

 MLS ID #B1718492, Marilyn Sinatra, Listing by: Own NY Real Estate LLC. NYSAMLSs
 - $174,9003 bd1 ba1.1k sqft8615 Witkop Ave, Niagara Falls, NY 14304For Sale
 MLS ID #B1718903, Jacob Michael Casale, Listing by: Hooper Realty. NYSAMLSs
 - $189,9003 bd2 ba1k sqft412 72nd St, Niagara Falls, NY 14304For Sale
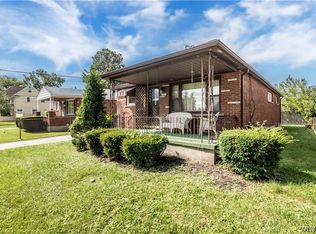 MLS ID #B1712611, David W Stefik, Listing by: Stefik Realty Co, Inc. NYSAMLSs
 - $209,9003 bd2 ba1.5k sqft205 67th St, Niagara Falls, NY 14304For SaleMLS ID #B1712121, Gina M Gigliotti, Listing by: Howard Hanna WNY Inc.. NYSAMLSs
- $195,0003 bd2 ba1.2k sqft1240 91st St, Niagara Falls, NY 14304For SaleMLS ID #B1701117, Colleen A Collier, Listing by: RE/MAX Plus. NYSAMLSs
- $239,9004 bd2 ba1.7k sqft8508 Richmond Ave, Niagara Falls, NY 14304For SaleMLS ID #B1719621, Corrine M Urshel, Listing by: Howard Hanna WNY Inc.. NYSAMLSs
- $189,9003 bd2 ba960 sqft1205 85th St, Niagara Falls, NY 14304For SaleMLS ID #B1696300, Lisa Leffler, Listing by: Howard Hanna WNY Inc.. NYSAMLSs
- $220,0003 bd2 ba996 sqft543 78th St, Niagara Falls, NY 14304For SaleMLS ID #B1707596, Matthew Vekich, Listing by: Howard Hanna WNY Inc.. NYSAMLSs
- $159,9002 bd1 ba1.1k sqft503 80th St, Niagara Falls, NY 14304For SaleMLS ID #B1716764, Michael A Johnson, Listing by: Howard Hanna WNY Inc.. NYSAMLSs
- $199,0003 bd1 ba1.2k sqft119 Deuro Dr, Niagara Falls, NY 14304For SaleMLS ID #B1711606, Janelle R Rohring, Listing by: Keller Williams Realty WNY. NYSAMLSs
- $195,0002 bd1 ba1k sqft646 69th St, Niagara Falls, NY 14304For SaleMLS ID #B1707276, Dennis J Mueckl, Listing by: Howard Hanna WNY Inc.. NYSAMLSs
- $215,0003 bd2 ba1.2k sqft120 81st St, Niagara Falls, NY 14304For SaleMLS ID #B1699545, Tahesha Jackson, Listing by: HUNT Real Estate ERA. NYSAMLSs
- $179,9003 bd1 ba1k sqft246 74th St, Niagara Falls, NY 14304For SaleMLS ID #B1712314, Benjamin King, Listing by: WNY Metro Roberts Realty. NYSAMLSs
- $239,9993 bd2 ba1.4k sqft202 81st St, Niagara Falls, NY 14304For SaleMLS ID #B1720435, Gregory Straus, Listing by: 716 Realty Group WNY LLC. NYSAMLSs
- $152,0003 bd1 ba1.1k sqft659 70th St, Niagara Falls, NY 14304For SaleMLS ID #B1719828, Robert Vickers, Listing by: Howard Hanna WNY Inc.. NYSAMLSs
- $225,0003 bd2 ba1.6k sqft609 76th St, Niagara Falls, NY 14304For SaleMLS ID #B1707324, Vienna Laurendi, Listing by: Howard Hanna WNY Inc.. NYSAMLSs
- $164,9003 bd1 ba965 sqft423 76th St, Niagara Falls, NY 14304For SaleMLS ID #B1708881, Alisa M Talarico, Listing by: Century 21 North East. NYSAMLSs
- $174,9003 bd1 ba912 sqft657 72nd St, Niagara Falls, NY 14304For SaleMLS ID #B1710617, Michael J Hooper, Listing by: Hooper Realty. NYSAMLSs
