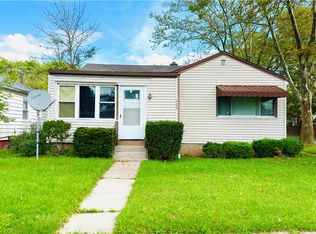
Welcome to 659 70th Street! This charming, move-in-ready 3-bedroom, 1-bath ranch offers a bonus room and an impressive list of recent updates. The home features a new furnace, central air conditioning, hot water tank, and electrical panel, all updated in 2024, along with professionally blown-in insulation throughout the walls and ceiling. The roof is estimated to be approximately 2019.
Outside, you’ll find a large fully fenced yard, a 1.5-car garage, and a newer shed, providing plenty of space for entertaining, storage, and everyday living.
Nestled in a quiet neighborhood, this home is conveniently located near major shopping, schools, and public transportation. With the major updates already completed, there is little left to do but move in and enjoy!
Don’t miss your opportunity to make 659 70th Street your new home! Seller reserves the right to call for offers.
Active
$152,000
659 70th St, Niagara Falls, NY 14304
3beds
1,115sqft
Single Family Residence
Built in 1952
8,559 Square Feet Lot
$-- Zestimate®
$136/sqft
$-- HOA
What's special
Bonus roomCentral air conditioningNewer shedNew furnaceLarge fully fenced yard
- 9 days
- 537
- 26
Zillow last checked:
Listing updated:
Listed by:
Howard Hanna WNY Inc. 716-754-8995,
Robert Vickers 716-472-6317
Source: NYSAMLSs,MLS#: B1719828 Originating MLS: Buffalo
Originating MLS: BuffaloFacts & features
Interior
Bedrooms & bathrooms
- Bedrooms: 3
- Bathrooms: 1
- Full bathrooms: 1
- Main level bathrooms: 1
- Main level bedrooms: 3
Heating
- Gas, Forced Air
Cooling
- Central Air
Appliances
- Included: Gas Oven, Gas Range, Gas Water Heater, Microwave
- Laundry: Main Level
Features
- Eat-in Kitchen, Separate/Formal Living Room, Bedroom on Main Level, Main Level Primary
- Flooring: Carpet, Ceramic Tile, Luxury Vinyl, Tile, Varies
- Has fireplace: No
Interior area
- Total structure area: 1,115
- Total interior livable area: 1,115 sqft
Property
Parking
- Total spaces: 1.5
- Parking features: Detached, Garage
- Garage spaces: 1.5
Features
- Levels: One
- Stories: 1
- Patio & porch: Patio
- Exterior features: Blacktop Driveway, Fully Fenced, Patio
- Fencing: Full
Lot
- Size: 8,559 Square Feet
- Dimensions: 51 x 167
- Features: Near Public Transit, Rectangular, Rectangular Lot, Residential Lot
Details
- Additional structures: Shed(s), Storage
- Parcel number: 2911001600110003036000
- Special conditions: Standard
Construction
Type & style
- Home type: SingleFamily
- Architectural style: Ranch
- Property subtype: Single Family Residence
Materials
- Attic/Crawl Hatchway(s) Insulated, Blown-In Insulation, Vinyl Siding
- Foundation: Poured, Slab
- Roof: Shingle
Condition
- Resale
- Year built: 1952
Utilities & green energy
- Electric: Circuit Breakers
- Sewer: Connected
- Water: Connected, Public
- Utilities for property: Sewer Connected, Water Connected
Community & HOA
Community
- Subdivision: Mile Reserve
Location
- Region: Niagara Falls
Financial & listing details
- Price per square foot: $136/sqft
- Tax assessed value: $62,000
- Annual tax amount: $3,127
- Date on market: 10/5/2026
- Listing terms: Cash,Conventional,FHA,VA Loan
Estimated market value
Not available
Estimated sales range
Not available
Not available
Price history
| Date | Event | Price |
|---|---|---|
| 10/5/2026 | Listed for sale | $152,000+48.3%$136/sqft |
Source:  NYSAMLSs #B1719828 Report a problem NYSAMLSs #B1719828 Report a problem | ||
| 2/28/2022 | Sold | $102,500-10.8%$92/sqft |
Source: Public Record Report a problem | ||
| 12/10/2021 | Pending sale | $114,900$103/sqft |
Source: NYSAMLSs #B1378857 Report a problem | ||
| 11/18/2021 | Listed for sale | $114,900+259.1%$103/sqft |
Source: NYSAMLSs #B1378857 Report a problem | ||
| 2/4/2005 | Sold | $32,000-16.3%$29/sqft |
Source: Public Record Report a problem | ||
| 8/10/2004 | Sold | $38,250-23.5%$34/sqft |
Source: Public Record Report a problem | ||
| 11/15/1994 | Sold | $50,000$45/sqft |
Source: Public Record Report a problem | ||
Public tax history
| Year | Property taxes | Tax assessment |
|---|---|---|
| 2025 | -- | $62,000 |
| 2024 | -- | $62,000 |
| 2023 | -- | $62,000 |
| 2022 | -- | $62,000 |
| 2021 | -- | $62,000 |
| 2020 | -- | $62,000 |
| 2019 | -- | $62,000 |
| 2018 | -- | $62,000 |
| 2017 | $2,892 | $62,000 |
| 2016 | -- | $62,000 |
| 2015 | -- | $62,000 |
| 2014 | -- | $62,000 |
| 2013 | -- | $62,000 |
| 2012 | -- | $62,000 |
| 2011 | -- | $62,000 |
| 2010 | -- | $62,000 |
| 2009 | -- | $62,000 |
| 2008 | -- | $62,000 |
| 2007 | -- | $62,000 |
| 2006 | -- | $62,000 |
| 2005 | -- | $62,000 |
| 2004 | -- | $62,000 |
| 2003 | -- | $62,000 |
| 2002 | -- | $62,000 +4.4% |
| 2001 | -- | $59,400 |
| 2000 | -- | $59,400 |
Find assessor info on the county website
Monthly payment
Climate risks
Neighborhood: 14304
Nearby schools
Schools provided by the listing agent
- District: Niagara Falls
Source: NYSAMLSs. This data may not be complete. We recommend contacting the local school district to confirm school assignments for this home.


Similar homes
- $159,9002 bd1 ba1.1k sqft503 80th St, Niagara Falls, NY 14304For Sale
 MLS ID #B1716764, Michael A Johnson, Listing by: Howard Hanna WNY Inc.. NYSAMLSs
 - $150,0003 bd1 ba1k sqft2440 Linwood Ave, Niagara Falls, NY 14305For Sale
 MLS ID #B1720782, April Buday, Listing by: Symphony Real Estate LLC. NYSAMLSs
 - $149,9003 bd1 ba1k sqft2750 La Salle Ave, Niagara Falls, NY 14301For Sale
 MLS ID #B1713891, Michael J Hooper, Listing by: Hooper Realty. NYSAMLSs
 - $195,0002 bd1 ba1k sqft646 69th St, Niagara Falls, NY 14304For Sale
 MLS ID #B1707276, Dennis J Mueckl, Listing by: Howard Hanna WNY Inc.. NYSAMLSs
 - $189,9003 bd2 ba960 sqft1205 85th St, Niagara Falls, NY 14304For SaleMLS ID #B1696300, Lisa Leffler, Listing by: Howard Hanna WNY Inc.. NYSAMLSs
- $150,0003 bd1 ba1.1k sqft1427 Lafayette Ave, Niagara Falls, NY 14305For SaleMLS ID #B1700977, Timothy M Domanski, Listing by: HUNT Real Estate ERA. NYSAMLSs
- $160,0004 bd2 ba1.6k sqft2236 Niagara Ave, Niagara Falls, NY 14305For SaleMLS ID #B1719547, Matthew Robinson, Listing by: WNY Metro Roberts Realty. NYSAMLSs
- $195,0003 bd2 ba1.2k sqft1240 91st St, Niagara Falls, NY 14304For SaleMLS ID #B1701117, Colleen A Collier, Listing by: RE/MAX Plus. NYSAMLSs
- $122,0003 bd2 ba1.5k sqft4104 Seneca Pkwy #4104, Niagara Falls, NY 14304For SaleMLS ID #B1720741, Michael J Hooper, Listing by: Hooper Realty. NYSAMLSs
- $215,0003 bd2 ba1.2k sqft120 81st St, Niagara Falls, NY 14304For SaleMLS ID #B1699545, Tahesha Jackson, Listing by: HUNT Real Estate ERA. NYSAMLSs
- $144,6003 bd1 ba1.1k sqft5107 Tuscarora Rd, Niagara Falls, NY 14304For SaleMLS ID #B1701318, Brad G Bowman, Listing by: WNY Metro Roberts Realty. NYSAMLSs
- $209,0003 bd1 ba1.1k sqft408 18th St, Niagara Falls, NY 14303For SaleMLS ID #B1719616, Brandi Bashor, Listing by: Buffalo Home Sellers LLC. NYSAMLSs
- $139,9004 bd1 ba1.2k sqft2229 Whitney Ave, Niagara Falls, NY 14301For SaleMLS ID #B1694520, Mohammad S Munshi, Listing by: HUNT Real Estate ERA. NYSAMLSs
- $95,0004 bd1 ba816 sqft312 77th St, Niagara Falls, NY 14304For SaleMLS ID #B1694651, Danielle Fees, Listing by: Howard Hanna WNY Inc.. NYSAMLSs
- $159,9004 bd2 ba1.6k sqft2494 Grand Ave, Niagara Falls, NY 14301For SaleMLS ID #B1714361, Sashi Dhimal, Listing by: HUNT Real Estate ERA. NYSAMLSs
- $114,9003 bd2 ba1.1k sqft2410 Cleveland Ave, Niagara Falls, NY 14305For SaleMLS ID #B1717717, Michael R Slawich, Listing by: Howard Hanna WNY Inc.. NYSAMLSs
- $94,9002 bd1 ba800 sqft7210 Stephenson Ave, Niagara Falls, NY 14304For SaleMLS ID #B1702071, Caleb Canazzi, Listing by: Blue Eagle Realty Corp.. NYSAMLSs
- $129,9002 bd1 ba780 sqft563 31st St, Niagara Falls, NY 14301For SaleMLS ID #B1712908, Michael A Johnson, Listing by: Howard Hanna WNY Inc.. NYSAMLSs
- $115,0003 bd1 ba1.1k sqft2163 North Ave, Niagara Falls, NY 14305For SaleMLS ID #B1709921, April Buday, Listing by: Symphony Real Estate LLC. NYSAMLSs
- $145,0004 bd2 ba1.5k sqft1930 Welch Ave, Niagara Falls, NY 14303For SaleMLS ID #B1713860, Moghees Mian, Listing by: eXp Realty. NYSAMLSs
