MAJOR PRICE ADJUSTMENT. Fantastic opportunity to own 1,476 sq ft RANCH in the Village of Wilson!!! This Diamond in the rough has endless potential for the buyer with vision. Lake Ontario is so close you can almost hear the waves.
Great village laid back atmosphere. Home is all brick with a metal roof. Corner lot allowing enormous space in the front and back lot. 2 car garage and double wide driveway. Large kitchen space with a corner
window over sink, looking out at the backyard. Formal dining room/ living room combo. Living room is an exceptional size with airtight wood burning stove. Also has large front window for natural light. Dining room has sliding glass door leading to a wonderful sunroom where you can sit and enjoy nature in your backyard! 3 generous sized bedrooms with natural hard wood floors and 2 full baths. Unique bonus room, with indoor BBQ. This could be your personally customized home! Seller willing to negotiate floor allowance for Living and Dining rooms.
***The photos depict AI generated versions of Living Room with several different floors.
Active
Price cut: $25.5K (8/24)
$249,000
325 McChesney St, Wilson, NY 14172
3beds
1,476sqft
Single Family Residence
Built in 1959
0.38 Acres Lot
$248,700 Zestimate®
$169/sqft
$-- HOA
What's special
All brickAirtight wood burning stoveMetal roofDouble wide driveway
- 54 days
- 838
- 22
Zillow last checked:
Listing updated:
Listed by:
WNY Metro Town Center Realty Inc. 716-773-1177,
Jill Richards 716-998-7383
Source: NYSAMLSs,MLS#: B1698329 Originating MLS: Buffalo
Originating MLS: BuffaloFacts & features
Interior
Bedrooms & bathrooms
- Bedrooms: 3
- Bathrooms: 2
- Full bathrooms: 2
- Main level bathrooms: 2
- Main level bedrooms: 3
Bedroom 1
- Level: First
- Dimensions: 12.00 x 11.00
Bedroom 2
- Level: First
- Dimensions: 12.00 x 10.00
Bedroom 3
- Level: First
- Dimensions: 12.00 x 10.00
Dining room
- Level: First
- Dimensions: 14.00 x 10.00
Foyer
- Level: First
- Dimensions: 19.00 x 8.00
Kitchen
- Level: First
- Dimensions: 14.00 x 13.00
Living room
- Level: First
- Dimensions: 20.00 x 12.00
Other
- Level: First
- Dimensions: 19.00 x 13.00
Heating
- Oil, Baseboard, Forced Air, Stove
Cooling
- Central Air
Appliances
- Included: Built-In Range, Built-In Oven, Oil Water Heater
- Laundry: Accessible Utilities or Laundry
Features
- Ceiling Fan(s), Dining Area, Separate/Formal Dining Room, Entrance Foyer, Separate/Formal Living Room, Living/Dining Room, Pantry, Partially Furnished, Solid Surface Counters, Walk-In Pantry, Natural Woodwork, Bedroom on Main Level, Main Level Primary
- Flooring: Hardwood, Laminate, Tile, Varies
- Basement: Crawl Space
- Number of fireplaces: 1
Interior area
- Total structure area: 1,476
- Total interior livable area: 1,476 sqft
Property
Parking
- Total spaces: 2
- Parking features: Attached, Electricity, Garage, Storage
- Attached garage spaces: 2
Accessibility
- Accessibility features: Low Threshold Shower, No Stairs, Accessible Entrance
Features
- Levels: One
- Stories: 1
- Patio & porch: Covered, Porch
- Exterior features: Blacktop Driveway, Barbecue
Lot
- Size: 0.38 Acres
- Dimensions: 132 x 124
- Features: Corner Lot, Rectangular, Rectangular Lot, Residential Lot
Details
- Parcel number: 2942010230090001012000
- Special conditions: Estate
Construction
Type & style
- Home type: SingleFamily
- Architectural style: Ranch
- Property subtype: Single Family Residence
Materials
- Brick
- Foundation: Poured
- Roof: Metal
Condition
- Resale
- Year built: 1959
Utilities & green energy
- Electric: Circuit Breakers
- Sewer: Connected
- Water: Connected, Public
- Utilities for property: High Speed Internet Available, Sewer Connected, Water Connected
Community & HOA
Community
- Subdivision: Village/Wilson
Location
- Region: Wilson
Financial & listing details
- Price per square foot: $169/sqft
- Tax assessed value: $107,800
- Annual tax amount: $5,511
- Date on market: 7/13/2026
- Listing terms: Cash,Conventional,Rehab Financing
Estimated market value
$248,700
$236,000 - $261,000
$1,951/mo
Price history
| Date | Event | Price |
|---|---|---|
| 8/24/2026 | Price change | $249,000-9.3%$169/sqft |
Source:  NYSAMLSs #B1698329 Report a problem NYSAMLSs #B1698329 Report a problem | ||
| 7/14/2026 | Listed for sale | $274,500+27.7%$186/sqft |
Source: NYSAMLSs #B1698329 Report a problem | ||
| 12/5/2024 | Listing removed | -- |
Source: Owner Report a problem | ||
| 11/6/2024 | Price change | $215,000-4.4%$146/sqft |
Source: Owner Report a problem | ||
| 10/25/2024 | Listed for sale | $225,000+268.9%$152/sqft |
Source: Owner Report a problem | ||
| 7/18/2002 | Sold | $61,000$41/sqft |
Source: Agent Provided Report a problem | ||
Public tax history
| Year | Property taxes | Tax assessment |
|---|---|---|
| 2025 | -- | $107,800 |
| 2024 | -- | $107,800 |
| 2023 | -- | $107,800 |
| 2022 | -- | $107,800 |
| 2021 | -- | $107,800 |
| 2020 | -- | $107,800 |
| 2019 | -- | $107,800 |
| 2018 | -- | $107,800 |
| 2017 | $7,874 | $107,800 |
| 2016 | -- | $107,800 |
| 2015 | -- | $107,800 |
| 2014 | -- | $107,800 |
| 2013 | -- | $107,800 |
| 2012 | -- | $107,800 |
| 2011 | -- | $107,800 |
| 2010 | -- | $107,800 |
| 2009 | -- | $107,800 |
| 2008 | -- | $107,800 |
| 2007 | -- | $107,800 |
| 2006 | -- | $107,800 +18.5% |
| 2005 | -- | $91,000 |
| 2004 | -- | $91,000 |
| 2003 | -- | $91,000 +5.6% |
| 2002 | -- | $86,200 |
| 2001 | -- | $86,200 |
| 2000 | -- | $86,200 |
Find assessor info on the county website
Monthly payment
Climate risks
Neighborhood: 14172

Similar homes
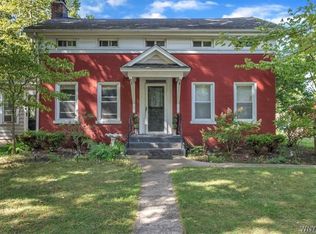
- $259,9003 bd2 ba1.4k sqft3727 Wilson Youngstown Rd #1, Wilson, NY 14172For Sale

 MLS ID #B1708828, AnnMarie Turello, Listing by: Howard Hanna WNY Inc.. NYSAMLSs
 - $295,0004 bd2 ba2k sqft4300 Wilson Burt Rd, Wilson, NY 14172For Sale
 MLS ID #B1703859, Katherine Moore, Listing by: Howard Hanna WNY Inc.. NYSAMLSs
 - $224,9003 bd1 ba888 sqft56 Sunset Island Rd, Wilson, NY 14172For Sale
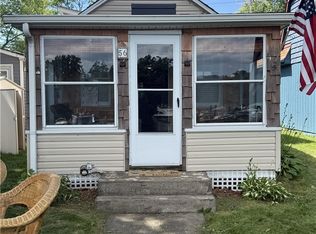 MLS ID #R1697663, Brett Waterman, Listing by: WCI Realty. NYSAMLSs
 - $153,0882 bd2 ba888 sqft337 Bay St, Wilson, NY 14172Auction
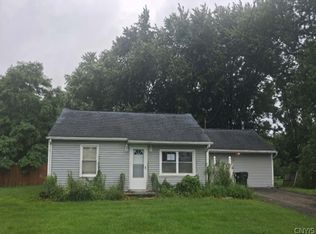 MLS ID #S1695641, Neven Lee Spralja, REALHome Services & Solutions. NYSAMLSs
 - $284,0003 bd2 ba1.6k sqft3778 Ransomville Rd, Ransomville, NY 14131For SaleMLS ID #B1705494, Paula Gifford, Listing by: Coldwell Banker Integrity Real Estate. NYSAMLSs
- $279,9003 bd3 ba1.5k sqft5361 Annover Rd, Lewiston, NY 14092For SaleMLS ID #B1711778, Sean Mattrey, Listing by: HUNT Real Estate ERA. NYSAMLSs
- $265,0003 bd2 ba1.5k sqft4429 Lake Ave, Lockport, NY 14094For SaleMLS ID #B1697185, Deborah A Carpenter, Listing by: Berkshire Hathaway Homeservices Zambito Realtors. NYSAMLSs
- $275,0003 bd2 ba2k sqft3961 Ridgelea Dr, Lockport, NY 14094For SaleMLS ID #B1703534, David Vanschoonhoven, Listing by: Howard Hanna WNY Inc.. NYSAMLSs
- $239,0003 bd1 ba1.1k sqft4959 Sunset Dr, Lockport, NY 14094For SaleMLS ID #B1687135, Richard Hellert, Listing by: Ontario Shores Realty. NYSAMLSs
- $250,0002 bd1 ba1.6k sqft2351 Checkered Tavern Rd, Appleton, NY 14008For SaleMLS ID #B1670548, Theresa L Costanzo, Listing by: Hooper Realty. NYSAMLSs
- $272,9003 bd1 ba864 sqft515 Lake Rd, Youngstown, NY 14174For SaleMLS ID #B1700669, Lisa A Lannon, Listing by: Great Lakes Real Estate Inc.. NYSAMLSs
- $185,0003 bd1 ba1.6k sqft5930 Old Wilson Burt Rd, Burt, NY 14028For SaleMLS ID #B1701567, Katherine Moore, Listing by: Howard Hanna WNY Inc.. NYSAMLSs
- $279,9004 bd2 ba1.6k sqft3979 Ridgelea Dr, Lockport, NY 14094For SaleMLS ID #B1682331, Betty L Harris, Listing by: WNY Metro Town Center Realty Inc.. NYSAMLSs
- $235,0003 bd2 ba1.3k sqft2705 Niagara Rd, Niagara Falls, NY 14304For SaleMLS ID #B1700727, Janelle R Rohring, Listing by: Keller Williams Realty WNY. NYSAMLSs
- $199,9003 bd1 ba1k sqft1669 Groveland Ave, Youngstown, NY 14174For SaleMLS ID #R1707092, Jody Desnoyers, Listing by: DEZ Realty LLC. NYSAMLSs
- $299,9003 bd2 ba1.8k sqft987 Elliott Dr, Lewiston, NY 14092For SaleMLS ID #B1707134, Bruce J Andrews, Listing by: Great Lakes Real Estate Inc.. NYSAMLSs
- $259,9003 bd1 ba1.3k sqft6954 Northview Dr, Lockport, NY 14094For SaleMLS ID #B1701730, David Vanschoonhoven, Listing by: Howard Hanna WNY Inc.. NYSAMLSs
- $249,9003 bd2 ba1.1k sqft9605 Greenwald Ave, Niagara Falls, NY 14304For SaleMLS ID #B1700171, Ranaiah Sunstar, Listing by: Red Door Real Estate WNY LLC. NYSAMLSs
