Country charm meets modern updates in this beautifully updated 2 bedroom, 2 full bath ranch! Situated on a spacious lot in a peaceful country setting, this property offers the perfect combination of comfort, functionality, and room to spread out. The thoughtfully updated interior features convenient single-floor living, while the finished basement with exterior walkout provides additional versatile living space. A breezeway/mudroom adds everyday convenience, connecting the home to an impressive 28' x 30' insulated 2.5-car garage. Outside, enjoy the beautiful surroundings from the deck or concrete patio, with plenty of space for entertaining, relaxing, or enjoying the outdoors. Two additional sheds provide exceptional storage and flexibility, including one equipped with electricity and Wi-Fi—perfect for a workshop, hobby space, or home office. With its extensive updates, generous outdoor space, and desirable country setting, this property offers so much more than meets the eye. Move right in and enjoy!
Pending
$269,900
4441 Ridge Rd, Lockport, NY 14094
2beds
1,108sqft
Single Family Residence
Built in 1969
0.77 Acres Lot
$278,200 Zestimate®
$244/sqft
$-- HOA
What's special
Convenient single-floor livingPeaceful country settingSpacious lotThoughtfully updated interior
- 24 days
- 4,172
- 210
Zillow last checked:
Listing updated:
Listed by:
HUNT Real Estate ERA 716-434-6266,
Chelsea Dominick 716-472-1670
Source: NYSAMLSs,MLS#: B1722048 Originating MLS: Buffalo
Facts & features
Interior
Bedrooms & bathrooms
- Bedrooms: 2
- Bathrooms: 2
- Full bathrooms: 2
- Main level bathrooms: 2
- Main level bedrooms: 2
Bedroom 1
- Level: First
- Dimensions: 13.00 x 12.00
Bedroom 2
- Level: First
- Dimensions: 13.00 x 11.00
Kitchen
- Level: First
- Dimensions: 13.00 x 12.00
Living room
- Level: First
- Dimensions: 20.00 x 13.00
Other
- Level: Basement
- Dimensions: 17.00 x 12.00
Other
- Level: Basement
- Dimensions: 12.00 x 11.00
Other
- Level: First
- Dimensions: 7.00 x 5.00
Heating
- Oil, Forced Air
Appliances
- Included: Dishwasher, Electric Oven, Electric Range, Electric Water Heater, Microwave, Refrigerator
- Laundry: In Basement
Features
- Eat-in Kitchen, Separate/Formal Living Room, Pull Down Attic Stairs, Bedroom on Main Level, Convertible Bedroom, Main Level Primary, Primary Suite
- Flooring: Hardwood, Varies, Vinyl
- Basement: Full,Partially Finished,Walk-Out Access,Sump Pump
- Attic: Pull Down Stairs
- Number of fireplaces: 1
Interior area
- Total structure area: 1,108
- Total interior livable area: 1,108 sqft
Video & virtual tour
Property
Parking
- Total spaces: 2.5
- Parking features: Attached, Garage, Storage, Garage Door Opener
- Attached garage spaces: 2.5
Accessibility
- Accessibility features: Accessible Bedroom, Low Threshold Shower
Features
- Levels: One
- Stories: 1
- Patio & porch: Deck, Patio
- Exterior features: Blacktop Driveway, Deck, Enclosed Porch, Porch, Patio
Lot
- Size: 0.77 Acres
- Dimensions: 115 x 293
- Features: Agricultural, Irregular Lot
Details
- Additional structures: Other, Shed(s), Storage
- Parcel number: 2920000780000002022000
- Special conditions: Standard
Construction
Type & style
- Home type: SingleFamily
- Architectural style: Ranch
- Property subtype: Single Family Residence
Materials
- Attic/Crawl Hatchway(s) Insulated, Vinyl Siding
- Foundation: Poured
- Roof: Metal,Shingle
Condition
- Resale
- Year built: 1969
Utilities & green energy
- Electric: Circuit Breakers
- Sewer: Septic Tank
- Water: Connected, Public
- Utilities for property: Cable Available, High Speed Internet Available, Water Connected
Community & HOA
Location
- Region: Lockport
Financial & listing details
- Price per square foot: $244/sqft
- Tax assessed value: $247,000
- Annual tax amount: $5,209
- Date on market: 10/13/2026
- Cumulative days on market: 13 days
- Listing terms: Cash,Conventional,FHA,USDA Loan,VA Loan
Estimated market value
$278,200
$264,000 - $292,000
$1,847/mo
Price history
| Date | Event | Price |
|---|---|---|
| 10/27/2026 | Pending sale | $269,900$244/sqft |
Source:  NYSAMLSs #B1722048 Report a problem | ||
| 10/13/2026 | Listed for sale | $269,900+122.1%$244/sqft |
Source: NYSAMLSs #B1722048 Report a problem | ||
| 3/31/2016 | Sold | $121,500-0.8%$110/sqft |
Source: Agent Provided Report a problem | ||
| 2/2/2016 | Pending sale | $122,500$111/sqft |
Source: CENTURY 21 Winklhofer #b492038 Report a problem | ||
| 1/22/2016 | Listed for sale | $122,500+63.3%$111/sqft |
Source: CENTURY 21 Winklhofer #B492038 Report a problem | ||
| 3/6/2007 | Sold | $75,000+16.3%$68/sqft |
Source: Public Record Report a problem | ||
| 10/6/1995 | Sold | $64,500$58/sqft |
Source: Public Record Report a problem | ||
Public tax history
| Year | Property taxes | Tax assessment |
|---|---|---|
| 2025 | -- | $247,000 +15.1% |
| 2024 | -- | $214,600 |
| 2023 | -- | $214,600 +76.6% |
| 2022 | -- | $121,500 |
| 2021 | -- | $121,500 |
| 2020 | -- | $121,500 |
| 2019 | -- | $121,500 |
| 2018 | -- | $121,500 |
| 2017 | $3,474 | $121,500 +15.1% |
| 2016 | -- | $105,600 |
| 2015 | -- | $105,600 |
| 2014 | -- | $105,600 |
| 2013 | -- | $105,600 |
| 2012 | -- | $105,600 |
| 2011 | -- | $105,600 +17.9% |
| 2010 | -- | $89,600 +20.1% |
| 2009 | -- | $74,600 |
| 2008 | -- | $74,600 |
| 2007 | -- | $74,600 |
| 2006 | -- | $74,600 +9.7% |
| 2005 | -- | $68,000 |
| 2004 | -- | $68,000 +4.3% |
| 2003 | -- | $65,200 |
| 2002 | -- | $65,200 |
| 2001 | -- | $65,200 |
| 2000 | -- | $65,200 |
Find assessor info on the county website
Monthly payment
Climate risks
Neighborhood: 14094

Similar homes
- $265,0001 bd1 ba1.5k sqft4743 Lower Mountain Rd, Lockport, NY 14094For Sale
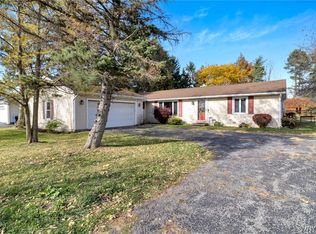
 MLS ID #B1727211, James J Conley, Listing by: MJ Peterson Real Estate Inc.. NYSAMLSs
- $259,0003 bd2 ba1.5k sqft4429 Lake Ave, Lockport, NY 14094For Sale
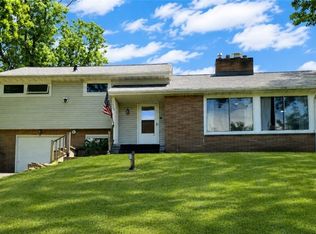 MLS ID #B1697185, Deborah A Carpenter, Listing by: Berkshire Hathaway Homeservices Zambito Realtors. NYSAMLSs
- $299,9004 bd2 ba1.6k sqft340 Continental Dr, Lockport, NY 14094For Sale
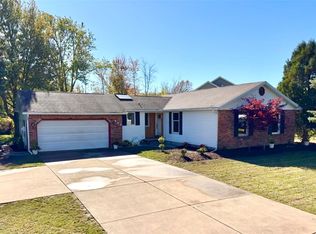 MLS ID #R1727304, Bonnie M. Gary, Listing by: New Look Realty LLC. NYSAMLSs
- $250,0003 bd1 ba1.3k sqft7498 Fairview Dr, Lockport, NY 14094For Sale By Owner
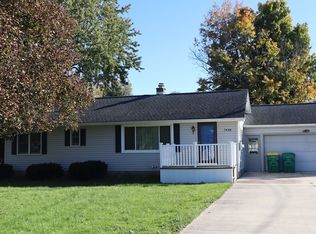
- $289,9003 bd2 ba1.6k sqft474 Hawley St, Lockport, NY 14094For SaleMLS ID #B1726067, Katie Brown, Listing by: WNY Metro Roberts Realty. NYSAMLSs
- $285,0003 bd1 ba952 sqft5782 Bowmiller Rd, Lockport, NY 14094For SaleMLS ID #B1721022, Rebekah Dash, Listing by: HUNT Real Estate ERA. NYSAMLSs
- $279,9003 bd2 ba1.6k sqft693 Lincoln Ave, Lockport, NY 14094For SaleMLS ID #B1716474, Monica Topol, Listing by: Berkshire Hathaway Homeservices Zambito Realtors. NYSAMLSs
- $300,0002 bd1 ba1.2k sqft6615 S Transit Rd, Lockport, NY 14094For SaleMLS ID #B1714255, Sandra M Golonka, Listing by: Howard Hanna WNY Inc.. NYSAMLSs
- $215,0002 bd2 ba1.3k sqft3520 Lockport Olcott Rd, Lockport, NY 14094For SaleMLS ID #B1707540, Tammie Scibilia, Listing by: Howard Hanna WNY Inc.. NYSAMLSs
- $250,0003 bd3 ba1.5k sqft7085 Northview Dr, Lockport, NY 14094For SaleMLS ID #B1725131, David Vanschoonhoven, Listing by: Howard Hanna WNY Inc.. NYSAMLSs
- $274,9003 bd1 ba1.6k sqft3624 Mapleton Rd, Sanborn, NY 14132For SaleMLS ID #R1726489, Darrick Babb, Listing by: Howard Hanna Professionals - Olean. NYSAMLSs
- $229,0003 bd1 ba1.1k sqft4959 Sunset Dr, Lockport, NY 14094For SaleMLS ID #B1687135, Richard Hellert, Listing by: Ontario Shores Realty. NYSAMLSs
- $229,6504 bd1 ba1.1k sqft60 Crosby Ave, Lockport, NY 14094For SaleMLS ID #B1721501, Matt LaMarca, Listing by: eXp Realty. NYSAMLSs
- $230,0003 bd2 ba1.4k sqft5344 Ernest Rd, Lockport, NY 14094For SaleMLS ID #B1724603, Stefanie Josker, Listing by: WNY Metro Roberts Realty. NYSAMLSs
- $299,9003 bd2 ba1.3k sqft101 Park Lane Cir, Lockport, NY 14094For SaleMLS ID #S1710773, David D. Godfrey Jack, Listing by: Howard Hanna Real Estate. NYSAMLSs
- $324,9004 bd2 ba1.5k sqft41 Ambleside Dr, Lockport, NY 14094For SaleMLS ID #B1723678, Frederick P Blue III, Listing by: Great Lakes Real Estate Inc.. NYSAMLSs
- $285,0003 bd2 ba1.5k sqft6329 E Lake Rd, Burt, NY 14028For SaleMLS ID #B1727178, Charles W Malcomb, Listing by: HUNT Real Estate ERA. NYSAMLSs
