Big-Ticket Updates, Exceptional Outdoor Living & Room to Make It Your Own!
Enjoy the best of backyard living with an in-ground pool, a brand new pool heater in 2025, a brand-new vinyl backyard fence, and an impressive new Trex deck—perfect for entertaining, relaxing, and enjoying the seasons.
Inside, this 1,630-square-foot home offers a practical layout, a two-car garage, and a finished basement for additional usable space. Major improvements include a brand-new roof, brand new windows, whole-home generator, and electrical panel box, along with a newer furnace and hot water tank.
Looking for a home with substantial improvements already completed, valuable functional space, and the opportunity to personalize the interior to your own taste? This property offers a combination of outdoor amenities, important updates, and potential worth exploring.
Located in the City of Lockport, this property combines major updates, exceptional outdoor living, and the opportunity to make it your own-a home full of potential and possibilities, ready for its next chapter!!
Active
Price cut: $5.1K (10/23)
$279,900
693 Lincoln Ave, Lockport, NY 14094
3beds
1,630sqft
Single Family Residence
Built in 1970
10,454 Square Feet Lot
$-- Zestimate®
$172/sqft
$-- HOA
What's special
In-ground poolBrand-new roofNewer furnacePractical layoutImpressive new trex deckBrand new windowsTwo-car garage
- 22 days
- 2,071
- 146
Zillow last checked:
Listing updated:
Listed by:
Berkshire Hathaway Homeservices Zambito Realtors 585-798-9898,
Monica Topol 716-983-9028
Source: NYSAMLSs,MLS#: B1716474 Originating MLS: Buffalo
Facts & features
Interior
Bedrooms & bathrooms
- Bedrooms: 3
- Bathrooms: 2
- Full bathrooms: 1
- 1/2 bathrooms: 1
Bedroom 1
- Level: Second
- Dimensions: 14.00 x 10.00
Bedroom 2
- Level: Second
- Dimensions: 10.00 x 12.00
Bedroom 3
- Level: Second
- Dimensions: 9.00 x 8.00
Basement
- Level: Basement
- Dimensions: 16.00 x 24.00
Family room
- Level: Third
- Dimensions: 17.00 x 19.00
Kitchen
- Level: First
- Dimensions: 20.00 x 10.00
Living room
- Level: First
- Dimensions: 16.00 x 15.00
Heating
- Gas
Cooling
- Central Air
Appliances
- Included: Convection Oven, Dishwasher, Electric Cooktop, Gas Water Heater, Microwave, Refrigerator
Features
- Eat-in Kitchen, Bar
- Flooring: Carpet, Laminate, Tile, Varies
- Basement: Finished
- Number of fireplaces: 1
Interior area
- Total structure area: 1,630
- Total interior livable area: 1,630 sqft
- Finished area below ground: 560
Property
Parking
- Total spaces: 2
- Parking features: Attached, Garage, Garage Door Opener
- Attached garage spaces: 2
Features
- Levels: Two
- Stories: 2
- Patio & porch: Deck
- Exterior features: Blacktop Driveway, Deck, Fully Fenced, Pool
- Pool features: In Ground
- Fencing: Full
Lot
- Size: 10,454 Square Feet
- Dimensions: 75 x 140
- Features: Rectangular, Rectangular Lot, Residential Lot
Details
- Additional structures: Gazebo, Shed(s), Storage
- Parcel number: 2909001230110001030000
- Special conditions: Estate,Standard
- Other equipment: Generator
Construction
Type & style
- Home type: SingleFamily
- Architectural style: Two Story,Split Level
- Property subtype: Single Family Residence
Materials
- Brick, Vinyl Siding
- Foundation: Poured
- Roof: Shingle
Condition
- Resale
- Year built: 1970
Utilities & green energy
- Sewer: Connected
- Water: Connected, Public
- Utilities for property: Electricity Connected, High Speed Internet Available, Sewer Connected, Water Connected
Community & HOA
Location
- Region: Lockport
Financial & listing details
- Price per square foot: $172/sqft
- Tax assessed value: $271,000
- Annual tax amount: $6,366
- Date on market: 10/1/2026
- Listing terms: Cash,Conventional,FHA,VA Loan
Estimated market value
Not available
Estimated sales range
Not available
Not available
Price history
| Date | Event | Price |
|---|---|---|
| 10/23/2026 | Price change | $279,900-1.8%$172/sqft |
Source:  NYSAMLSs #B1716474 Report a problem | ||
| 10/1/2026 | Listed for sale | $285,000+206.5%$175/sqft |
Source: NYSAMLSs #B1716474 Report a problem | ||
| 11/21/2003 | Sold | $93,000$57/sqft |
Source: Agent Provided Report a problem | ||
Public tax history
| Year | Property taxes | Tax assessment |
|---|---|---|
| 2025 | -- | $242,000 +10% |
| 2024 | -- | $220,000 +6.8% |
| 2023 | -- | $206,000 +12% |
| 2022 | -- | $184,000 +54.8% |
| 2021 | -- | $118,900 |
| 2020 | -- | $118,900 |
| 2019 | -- | $118,900 |
| 2018 | -- | $118,900 |
| 2017 | $5,395 | $118,900 |
| 2016 | -- | $118,900 |
| 2015 | -- | $118,900 |
| 2014 | -- | $118,900 |
| 2013 | -- | $118,900 |
| 2012 | -- | $118,900 |
| 2011 | -- | $118,900 +39.9% |
| 2010 | -- | $85,000 |
| 2009 | -- | $85,000 |
| 2008 | -- | $85,000 |
| 2007 | -- | $85,000 |
| 2006 | -- | $85,000 |
| 2005 | -- | $85,000 |
| 2004 | -- | $85,000 |
| 2003 | -- | $85,000 |
| 2002 | -- | $85,000 |
| 2001 | -- | $85,000 +15.3% |
| 2000 | -- | $73,700 |
Find assessor info on the county website
Monthly payment
Climate risks
Neighborhood: 14094
Nearby schools
Schools provided by the listing agent
- Elementary: Charles A Upson Elementary
- Middle: North Park Middle
- High: Lockport High
- District: Lockport
Source: NYSAMLSs. This data may not be complete. We recommend contacting the local school district to confirm school assignments for this home.


Similar homes
- $285,0003 bd1 ba952 sqft5782 Bowmiller Rd, Lockport, NY 14094For Sale
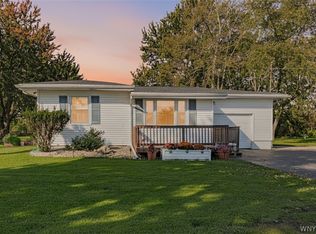
 MLS ID #B1721022, Rebekah Dash, Listing by: HUNT Real Estate ERA. NYSAMLSs
- $309,9003 bd3 ba1.6k sqft7143 Akron Rd, Lockport, NY 14094For Sale
 MLS ID #B1707906, Lisa Cicciarelli, Listing by: Berkshire Hathaway Homeservices Zambito Realtors. NYSAMLSs
- $274,9002 bd2 ba1.2k sqft6913 Bear Ridge Rd, North Tonawanda, NY 14120For Sale
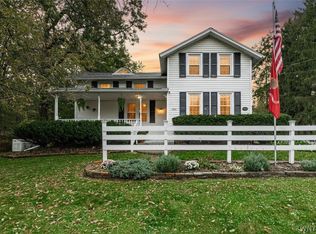 MLS ID #B1723262, Kathleen M DiMillo, Listing by: HUNT Real Estate ERA. NYSAMLSs
- $415,0004 bd3 ba2.1k sqft6510 Emily Ln, Lockport, NY 14094For Sale
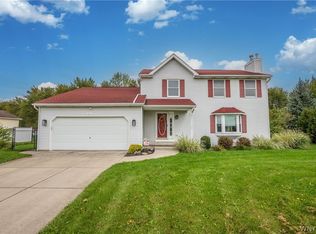 MLS ID #B1704574, Colleen A Collier, Listing by: RE/MAX Plus. NYSAMLSs
- $284,9993 bd2 ba1.5k sqft295 Bucyrus Dr, Amherst, NY 14228For SaleMLS ID #B1721682, Alexander Ackley, Listing by: Keller Williams Realty WNY. NYSAMLSs
- $399,9003 bd1 ba1.2k sqft5808 Tonawanda Creek Rd, Lockport, NY 14094For SaleMLS ID #B1717895, Kristan Jakubowski, Listing by: WNY Metro Roberts Realty. NYSAMLSs
- $289,9993 bd2 ba1.8k sqft6888 Joanne Cir N, Niagara Falls, NY 14304For SaleMLS ID #B1682081, Jill Welfare, Listing by: Prestige Family Realty. NYSAMLSs
- $299,9993 bd2 ba1.5k sqft930 Elliott Dr, Lewiston, NY 14092For SaleMLS ID #B1716561, Gregory Straus, Listing by: 716 Realty Group WNY LLC. NYSAMLSs
- $299,9005 bd2 ba1.3k sqft266 Peppertree Dr, Amherst, NY 14228For SaleMLS ID #B1724248, Mohammad Ali, Listing by: HUNT Real Estate ERA. NYSAMLSs
- $299,0004 bd3 ba2k sqft4091 Millersport Hwy, Amherst, NY 14228For SaleMLS ID #B1696190, Colette E Sikorski, Listing by: Howard Hanna WNY Inc.. NYSAMLSs
- $284,9003 bd1 ba1.4k sqft235 Belmont Ct W, North Tonawanda, NY 14120For SaleMLS ID #B1720174, Joe Sorrentino Jr, Listing by: Keller Williams Realty WNY. NYSAMLSs
- $249,9993 bd2 ba1k sqft69 Banner Ave, Lancaster, NY 14086For SaleMLS ID #B1722822, Kayla Was, Listing by: eXp Realty. NYSAMLSs
- $269,0003 bd1 ba1.1k sqft83 Colonial Dr W, Tonawanda, NY 14150For SaleMLS ID #B1723239, Nicholas W Casillo, Listing by: WNY Real Estate. NYSAMLSs
- $259,9003 bd1 ba1.2k sqft1354 George Urban Blvd, Cheektowaga, NY 14225For SaleMLS ID #B1723206, Md Khan, Listing by: Towne Housing Real Estate. NYSAMLSs
- $244,9003 bd2 ba1k sqft23 Rogers Dr, Depew, NY 14043For SaleMLS ID #B1722211, Tyler Ehde, Listing by: Century 21 North East. NYSAMLSs
- $279,9993 bd2 ba1.4k sqft16 Grant St, Depew, NY 14043For SaleMLS ID #B1719673, Rosalia Flower, Listing by: eXp Realty. NYSAMLSs
- $289,9004 bd2 ba1.8k sqft16 Vita Ave, Buffalo, NY 14227For SaleMLS ID #B1721896, John L Wagner Jr., Listing by: HUNT Real Estate ERA. NYSAMLSs
- $289,9003 bd2 ba974 sqft1178 Brighton Rd, Tonawanda, NY 14150For SaleMLS ID #B1719957, Joshua James, Listing by: Keller Williams Realty WNY. NYSAMLSs
- $389,9003 bd2 ba1.2k sqft5130 Old Goodrich Rd, Clarence, NY 14031For SaleMLS ID #B1723629, John A Zydel, Listing by: HUNT Real Estate ERA. NYSAMLSs
- $325,0003 bd2 ba1.2k sqft5105 Townline Rd, Sanborn, NY 14132For SaleMLS ID #B1715189, Andrea Klyczek, Listing by: Superlative Real Estate, Inc.. NYSAMLSs
