* OUTSTANDING * UPDATED RAISED RANCH * Spacious Living Room W WTW Carpet / Kitchen-Dining Combo W Hardwood Floors, Appliances Included, SS Sink, Recessed Lighting, Built In Oak Shelves & Seating, Sliding Glass Door To Balcony / 3 Spacious Bedrooms, Primary W Built In Safe / Updated Full Bath W Tile Floor / Lower Level W Bonus Room & Half Bath, Liberty Safe Stays W Property / Park Like Backyard W Covered Composite & Vinyl Deck, Two Story Balcony, Ceiling Fan / Fully Fenced Backyard / Two Story Shed W Cargo Lift / 2 Car Heated Garage / HE Furnace 2016, HWT 2015, Copper Plumbing / Triple Wide Blacktop Driveway W Extra Parking Pad, Can fit 5+ cars / Offers Will Be Negotiated Tuesday October 27 @ 12:00pm
Active
$199,000
5300 Greenview Dr, Lockport, NY 14094
3beds
1,384sqft
Single Family Residence
Built in 1978
0.27 Acres Lot
$273,900 Zestimate®
$144/sqft
$-- HOA
What's special
Recessed lightingAppliances includedFully fenced backyard
- 2 days
- 1,055
- 157
Zillow last checked:
Listing updated:
Listed by:
Howard Hanna WNY Inc. 716-691-5800,
Angela Diermyer 716-346-9409
Source: NYSAMLSs,MLS#: B1723452 Originating MLS: Buffalo
Facts & features
Interior
Bedrooms & bathrooms
- Bedrooms: 3
- Bathrooms: 2
- Full bathrooms: 1
- 1/2 bathrooms: 1
- Main level bathrooms: 1
- Main level bedrooms: 3
Bedroom 1
- Level: First
- Dimensions: 14.00 x 10.00
Bedroom 2
- Level: First
- Dimensions: 12.00 x 10.00
Bedroom 3
- Level: First
- Dimensions: 9.00 x 8.00
Den
- Level: Lower
- Dimensions: 12.00 x 11.00
Kitchen
- Level: First
- Dimensions: 19.00 x 10.00
Laundry
- Level: Lower
- Dimensions: 12.00 x 12.00
Living room
- Level: First
- Dimensions: 14.00 x 12.00
Storage room
- Level: Lower
- Dimensions: 12.00 x 7.00
Heating
- Gas, Forced Air
Cooling
- Central Air
Appliances
- Included: Dryer, Dishwasher, Exhaust Fan, Gas Oven, Gas Range, Gas Water Heater, Refrigerator, Range Hood, Washer
Features
- Separate/Formal Dining Room, Eat-in Kitchen, Separate/Formal Living Room, Sliding Glass Door(s), Bedroom on Main Level, Convertible Bedroom
- Flooring: Carpet, Hardwood, Luxury Vinyl, Tile, Varies
- Doors: Sliding Doors
- Basement: Partially Finished
- Has fireplace: No
Interior area
- Total structure area: 1,384
- Total interior livable area: 1,384 sqft
- Finished area below ground: 356
Property
Parking
- Total spaces: 2
- Parking features: Attached, Electricity, Garage, Workshop in Garage, Driveway, Garage Door Opener
- Attached garage spaces: 2
Features
- Levels: One
- Stories: 1
- Patio & porch: Balcony, Deck, Open, Patio, Porch
- Exterior features: Blacktop Driveway, Balcony, Deck, Fully Fenced, Patio, See Remarks
- Fencing: Full
Lot
- Size: 0.27 Acres
- Dimensions: 95 x 125
- Features: Rectangular, Rectangular Lot, Residential Lot
Details
- Additional structures: Other, Shed(s), Storage
- Parcel number: 2926001240050001011000
- Special conditions: Standard
Construction
Type & style
- Home type: SingleFamily
- Architectural style: Raised Ranch
- Property subtype: Single Family Residence
Materials
- Aluminum Siding, Copper Plumbing
- Foundation: Poured
- Roof: Asphalt,Architectural,Shingle
Condition
- Resale
- Year built: 1978
Utilities & green energy
- Electric: Circuit Breakers
- Sewer: Connected
- Water: Connected, Public
- Utilities for property: Electricity Connected, Sewer Connected, Water Connected
Community & HOA
Community
- Subdivision: Northview Gardens Pt 03
Location
- Region: Lockport
Financial & listing details
- Price per square foot: $144/sqft
- Tax assessed value: $202,000
- Annual tax amount: $5,164
- Date on market: 10/19/2026
- Listing terms: Cash,Conventional,FHA,VA Loan
Estimated market value
$273,900
$255,000 - $293,000
$2,142/mo
Price history
| Date | Event | Price |
|---|---|---|
| 10/19/2026 | Listed for sale | $199,000+71.6%$144/sqft |
Source:  NYSAMLSs #B1723452 Report a problem | ||
| 12/17/2013 | Sold | $116,000-2.5%$84/sqft |
Source: NYSAMLSs #B436703 Report a problem | ||
| 9/19/2013 | Price change | $119,000-4%$86/sqft |
Source: RealtyUSA #436703 Report a problem | ||
| 8/16/2013 | Listed for sale | $124,000$90/sqft |
Source: RealtyUSA #436703 Report a problem | ||
Public tax history
| Year | Property taxes | Tax assessment |
|---|---|---|
| 2025 | -- | $202,000 +5.8% |
| 2024 | -- | $191,000 +4.9% |
| 2023 | -- | $182,000 +10.3% |
| 2022 | -- | $165,000 +25% |
| 2021 | -- | $132,000 |
| 2020 | -- | $132,000 +4.3% |
| 2019 | -- | $126,500 +15.1% |
| 2018 | -- | $109,900 |
| 2017 | $3,542 | $109,900 +2.2% |
| 2016 | -- | $107,500 |
| 2015 | -- | $107,500 +2.2% |
| 2014 | -- | $105,200 |
| 2013 | -- | $105,200 |
| 2012 | -- | $105,200 -7.1% |
| 2011 | -- | $113,300 +7.7% |
| 2010 | -- | $105,200 |
| 2009 | -- | $105,200 +6.5% |
| 2008 | -- | $98,800 +6.9% |
| 2007 | -- | $92,400 |
| 2006 | -- | $92,400 +5% |
| 2005 | -- | $88,000 |
| 2004 | -- | $88,000 +4.8% |
| 2003 | -- | $84,000 |
| 2002 | -- | $84,000 |
| 2001 | -- | $84,000 +16.2% |
| 2000 | -- | $72,300 |
Find assessor info on the county website
Monthly payment
Climate risks
Neighborhood: 14094
Nearby schools
Schools provided by the listing agent
- District: Lockport
Source: NYSAMLSs. This data may not be complete. We recommend contacting the local school district to confirm school assignments for this home.
Similar homes
- $199,9994 bd1 ba1k sqft27 Hyde Park, Lockport, NY 14094For Sale

 MLS ID #B1714225, Jason Buzak, Listing by: HUNT Real Estate ERA. NYSAMLSs
- $212,4003 bd2 ba1.6k sqft414 High St, Lockport, NY 14094For Sale
 MLS ID #B1699335, Lisa Cicciarelli, Listing by: Berkshire Hathaway Homeservices Zambito Realtors. NYSAMLSs
- $239,9003 bd2 ba1.5k sqft48 Morrow Ave, Lockport, NY 14094For Sale
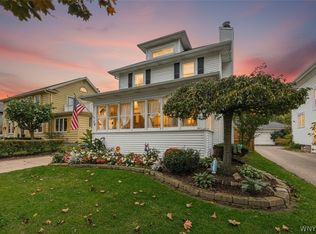 MLS ID #B1719251, Kathleen M DiMillo, Listing by: HUNT Real Estate ERA. NYSAMLSs
- $285,0003 bd1 ba952 sqft5782 Bowmiller Rd, Lockport, NY 14094For Sale
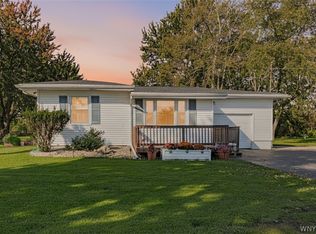 MLS ID #B1721022, Rebekah Dash, Listing by: HUNT Real Estate ERA. NYSAMLSs
- $265,0003 bd2 ba1.5k sqft4429 Lake Ave, Lockport, NY 14094For SaleMLS ID #B1697185, Deborah A Carpenter, Listing by: Berkshire Hathaway Homeservices Zambito Realtors. NYSAMLSs
- $199,9004 bd2 ba1.1k sqft15 Allendale Rd, Buffalo, NY 14215For SaleMLS ID #B1722275, Austin Lopez, Listing by: eXp Realty. NYSAMLSs
- $274,9002 bd2 ba1.2k sqft6913 Bear Ridge Rd, North Tonawanda, NY 14120For SaleMLS ID #B1723262, Kathleen M DiMillo, Listing by: HUNT Real Estate ERA. NYSAMLSs
- $164,9993 bd1 ba936 sqft6074 Exchange St, Newfane, NY 14108For SaleMLS ID #B1722880, Ryan Neidrauer, Listing by: 716 Realty Group WNY LLC. NYSAMLSs
- $167,9003 bd2 ba1.5k sqft623 80th St, Niagara Falls, NY 14304For SaleMLS ID #B1722796, Jennifer Loomis, Listing by: Keller Williams Realty WNY. NYSAMLSs
- $159,8883 bd1 ba1.1k sqft8435 Rochester Rd, Gasport, NY 14067For SaleMLS ID #B1720213, Timothy J LaDuca, Listing by: Howard Hanna WNY Inc.. NYSAMLSs
- $239,0003 bd2 ba1k sqft14 Mosher Dr, Tonawanda, NY 14150For SaleMLS ID #B1724065, Rachele Sutherland, Listing by: eXp Realty. NYSAMLSs
- $199,9004 bd2 ba1k sqft1289 Kensington Ave, Buffalo, NY 14215For SaleMLS ID #B1722182, Wilma D Moman, Listing by: Class A Real Estate. NYSAMLSs
- $139,9004 bd2 ba1.8k sqft102 Elmwood Ave, Lockport, NY 14094For SaleMLS ID #B1704406, Rosalia Flower, Listing by: eXp Realty. NYSAMLSs
- $249,9993 bd2 ba1k sqft69 Banner Ave, Lancaster, NY 14086For SaleMLS ID #B1722822, Kayla Was, Listing by: eXp Realty. NYSAMLSs
- $139,9005 bd2 ba1.6k sqft27 Porter St, Lockport, NY 14094For SaleMLS ID #B1690965, Kimberly A Nemeth, Listing by: Howard Hanna WNY Inc.. NYSAMLSs
- $199,9004 bd1 ba1k sqft642 Emerson Dr, Amherst, NY 14226For SaleMLS ID #B1720245, Elizabeth Roberts, Listing by: HUNT Real Estate ERA. NYSAMLSs
- $259,9003 bd1 ba1.2k sqft1354 George Urban Blvd, Cheektowaga, NY 14225For SaleMLS ID #B1723206, Md Khan, Listing by: Towne Housing Real Estate. NYSAMLSs
- $200,0004 bd2 ba1.4k sqft251 Parkwood Ave, Buffalo, NY 14217For SaleMLS ID #B1720494, Leonard J Alessandra III, Listing by: Howard Hanna WNY Inc.. NYSAMLSs
- $199,9003 bd1 ba1.5k sqft6990 Knowlesville Rd, Oakfield, NY 14125For SaleMLS ID #B1682944, Kathryn Slaiman, Listing by: Century 21 North East. NYSAMLSs
- $164,9003 bd1 ba1.4k sqft51 Burlington Ave, Buffalo, NY 14215For SaleMLS ID #B1722053, Syed J Rizvi, Listing by: Keller Williams Realty WNY. NYSAMLSs
