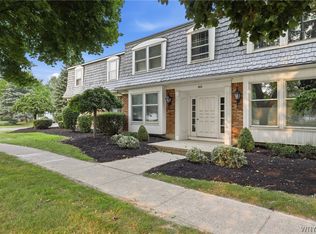
Open House on Monday, 6/29 from 5 to 7 pm! Showings start immediately with offers to be reviewed on Thursday, 7/2 after 12 pm. Situated in the Oakbrook Condominium Association, this 2 bedroom townhouse offers easy living with no grass to cut or snow to remove! Summer days are enjoyed by the saltwater community pool with clubhouse plus a guest house for your guests (at a fee)! The first floor has a slate floor entrance, large living room, formal dining room with door to private patio area, fully equipped kitchen and half bath. The second floor has two very large bedrooms each with double closets - the primary has easy access to the main bathroom. Private basement area with in-unit laundry & rec room. Some of the photos have been altered to remove personal belongings & staged.
Pending
$200,000
40 Hamlin Sq APT E, Buffalo, NY 14221
2beds
1,360sqft
Townhouse
Built in 1968
-- sqft lot
$-- Zestimate®
$147/sqft
$479/mo HOA
What's special
Private patio areaDouble closetsSaltwater community poolFully equipped kitchenTwo very large bedroomsSlate floor entrance
- 27 days |
- 1,006 |
- 37 |
Zillow last checked:
Listing updated:
Listed by:
HUNT Real Estate Corporation 716-832-4838,
Kelly A Poulos 716-998-6826
Source: NYSAMLSs,MLS#: B1693679 Originating MLS: Buffalo
Originating MLS: BuffaloFacts & features
Interior
Bedrooms & bathrooms
- Bedrooms: 2
- Bathrooms: 2
- Full bathrooms: 1
- 1/2 bathrooms: 1
- Main level bathrooms: 1
Bedroom 1
- Level: Second
- Dimensions: 14.00 x 13.00
Bedroom 2
- Level: Second
- Dimensions: 15.00 x 12.00
Dining room
- Level: First
- Dimensions: 14.00 x 10.00
Kitchen
- Level: First
- Dimensions: 10.00 x 9.00
Living room
- Level: First
- Dimensions: 19.00 x 18.00
Heating
- Gas, Forced Air
Cooling
- Central Air
Appliances
- Included: Dryer, Dishwasher, Free-Standing Range, Gas Water Heater, Oven, Refrigerator, Washer
- Laundry: In Basement
Features
- Ceiling Fan(s), Separate/Formal Dining Room, Eat-in Kitchen, Separate/Formal Living Room
- Flooring: Carpet, Luxury Vinyl, Varies
- Basement: Full,Partially Finished
- Has fireplace: No
Interior area
- Total structure area: 1,360
- Total interior livable area: 1,360 sqft
Property
Parking
- Parking features: No Garage, Open
- Has uncovered spaces: Yes
Features
- Pool features: Association, Community
Lot
- Features: Rectangular, Rectangular Lot, Residential Lot
Details
- Parcel number: 142289056620000100100040HE
- Special conditions: Standard
Construction
Type & style
- Home type: Townhouse
- Property subtype: Townhouse
Materials
- Brick, Copper Plumbing
- Roof: Asphalt
Condition
- Resale
- Year built: 1968
Utilities & green energy
- Electric: Circuit Breakers
- Sewer: Connected
- Water: Connected, Public
- Utilities for property: Sewer Connected, Water Connected
Community & HOA
Community
- Subdivision: Oakbrook Condo
HOA
- Amenities included: Clubhouse, Pool, Tennis Court(s)
- Services included: Common Area Maintenance, Common Area Insurance, Sewer, Snow Removal, Trash, Water
- HOA fee: $479 monthly
- HOA name: Oakbrook Condo Assoc
- HOA phone: 716-688-2685
Location
- Region: Buffalo
Financial & listing details
- Price per square foot: $147/sqft
- Tax assessed value: $116,395
- Annual tax amount: $2,429
- Date on market: 6/24/2026
- Cumulative days on market: 29 days
- Listing terms: Cash,Conventional
Estimated market value
Not available
Estimated sales range
Not available
$2,130/mo
Price history
| Date | Event | Price |
|---|---|---|
| 7/6/2026 | Pending sale | $200,000$147/sqft |
Source:  NYSAMLSs #B1693679 Report a problem NYSAMLSs #B1693679 Report a problem | ||
| 6/25/2026 | Listed for sale | $200,000$147/sqft |
Source: NYSAMLSs #B1693679 Report a problem | ||
Public tax history
Tax history is unavailable.
Monthly payment
Climate risks
Neighborhood: 14221
Nearby schools
GreatSchools rating
- 6/10Maple East Elementary SchoolGrades: K-4Distance: 0.2 mi
- 9/10Transit Middle SchoolGrades: 5-8Distance: 2.1 mi
- 9/10Williamsville East High SchoolGrades: 9-12Distance: 1.7 mi
Schools provided by the listing agent
- District: Williamsville
Source: NYSAMLSs. This data may not be complete. We recommend contacting the local school district to confirm school assignments for this home.
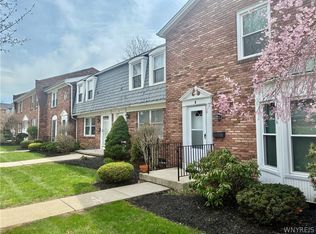
- $239,9002 bd2 ba1.3k sqft40 Hamlin Sq APT B, Buffalo, NY 14221For Sale
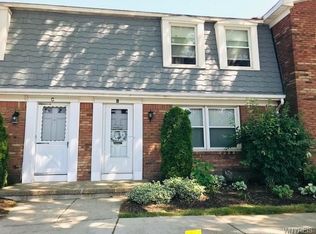
- $224,5002 bd2 ba1.3k sqft60 Guilford Ln APT B, Amherst, NY 14221Off Market
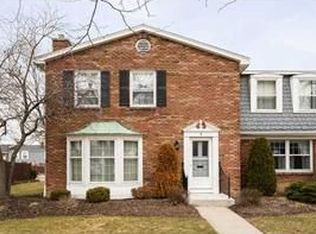
- $285,8003 bd2 ba1.6k sqft60 Guilford Ln APT I, Amherst, NY 14221Off Market
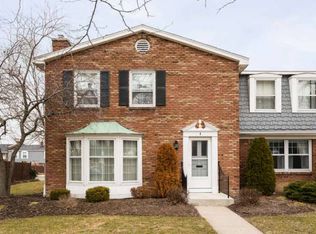
- $291,4003 bd2 ba1.6k sqft60 Guilford Ln APT I, Williamsville, NY 14221Off Market
- $280,0003 bd2 ba1.5k sqft70 Hamlin Sq APT 3, Buffalo, NY 14221Sold
- $146,5001 bd1 ba893 sqft65 Hamlin Sq APT 5, Buffalo, NY 14221Sold
- $235,0002 bd2 ba1.3k sqft60 Guilford Ln APT C, Amherst, NY 14221Sold
- $261,0002 bd2 ba1.3k sqft60 Guilford Ln APT H, Buffalo, NY 14221Sold
A local agent can set up tours, give advice and negotiate with sellers.
Similar homes
- $189,9002 bd1 ba1k sqft465 Hopkins Rd APT 6, Buffalo, NY 14221For Sale
 MLS ID #B1699786, Damian O'Meally, Listing by: Keller Williams Realty WNY. NYSAMLSs
 - $239,9002 bd2 ba1.3k sqft40 Hamlin Sq APT B, Buffalo, NY 14221For SaleMLS ID #B1675342, Barry J Chubb, Listing by: Chubb-Aubrey Leonard Real Estate. NYSAMLSs
- $275,0002 bd2 ba1.4k sqft105 Homer Ln APT G, Amherst, NY 14221For Sale
 MLS ID #B1689826, Kelly A Poulos, Listing by: HUNT Real Estate Corporation. NYSAMLSs
 - $219,9003 bd2 ba1.2k sqft151 Charlesgate Cir, East Amherst, NY 14051For Sale
 MLS ID #B1697580, Brandi Bashor, Listing by: Buffalo Home Sellers LLC. NYSAMLSs
 - $224,9004 bd2 ba1.2k sqft368 Grover Cleveland Hwy, Buffalo, NY 14226For SaleMLS ID #B1698327, Susan L Mecca, Listing by: WNY Metro Roberts Realty. NYSAMLSs
- $189,9002 bd2 ba1k sqft223 Greenmeadow Dr, Buffalo, NY 14224For SaleMLS ID #B1679894, Robyn Sansone, Listing by: WNYbyOwner.com. NYSAMLSs
- $205,0003 bd2 ba1k sqft28 Mineral Springs Rd, Buffalo, NY 14210For SaleMLS ID #B1700036, Donivin Mclean Sr, Listing by: Keller Williams Realty WNY. NYSAMLSs
- $219,9002 bd2 ba1.5k sqft55 Casimir St, Buffalo, NY 14206For SaleMLS ID #B1698578, Kristan Jakubowski, Listing by: WNY Metro Roberts Realty. NYSAMLSs
- $169,9002 bd1 ba1k sqft4547 Chestnut Ridge Rd Unit 116B, Buffalo, NY 14228For SaleMLS ID #B1695844, David Vari, Listing by: HUNT Real Estate Corporation. NYSAMLSs
- $274,9003 bd2 ba1.7k sqft233 Dean Rd, Depew, NY 14043For SaleMLS ID #B1699327, James M Hoffman, Listing by: HUNT Real Estate Corporation. NYSAMLSs
- $239,9003 bd1 ba1.1k sqft30 Augusta Ave, Amherst, NY 14226For SaleMLS ID #B1696434, Susan L Mecca, Listing by: WNY Metro Roberts Realty. NYSAMLSs
- $239,9004 bd2 ba1.2k sqft161 Margaret Rd, Amherst, NY 14226For SaleMLS ID #B1693448, Lauren Partridge, Listing by: Howard Hanna WNY Inc.. NYSAMLSs
- $199,0003 bd1 ba1.1k sqft98 Fox St, Buffalo, NY 14212For SaleMLS ID #B1696678, Thejan Kodituwakku, Listing by: Keller Williams Realty WNY. NYSAMLSs
- $219,9002 bd2 ba1.3k sqft400 Collins Ave, West Seneca, NY 14224For SaleMLS ID #B1697515, Heather Baker, Listing by: WNY Metro Roberts Realty. NYSAMLSs
- $239,0002 bd2 ba1.2k sqft22 Bristol Dr #B, Buffalo, NY 14228For SaleMLS ID #B1680006, Anila Syed, Listing by: HUNT Real Estate Corporation. NYSAMLSs
- $169,9002 bd2 ba797 sqft4619 Chestnut Ridge Rd APT L, Buffalo, NY 14228For SaleMLS ID #B1677418, Hua Yang, Listing by: Keller Williams Realty WNY. NYSAMLSs
- $259,9003 bd2 ba1.3k sqft4765 N Bailey Ave, Buffalo, NY 14226For SaleMLS ID #B1694527, Lauren Partridge, Listing by: Howard Hanna WNY Inc.. NYSAMLSs
- $210,7073 bd1 ba1.3k sqft707 81st St, Niagara Falls, NY 14304For SaleMLS ID #B1699798, Allyson Matlock, Listing by: Keller Williams Realty WNY. NYSAMLSs
- $189,9004 bd2 ba1.4k sqft98 Hedley St, Cheektowaga, NY 14206For SaleMLS ID #B1692280, Harry E Springer, Listing by: WNY Metro Roberts Realty. NYSAMLSs
- $224,0003 bd2 ba1.1k sqft5 Greenleaf Ln, Buffalo, NY 14225For SaleMLS ID #B1692243, Labib Sirajee, Listing by: Towne Housing Real Estate. NYSAMLSs
