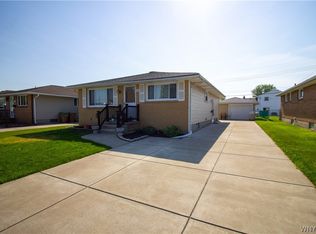
Welcome to 17 Mayberry Drive East, a well built and meticulously maintained 3-bedroom ranch located in a desirable Cheektowaga neighborhood. This inviting home offers comfortable ranch home living with approximately 1,447 square feet of living space and a practical layout designed for everyday convenience and efficiency.
The bright and spacious living area provides a welcoming place to relax and entertain. The Fully Equipped Eat-in Oak kitchen offers plenty of storage and counter space for cooking and gathering. The Kitchen flows well into the formal dining room that opens to a spacious Formal living Room that is flooded with natural light from the large Bow Window. A large Family room complete with a Brick Gas Insert Fireplace adds an additional less formal place for family and friends. Enjoy the game, the show, and the view or step out to your Patio and Yard through the sliding glass door. Three bedrooms provide flexibility for family, guests, or a home office. The large full bathroom with bath/shower and double sinks rounds out the layout
Additional highlights include an attached 1 car garage with Decorative Paneling and garage door screen for added summer enjoyment,Central AC, a manageable lot, and a location close to shopping, restaurants, parks, and major roadways. Situated in the West Seneca School District, this home offers a great combination of comfort, convenience, and value.
Showings begin Wednesday July 22,2026. Offers will be reviewed as they are received.
Pending
$259,900
17 Mayberry Dr E, Buffalo, NY 14227
3beds
1,447sqft
Single Family Residence
Built in 1967
6,969 Square Feet Lot
$-- Zestimate®
$180/sqft
$-- HOA
What's special
Brick gas insert fireplaceFormal dining roomManageable lotLarge family room
- 15 days |
- 1,303 |
- 37 |
Zillow last checked:
Listing updated:
Listed by:
WNY Metro Roberts Realty 716-692-9464,
Salvatore DiNatale 716-912-1540
Source: NYSAMLSs,MLS#: B1699990 Originating MLS: Buffalo
Originating MLS: BuffaloFacts & features
Interior
Bedrooms & bathrooms
- Bedrooms: 3
- Bathrooms: 1
- Full bathrooms: 1
- Main level bathrooms: 1
- Main level bedrooms: 3
Heating
- Gas, Forced Air
Cooling
- Central Air
Appliances
- Included: Dryer, Dishwasher, Electric Oven, Electric Range, Gas Water Heater, Microwave, Washer
- Laundry: In Basement
Features
- Entrance Foyer, Eat-in Kitchen, Separate/Formal Living Room, Main Level Primary
- Flooring: Carpet, Ceramic Tile, Varies
- Basement: Full
- Number of fireplaces: 1
Interior area
- Total structure area: 1,447
- Total interior livable area: 1,447 sqft
Property
Parking
- Total spaces: 1
- Parking features: Attached, Electricity, Garage, Water Available, Garage Door Opener
- Attached garage spaces: 1
Features
- Levels: One
- Stories: 1
- Patio & porch: Covered, Open, Patio, Porch
- Exterior features: Concrete Driveway, Fence, Patio
- Fencing: Partial
Lot
- Size: 6,969 Square Feet
- Dimensions: 55 x 125
- Features: Rectangular, Rectangular Lot, Residential Lot
Details
- Parcel number: 1430891250900004012000
- Special conditions: Standard
Construction
Type & style
- Home type: SingleFamily
- Architectural style: Ranch
- Property subtype: Single Family Residence
Materials
- Brick, Frame
- Foundation: Poured
- Roof: Architectural,Shingle
Condition
- Resale
- Year built: 1967
Utilities & green energy
- Sewer: Connected
- Water: Connected, Public
- Utilities for property: Cable Available, Electricity Connected, High Speed Internet Available, Sewer Connected, Water Connected
Community & HOA
Location
- Region: Buffalo
Financial & listing details
- Price per square foot: $180/sqft
- Tax assessed value: $191,000
- Annual tax amount: $6,234
- Date on market: 7/21/2026
- Cumulative days on market: 12 days
- Listing terms: Cash,Conventional,FHA,VA Loan
Estimated market value
Not available
Estimated sales range
Not available
$1,945/mo
Price history
| Date | Event | Price |
|---|---|---|
| 8/1/2026 | Pending sale | $259,900$180/sqft |
Source:  NYSAMLSs #B1699990 Report a problem NYSAMLSs #B1699990 Report a problem | ||
| 7/31/2026 | Contingent | $259,900$180/sqft |
Source: NYSAMLSs #B1699990 Report a problem | ||
| 7/21/2026 | Listed for sale | $259,900$180/sqft |
Source: NYSAMLSs #B1699990 Report a problem | ||
Public tax history
| Year | Property taxes | Tax assessment |
|---|---|---|
| 2025 | -- | $191,000 |
| 2024 | -- | $191,000 |
| 2023 | -- | $191,000 |
| 2022 | -- | $191,000 +15% |
| 2021 | -- | $166,100 +26.8% |
| 2020 | -- | $131,000 |
| 2019 | -- | $131,000 |
| 2018 | -- | $131,000 |
| 2017 | $3,348 +33% | $131,000 |
| 2016 | $2,516 | $131,000 |
| 2015 | -- | $131,000 |
| 2014 | -- | $131,000 +61.3% |
| 2013 | -- | $81,200 |
| 2012 | -- | $81,200 |
| 2011 | -- | $81,200 |
| 2010 | -- | $81,200 +20.5% |
| 2009 | -- | $67,400 |
| 2008 | -- | $67,400 |
| 2007 | -- | $67,400 +7.5% |
| 2006 | -- | $62,700 |
| 2005 | -- | $62,700 |
| 2004 | -- | $62,700 +9.4% |
| 2003 | -- | $57,300 |
| 2002 | -- | $57,300 |
| 2001 | -- | $57,300 +6.5% |
| 2000 | -- | $53,800 |
Find assessor info on the county website
Monthly payment
Climate risks
Neighborhood: 14227
Nearby schools
GreatSchools rating
- 7/10Northwood Elementary SchoolGrades: PK-5Distance: 0.5 mi
- 5/10East Middle SchoolGrades: 6-8Distance: 2.2 mi
- 7/10West Seneca East Senior High SchoolGrades: 9-12Distance: 2.4 mi
Schools provided by the listing agent
- District: West Seneca
Source: NYSAMLSs. This data may not be complete. We recommend contacting the local school district to confirm school assignments for this home.
- $258,9004 bd1 ba1.1k sqft13 Mayberry Dr E, Buffalo, NY 14227Off Market
- $252,3003 bd1 ba1.1k sqft21 Mayberry Dr E, Buffalo, NY 14227Off Market
- $251,4003 bd1 ba1.3k sqft9 Mayberry Dr E, Buffalo, NY 14227Off Market
- $273,4003 bd1 ba1.1k sqft25 Mayberry Dr E, Buffalo, NY 14227Off Market
- $252,0003 bd1 ba1.1k sqft5 Mayberry Dr E, Buffalo, NY 14227Off Market
- $265,7003 bd1 ba1.3k sqft29 Mayberry Dr E, Buffalo, NY 14227Off Market
- $200,0003 bd1 ba960 sqft16 Mayberry Dr E, Buffalo, NY 14227Sold
- $285,4003 bd1 ba1k sqft12 Mayberry Dr E, Buffalo, NY 14227Off Market
A local agent can set up tours, give advice and negotiate with sellers.
Similar homes
- $275,0003 bd2 ba1.5k sqft222 Hillpine Rd, Cheektowaga, NY 14227For Sale

 MLS ID #B1701343, Allyson Matlock, Listing by: Keller Williams Realty WNY. NYSAMLSs
 - $250,0003 bd2 ba1.3k sqft115 Theresa Ct, Buffalo, NY 14224For Sale
 MLS ID #B1704559, Mark Bostaph, Listing by: WNY Metro Roberts Realty. NYSAMLSs
 - $269,9003 bd1 ba1.1k sqft60 Joanne Ln, Cheektowaga, NY 14227For Sale
 MLS ID #B1694237, Boris Zinaja, Listing by: Realty Smith Inc.. NYSAMLSs
 - $264,9003 bd2 ba1.2k sqft74 Lucy Ln, Cheektowaga, NY 14225For Sale
 MLS ID #B1700903, Nicole Leistner, Listing by: Howard Hanna WNY Inc.. NYSAMLSs
 - $227,9003 bd2 ba1.4k sqft282 N Willowlawn Pkwy, Cheektowaga, NY 14206For SaleMLS ID #B1704608, Kathleen Stachewicz, Listing by: WNY Metro Roberts Realty. NYSAMLSs
- $260,0004 bd2 ba1.4k sqft276 Westbrook Dr, Cheektowaga, NY 14225For SaleMLS ID #B1703335, Jennifer Loomis, Listing by: Keller Williams Realty WNY. NYSAMLSs
- $249,9003 bd2 ba1.1k sqft159 Eastland Pkwy, Buffalo, NY 14225For SaleMLS ID #B1703802, Md Nazmul Hussain, Listing by: HUNT Real Estate ERA. NYSAMLSs
- $270,0003 bd1 ba1.4k sqft94 Ridgewood Rd, Buffalo, NY 14220For SaleMLS ID #B1703926, Lori A O'Donnell, Listing by: WNY Metro Roberts Realty. NYSAMLSs
- $269,9003 bd2 ba1.1k sqft17 Helenbrook Ln, Depew, NY 14043For SaleMLS ID #B1702188, Daniel C Henderson, Listing by: Henderson Real Estate. NYSAMLSs
- $275,0003 bd2 ba1.3k sqft301 Homecrest Dr, Amherst, NY 14226For SaleMLS ID #B1704150, Timothy E Knop, Listing by: Keller Williams Realty WNY. NYSAMLSs
- $249,9003 bd3 ba1.3k sqft15 Harris Ct, Cheektowaga, NY 14225For SaleMLS ID #B1677183, Sherry A Thomas, Listing by: WNY Metro Roberts Realty. NYSAMLSs
- $329,9004 bd2 ba1.7k sqft29 Rosemead Ln, Buffalo, NY 14227For SaleMLS ID #B1702426, Cristin Bishop, Listing by: eXp Realty. NYSAMLSs
- $189,9002 bd1 ba1.1k sqft75 Girard Ave, Buffalo, NY 14227For SaleMLS ID #B1703587, Joshua James, Listing by: Keller Williams Realty WNY. NYSAMLSs
- $249,0004 bd2 ba1.1k sqft200 Margaret Rd, Amherst, NY 14226For SaleMLS ID #B1704582, Robert Altman, Listing by: WNY Metro Roberts Realty. NYSAMLSs
- $279,9003 bd2 ba1.1k sqft196 Banko Dr, Depew, NY 14043For SaleMLS ID #B1703008, Kimberly Van Tine, Listing by: WNY Metro Roberts Realty. NYSAMLSs
- $200,0003 bd1 ba1.3k sqft109 Kamper Ave, Buffalo, NY 14210For SaleMLS ID #B1704242, Janice M Mroz, Listing by: HUNT Real Estate ERA. NYSAMLSs
- $215,0004 bd1 ba1.5k sqft16 Woodcrest Ct, Buffalo, NY 14225For SaleMLS ID #B1703423, Brian Hillery, Listing by: HUNT Real Estate ERA. NYSAMLSs
- $257,0004 bd2 ba1.1k sqft138 McNaughton Ave, Cheektowaga, NY 14225For SaleMLS ID #B1688226, Lori Mauro, Listing by: HUNT Real Estate ERA. NYSAMLSs
- $285,0003 bd1 ba1.2k sqft289 French Rd, Depew, NY 14043For SaleMLS ID #B1702064, Aisha Aladdin, Listing by: Keller Williams Realty WNY. NYSAMLSs
- $259,9003 bd1 ba1.2k sqft130 Calvin Ct N, Tonawanda, NY 14150For SaleMLS ID #B1701394, Gina R DuBois, Listing by: WNY Metro Roberts Realty. NYSAMLSs
