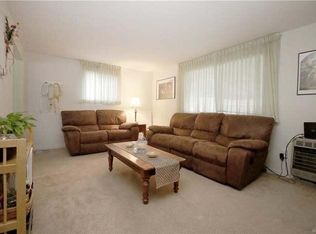
This well-maintained Amherst two-family home provides a spacious lower apartment, offering the size and comfort to live in year-round, while the updated upper unit with modern cabinetry and updated appliances is vacant and ready for immediate occupancy or a new tenant. Either unit has excellent income potential. Major improvements include updated appliances for upper, and newer bathroom remodeling for both apartments, as well as numerous mechanical improvements. Separate utilities make management simple, and all appliances, including one washer/dryer unit and several window A/C units—are included. Outside, the deep driveway easily accommodates four vehicles, and the storage shed provides plenty of room for lawn equipment, bicycles, and seasonal items. Conveniently located in the Amherst School District, minutes from shopping, restaurants, parks, and the I-290, this property offers location, condition, and long-term value. Showings begin immediately. Offers will be reviewed as they are received, and the seller reserves the right to establish an offer deadline should activity warrant.
Active
Price cut: $10K (8/24)
$299,900
418 Springville Ave, Buffalo, NY 14226
4beds
1,799sqft
Duplex, Multi Family
Built in 1957
-- sqft lot
$295,000 Zestimate®
$167/sqft
$-- HOA
What's special
Newer bathroom remodelingUpdated appliancesSpacious lower apartment
- 31 days
- 1,196
- 54
Zillow last checked:
Listing updated:
Listed by:
HUNT Real Estate ERA 716-633-5350,
Gary Berger 716-531-8948
Source: NYSAMLSs,MLS#: B1702672 Originating MLS: Buffalo
Originating MLS: BuffaloFacts & features
Interior
Bedrooms & bathrooms
- Bedrooms: 4
- Bathrooms: 2
- Full bathrooms: 2
Heating
- Gas, Forced Air
Cooling
- Window Unit(s)
Appliances
- Included: Gas Water Heater
Features
- Sliding Glass Door(s), Window Treatments, Programmable Thermostat
- Flooring: Carpet, Hardwood, Laminate, Linoleum, Luxury Vinyl, Varies, Vinyl
- Doors: Sliding Doors
- Windows: Drapes
- Basement: Full,Sump Pump
- Has fireplace: No
Interior area
- Total structure area: 1,799
- Total interior livable area: 1,799 sqft
Property
Parking
- Parking features: Two or More Spaces
Features
- Levels: Two
- Stories: 2
- Patio & porch: Balcony, Patio
- Exterior features: Balcony, Fence, Patio
- Fencing: Partial
Lot
- Size: 9,583 Square Feet
- Dimensions: 55 x 101
- Features: Rectangular, Rectangular Lot, Residential Lot
Details
- Parcel number: 1422890676400003020000
- Zoning description: Residential Multi Use
- Special conditions: Standard
Construction
Type & style
- Home type: MultiFamily
- Architectural style: Duplex
- Property subtype: Duplex, Multi Family
Materials
- Other, Vinyl Siding
- Foundation: Poured
- Roof: Asphalt
Condition
- Resale
- Year built: 1957
Utilities & green energy
- Electric: Circuit Breakers
- Sewer: Connected
- Water: Connected, Public
- Utilities for property: Cable Available, Sewer Connected, Water Connected
Green energy
- Energy efficient items: Appliances, HVAC, Lighting
Community & HOA
Location
- Region: Buffalo
Financial & listing details
- Price per square foot: $167/sqft
- Tax assessed value: $216,000
- Annual tax amount: $5,503
- Date on market: 7/30/2026
- Listing terms: Cash,Conventional,FHA
Estimated market value
$295,000
$280,000 - $310,000
$1,448/mo
Price history
| Date | Event | Price |
|---|---|---|
| 8/24/2026 | Price change | $299,900-3.2%$167/sqft |
Source:  NYSAMLSs #B1702672 Report a problem NYSAMLSs #B1702672 Report a problem | ||
| 7/30/2026 | Listed for sale | $309,900-7.5%$172/sqft |
Source: NYSAMLSs #B1702672 Report a problem | ||
| 7/21/2026 | Listing removed | -- |
Source: Owner Report a problem | ||
| 7/19/2026 | Listed for sale | $334,900+208.7%$186/sqft |
Source: Owner Report a problem | ||
| 7/26/2012 | Sold | $108,500$60/sqft |
Source: Public Record Report a problem | ||
Public tax history
| Year | Property taxes | Tax assessment |
|---|---|---|
| 2025 | -- | $216,000 |
| 2024 | -- | $216,000 +100% |
| 2023 | -- | $108,000 |
| 2022 | -- | $108,000 |
| 2021 | -- | $108,000 |
| 2020 | -- | $108,000 |
| 2019 | -- | $108,000 |
| 2018 | -- | $108,000 |
| 2017 | $3,297 +83.7% | $108,000 +12.9% |
| 2016 | $1,795 | $95,700 |
| 2015 | -- | $95,700 |
| 2014 | -- | $95,700 |
| 2013 | -- | $95,700 |
| 2012 | -- | $95,700 |
| 2011 | -- | $95,700 |
| 2010 | -- | $95,700 |
| 2009 | -- | $95,700 +15.3% |
| 2008 | -- | $83,000 |
| 2007 | -- | $83,000 |
| 2006 | -- | $83,000 |
| 2005 | -- | $83,000 +18.6% |
| 2004 | -- | $70,000 |
| 2003 | -- | $70,000 |
| 2002 | -- | $70,000 -6.7% |
| 2001 | -- | $75,000 |
| 2000 | -- | $75,000 |
Find assessor info on the county website
Monthly payment
Climate risks
Neighborhood: Eggertsville
Nearby schools
Schools provided by the listing agent
- High: Amherst Central High
- District: Amherst
Source: NYSAMLSs. This data may not be complete. We recommend contacting the local school district to confirm school assignments for this home.


Similar homes
- $299,5004 bd2 ba2.1k sqft219 Niagara Falls Blvd, Amherst, NY 14226For Sale

 MLS ID #B1704814, Linda E Schwabe, Listing by: Howard Hanna WNY Inc.. NYSAMLSs
 - $249,9003 bd2 ba1.3k sqft233 Rosedale Blvd, Amherst, NY 14226For Sale
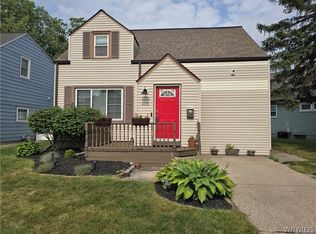 MLS ID #B1710164, Mark J Brylinski, Listing by: HUNT Real Estate ERA. NYSAMLSs
 - $289,0003 bd2 ba1.6k sqft504 Capen Blvd, Amherst, NY 14226For Sale
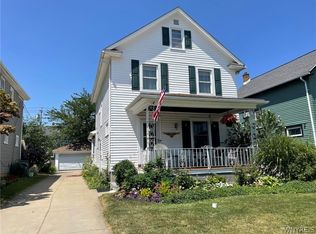 MLS ID #B1701658, Ann Finneran, Listing by: Red Door Real Estate WNY LLC. NYSAMLSs
 - $259,9004 bd2 ba1.5k sqft591 Longmeadow Rd, Eggertsville, NY 14226For Sale
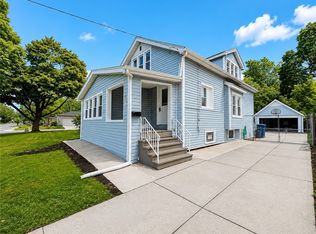 MLS ID #B1699801, Kazi Rashid, Listing by: Towne Housing Real Estate. NYSAMLSs
 - $289,9005 bd2 ba2.4k sqft72 Nicholson St, Buffalo, NY 14214For SaleMLS ID #B1706103, Robyn Sansone, Listing by: WNYbyOwner.com. NYSAMLSs
- $264,8004 bd2 ba1.5k sqft14 Quaker Ridge Rd, Tonawanda, NY 14150For SaleMLS ID #B1703890, Dawn M Brown, Listing by: MJ Peterson Real Estate Inc.. NYSAMLSs
- $344,9004 bd2 ba1.7k sqft615 Starin Ave, Buffalo, NY 14216For SaleMLS ID #B1708007, Robyn Sansone, Listing by: WNYbyOwner.com. NYSAMLSs
- $224,9004 bd2 ba1.2k sqft368 Grover Cleveland Hwy, Buffalo, NY 14226For SaleMLS ID #B1698327, Susan L Mecca, Listing by: WNY Metro Roberts Realty. NYSAMLSs
- $329,9006 bd2 ba2.4k sqft1294 George Urban Blvd, Buffalo, NY 14225For SaleMLS ID #B1701583, Theodore N Gogos, Listing by: Keller Williams Realty WNY. NYSAMLSs
- $259,0004 bd2 ba2k sqft108 Pinehurst Ave, Buffalo, NY 14225For SaleMLS ID #B1705738, Tracy Ann Parke Gibas, Listing by: Howard Hanna WNY Inc.. NYSAMLSs
- $310,0004 bd2 ba1.6k sqft11 Copley Sq, Williamsville, NY 14221For SaleMLS ID #B1692565, Hua Yang, Listing by: Keller Williams Realty WNY. NYSAMLSs
- $260,0004 bd2 ba1.6k sqft152 Pullman Ave, Buffalo, NY 14217For SaleMLS ID #B1706746, Kevin D Koszuta, Listing by: Boulevard Real Estate WNY. NYSAMLSs
- $269,9004 bd2 ba1.9k sqft121 Arden Ave, Buffalo, NY 14215For SaleMLS ID #B1700666, Mohammad H Rahman, Listing by: Keller Williams Realty WNY. NYSAMLSs
- $264,9005 bd2 ba1.9k sqft61 Chatsworth Ave, Buffalo, NY 14217For SaleMLS ID #B1705130, Dexter Chow-Yuk, Listing by: HUNT Real Estate ERA. NYSAMLSs
- $309,9003 bd2 ba1.5k sqft36 Cree Ton Dr, Amherst, NY 14228For SaleMLS ID #B1702312, Maya Haddad, Listing by: WNY Metro Roberts Realty. NYSAMLSs
- $249,9004 bd2 ba2.1k sqft43 Fernhill Ave, Buffalo, NY 14215For SaleMLS ID #B1705175, Mohammad H Rahman, Listing by: Keller Williams Realty WNY. NYSAMLSs
- $339,9004 bd2 ba1.7k sqft23 Millbrook Ct, Williamsville, NY 14221For SaleMLS ID #B1701777, Mark Doldan, Listing by: HUNT Real Estate ERA. NYSAMLSs
- $269,7773 bd2 ba1.2k sqft129 Maple Rd, Williamsville, NY 14221For SaleMLS ID #B1698447, Louis Vinci, Listing by: Howard Hanna WNY Inc.. NYSAMLSs
- $269,0005 bd2 ba1.5k sqft223 Renwood Ave, Buffalo, NY 14217For SaleMLS ID #B1705425, Sashi Dhimal, Listing by: HUNT Real Estate ERA. NYSAMLSs
- $324,9004 bd2 ba1.7k sqft1721 Sweeney St, North Tonawanda, NY 14120For SaleMLS ID #B1702417, Brad G Bowman, Listing by: WNY Metro Roberts Realty. NYSAMLSs
