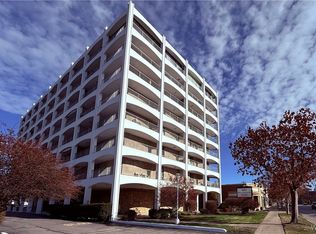
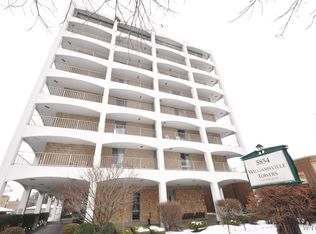
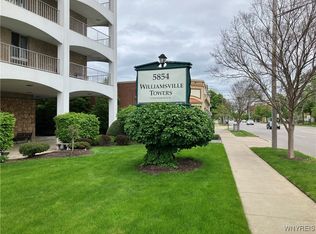
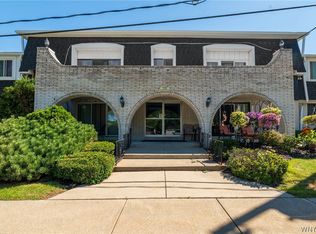
5854 Main St, Unit #306, Williamsville, NY 14221! This premium 2-bedroom, 1 and 1/2-bathroom condo offers modern living in the heart of Williamsville. On the 3rd floor with elevator access mail room and private storage on the 1st floor. The open-concept layout features a spacious living area with large windows that flood the space with natural light. The updated kitchen boasts solid surface countertops, stainless steel appliances, including microwave free standing electric range and dishwasher. The master suite includes a Large closet And Great Views. Enjoy your morning coffee or evening relaxation on the private 20 foot plus long balcony with scenic views. Additional amenities include a secure labeled parking spot and access to a community room. Located walking distance from shopping, dining, and entertainment options, this condo offers the perfect blend of convenience and comfort. Don't miss the opportunity to make this beautiful condo your new home!
HOA includes all utilities. This unit also offers a separate garage that has its own deed which may or may not be included in sale.
Active
Price cut: $4K (9/15)
$215,900
5854 Main St APT 306, Buffalo, NY 14221
2beds
1,133sqft
Condominium, Apartment
Built in 1965
-- sqft lot
$215,100 Zestimate®
$191/sqft
$777/mo HOA
What's special
Secure labeled parking spotGreat viewsOpen-concept layoutFree standing electric rangeStainless steel appliancesLarge closetUpdated kitchen
- 133 days
- 613
- 18
Zillow last checked:
Listing updated:
Listed by:
LoVallo Real Estate 716-634-5101,
James G LoVallo 716-570-7760
Source: NYSAMLSs,MLS#: B1687769 Originating MLS: Buffalo
Originating MLS: BuffaloFacts & features
Interior
Bedrooms & bathrooms
- Bedrooms: 2
- Bathrooms: 2
- Full bathrooms: 1
- 1/2 bathrooms: 1
- Main level bathrooms: 2
- Main level bedrooms: 2
Heating
- Gas, Gravity
Cooling
- Central Air
Appliances
- Included: Dishwasher, Free-Standing Range, Disposal, Microwave, Oven, Refrigerator, See Remarks, Water Heater
Features
- Separate/Formal Dining Room, Solid Surface Counters
- Flooring: Ceramic Tile, Luxury Vinyl, Varies
- Basement: None
- Has fireplace: No
Interior area
- Total structure area: 1,133
- Total interior livable area: 1,133 sqft
Property
Parking
- Total spaces: 1
- Parking features: Assigned, Detached, Garage, One Space
- Garage spaces: 1
Accessibility
- Accessibility features: Accessible Elevator Installed, Low Threshold Shower
Features
- Levels: One
- Stories: 1
- Patio & porch: Balcony
- Exterior features: Balcony
Lot
- Size: 1,306 Square Feet
- Dimensions: 150 x 500
- Features: Other, Near Public Transit, Rectangular, Rectangular Lot, See Remarks
Details
- Parcel number: 1422010691700005030000306
- Special conditions: Estate,Standard
Construction
Type & style
- Home type: Condo
- Property subtype: Condominium, Apartment
Materials
- Block, Concrete
Condition
- Resale
- Year built: 1965
Utilities & green energy
- Sewer: Connected
- Water: Connected, Public
- Utilities for property: Sewer Connected, Water Connected
Community & HOA
HOA
- Services included: Common Area Maintenance, Common Area Insurance, Common Areas, Electricity, Heat, Insurance, Maintenance Structure, Reserve Fund, Sewer, Snow Removal, Trash, Water
- HOA fee: $777 monthly
- HOA name: Andruschott
- HOA phone: 716-688-4757
Location
- Region: Buffalo
Financial & listing details
- Price per square foot: $191/sqft
- Tax assessed value: $105,000
- Annual tax amount: $2,110
- Date on market: 6/4/2026
- Listing terms: Cash,Conventional
Estimated market value
$215,100
$204,000 - $226,000
$2,205/mo
Price history
| Date | Event | Price |
|---|---|---|
| 9/15/2026 | Price change | $215,900-1.8%$191/sqft |
Source:  NYSAMLSs #B1687769 Report a problem NYSAMLSs #B1687769 Report a problem | ||
| 9/1/2026 | Price change | $219,9000%$194/sqft |
Source: NYSAMLSs #B1687769 Report a problem | ||
| 8/14/2026 | Price change | $220,000+10.1%$194/sqft |
Source: NYSAMLSs #B1687769 Report a problem | ||
| 6/4/2026 | Listed for sale | $199,900$176/sqft |
Source: NYSAMLSs #B1687769 Report a problem | ||
Public tax history
Tax history is unavailable.
Monthly payment
Climate risks
Neighborhood: 14221
Nearby schools
Schools provided by the listing agent
- Elementary: Forest Elementary
- Middle: Mill Middle
- High: Williamsville South High
- District: Williamsville
Source: NYSAMLSs. This data may not be complete. We recommend contacting the local school district to confirm school assignments for this home.
Similar homes
- $220,0002 bd2 ba1k sqft5854 Main St APT 501, Buffalo, NY 14221For Sale

 MLS ID #R1719088, Jeff Krampen, Listing by: RE/MAX Realty Group. NYSAMLSs
 - $239,0002 bd2 ba1.1k sqft345 S Cayuga Rd APT A, Buffalo, NY 14221For Sale
 MLS ID #B1690687, Douglas F Marchioli, Listing by: HUNT Real Estate ERA. NYSAMLSs
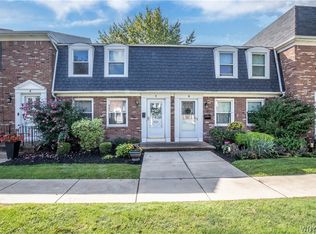
 - $278,8002 bd2 ba1.3k sqft25 Oakbrook Dr APT C, Buffalo, NY 14221For Sale
 MLS ID #B1693918, Dawn M Brown, Listing by: MJ Peterson Real Estate Inc.. NYSAMLSs
 - $155,0002 bd1 ba1.1k sqft132 Harrogate Sq APT E, Buffalo, NY 14221For Sale
 MLS ID #B1713062, Joseph A Trifilo, Listing by: HUNT Real Estate ERA. NYSAMLSs
 - $220,0002 bd2 ba966 sqft91 Tralee Ter, East Amherst, NY 14051For SaleMLS ID #B1708294, Cally Couturier, Listing by: Berkshire Hathaway Homeservices Zambito Realtors. NYSAMLSs
- $219,5003 bd1 ba1.2k sqft11 Alys Dr E, Depew, NY 14043For SaleMLS ID #B1713950, Terri Lynn Pufal, Listing by: Farley Real Estate Enterprises. NYSAMLSs
- $139,9001 bd1 ba741 sqft61C Georgian Ln APT 2, Amherst, NY 14221For SaleMLS ID #B1713997, Robyn Sansone, Listing by: WNYbyOwner.com. NYSAMLSs
- $239,0002 bd2 ba1.2k sqft22 Bristol Dr #B, Buffalo, NY 14228For SaleMLS ID #B1680006, Anila Syed, Listing by: HUNT Real Estate ERA. NYSAMLSs
- $199,9993 bd2 ba1.3k sqft105 Carriage Dr APT 3, Orchard Park, NY 14127For SaleMLS ID #B1714317, Mary Kosmider, Listing by: WNY Metro Roberts Realty. NYSAMLSs
- $199,9002 bd2 ba1k sqft544 Payne Ave, North Tonawanda, NY 14120For SaleMLS ID #B1722676, Amanda Licht, Listing by: HUNT Real Estate ERA. NYSAMLSs
- $159,9002 bd2 ba1k sqft75 Henel Ave APT 3, Amherst, NY 14226For SaleMLS ID #B1712956, Casey Fitzpatrick, Listing by: Century 21 North East. NYSAMLSs
- $224,9003 bd1 ba1k sqft127 Madaline Ln, Depew, NY 14043For SaleMLS ID #B1709215, David N Perrelli, Listing by: WNY Metro Roberts Realty. NYSAMLSs
- $249,9004 bd3 ba1.4k sqft80 Midland Dr, Cheektowaga, NY 14225For SaleMLS ID #B1699057, Mohammed S Uddin, Listing by: WNY Metro Roberts Realty. NYSAMLSs
- $185,0003 bd1 ba1.1k sqft121 Vegola Ave, Cheektowaga, NY 14225For SaleMLS ID #B1715867, Dana M David, Listing by: Howard Hanna WNY Inc.. NYSAMLSs
- $199,9002 bd2 ba1.1k sqft75 Groton Dr #F, Amherst, NY 14228For SaleMLS ID #B1710487, Mark J Brylinski, Listing by: HUNT Real Estate ERA. NYSAMLSs
- $190,0004 bd2 ba1.4k sqft18 Sandstone Dr #16, Buffalo, NY 14225For SaleMLS ID #B1714174, Gary E Gorski, Listing by: HUNT Real Estate ERA. NYSAMLSs
- $249,9003 bd2 ba910 sqft841 George Urban Blvd, Buffalo, NY 14225For SaleMLS ID #B1693001, Mohammad H Rahman, Listing by: Keller Williams Realty WNY. NYSAMLSs
- $239,9003 bd2 ba1.3k sqft514 Highland Ave, Buffalo, NY 14223For SaleMLS ID #B1715594, Eric Frye, Listing by: Buffalo First Realty Group Inc. NYSAMLSs
- $210,0003 bd1 ba1.1k sqft1505 Colvin Blvd, Buffalo, NY 14223For SaleMLS ID #B1714680, Salvatore Anello, Listing by: Howard Hanna WNY Inc.. NYSAMLSs
- $262,9002 bd2 ba1.3k sqft206 Old Meadow Dr, East Amherst, NY 14051For SaleMLS ID #B1702878, Maria Ledyard, Listing by: Realty ONE Group Empower. NYSAMLSs
