Move-in ready 2-bedroom townhouse featuring a beautifully updated kitchen and low-maintenance living in a convenient Amherst location! Kitchen was remodeled in 2024 including new cabinets, countertop, ceramic tile backsplash and laminate flooring! Stove, refrigerator, microwave and dishwasher are all included. Formal dining room and large living room both have gorgeous teakwood flooring! Porcelain tile in the front entry. Updated half bath on the first floor, including cabinet and porcelain floor. On the way to the second floor you will notice beautiful carpeting on the stairway and in the two spacious bedrooms. Each bedroom has two closets, with walk-ins. There's a refreshed full bath on the second floor, including ceramic tile tub surround, vinyl floor and tile backsplash above the sink. There are updated Windows throughout the unit. Roof is approximately 2 years old. Private fenced in concrete patio for warm summer evenings and gatherings. Full private basement for the mechanicals and plenty of storage space. Washer and dryer are included as well! HOA includes water, trash, basic cable, snow removal, lawn care and access to pool, tennis court and clubhouse!
Active
Price cut: $10K (9/24)
$199,900
75 Groton Dr #F, Amherst, NY 14228
2beds
1,152sqft
Townhouse
Built in 1971
1,306 Square Feet Lot
$201,000 Zestimate®
$174/sqft
$457/mo HOA
What's special
Gorgeous teakwood flooringCeramic tile backsplashCeramic tile tub surroundFormal dining roomLaminate flooringBeautifully updated kitchenNew cabinets
- 46 days
- 1,001
- 67
Zillow last checked:
Listing updated:
Listed by:
HUNT Real Estate ERA 716-633-0300,
Mark J Brylinski 716-390-9500
Source: NYSAMLSs,MLS#: B1710487 Originating MLS: Buffalo
Originating MLS: BuffaloFacts & features
Interior
Bedrooms & bathrooms
- Bedrooms: 2
- Bathrooms: 2
- Full bathrooms: 1
- 1/2 bathrooms: 1
- Main level bathrooms: 1
Bedroom 1
- Level: Second
- Dimensions: 14.00 x 12.00
Bedroom 2
- Level: Second
- Dimensions: 13.00 x 12.00
Dining room
- Level: First
- Dimensions: 14.00 x 9.00
Kitchen
- Level: First
- Dimensions: 9.00 x 9.00
Living room
- Level: First
- Dimensions: 16.00 x 14.00
Heating
- Gas, Forced Air
Cooling
- Central Air
Appliances
- Included: Dryer, Dishwasher, Free-Standing Range, Gas Water Heater, Oven, Refrigerator, Washer
Features
- Separate/Formal Dining Room, Separate/Formal Living Room
- Flooring: Carpet, Hardwood, Tile, Varies
- Basement: Full
- Has fireplace: No
Interior area
- Total structure area: 1,152
- Total interior livable area: 1,152 sqft
Video & virtual tour
Property
Parking
- Parking features: No Garage, Open
- Has uncovered spaces: Yes
Features
- Levels: Two
- Stories: 2
- Patio & porch: Patio
- Exterior features: Patio, Tennis Court(s)
- Pool features: Association, Community
Lot
- Size: 1,306 Square Feet
- Features: Rectangular, Rectangular Lot, Residential Lot
Details
- Parcel number: 1422890407600001014000F
- Special conditions: Standard
Construction
Type & style
- Home type: Townhouse
- Property subtype: Townhouse
Materials
- Brick, Frame
- Roof: Asphalt
Condition
- Resale
- Year built: 1971
Utilities & green energy
- Electric: Circuit Breakers
- Sewer: Connected
- Water: Connected, Public
- Utilities for property: Cable Available, Sewer Connected, Water Connected
Community & HOA
HOA
- Amenities included: Clubhouse, Pool, Tennis Court(s)
- Services included: Common Area Maintenance, Common Area Insurance, Insurance, Maintenance Structure, Reserve Fund, Sewer, Snow Removal, Trash, Water
- HOA fee: $457 monthly
- HOA name: Charter Oaks
- HOA phone: 716-688-9333
Location
- Region: Amherst
Financial & listing details
- Price per square foot: $174/sqft
- Tax assessed value: $130,500
- Annual tax amount: $3,102
- Date on market: 8/27/2026
- Cumulative days on market: 43 days
- Listing terms: Conventional
Estimated market value
$201,000
$191,000 - $211,000
$1,835/mo
Price history
| Date | Event | Price |
|---|---|---|
| 9/24/2026 | Price change | $199,900-4.8%$174/sqft |
Source:  NYSAMLSs #B1710487 Report a problem NYSAMLSs #B1710487 Report a problem | ||
| 9/22/2026 | Pending sale | $209,900$182/sqft |
Source: NYSAMLSs #B1710487 Report a problem | ||
| 8/27/2026 | Listed for sale | $209,900+67.9%$182/sqft |
Source: NYSAMLSs #B1710487 Report a problem | ||
| 10/12/2018 | Sold | $125,000$109/sqft |
Source: Agent Provided Report a problem | ||
| 4/27/2018 | Sold | $125,000$109/sqft |
Source: NYSAMLSs #B1101024 Report a problem | ||
Public tax history
Tax history is unavailable.
Monthly payment
Climate risks
Neighborhood: 14228
Nearby schools
Schools provided by the listing agent
- District: Sweet Home
Source: NYSAMLSs. This data may not be complete. We recommend contacting the local school district to confirm school assignments for this home.


Similar homes
- $239,0002 bd2 ba1.2k sqft22 Bristol Dr #B, Buffalo, NY 14228For Sale

 MLS ID #B1680006, Anila Syed, Listing by: HUNT Real Estate ERA. NYSAMLSs
 - $179,0002 bd2 ba797 sqft4613 Chestnut Ridge Rd APT L, Buffalo, NY 14228For Sale
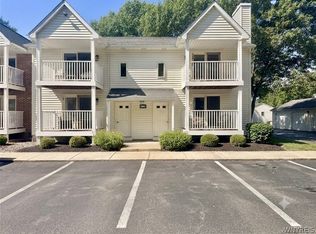 MLS ID #B1700166, Hua Yang, Listing by: Keller Williams Realty WNY. NYSAMLSs
 - $199,9992 bd2 ba1.1k sqft51 Stoneledge Ct, Amherst, NY 14221For Sale
 MLS ID #B1720433, Gregory Styliades, Listing by: Howard Hanna WNY Inc.. NYSAMLSs
 - $285,0003 bd2 ba1.5k sqft295 Bucyrus Dr, Amherst, NY 14228For Sale
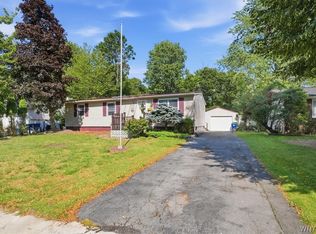 MLS ID #B1721682, Alexander Ackley, Listing by: Keller Williams Realty WNY. NYSAMLSs
 - $209,9003 bd2 ba1.2k sqft351 Charlesgate Cir, East Amherst, NY 14051For SaleMLS ID #B1720304, Brandon Kmiotek, Listing by: HUNT Real Estate ERA. NYSAMLSs
- $169,9002 bd2 ba797 sqft4619 Chestnut Ridge Rd APT L, Buffalo, NY 14228For SaleMLS ID #B1677418, Hua Yang, Listing by: Keller Williams Realty WNY. NYSAMLSs
- $200,0004 bd2 ba1.4k sqft251 Parkwood Ave, Buffalo, NY 14217For SaleMLS ID #B1720494, Leonard J Alessandra III, Listing by: Howard Hanna WNY Inc.. NYSAMLSs
- $229,8992 bd2 ba1.3k sqft40 Hamlin Sq APT B, Buffalo, NY 14221For SaleMLS ID #B1675342, Barry J Chubb, Listing by: Chubb-Aubrey Leonard Real Estate. NYSAMLSs
- $210,0003 bd1 ba1.1k sqft1505 Colvin Blvd, Buffalo, NY 14223For SaleMLS ID #B1714680, Salvatore Anello, Listing by: Howard Hanna WNY Inc.. NYSAMLSs
- $259,9003 bd2 ba1.1k sqft1700 Eggert Rd, Amherst, NY 14226For SaleMLS ID #B1709443, Ashley M Hansen, Listing by: MJ Peterson Real Estate Inc.. NYSAMLSs
- $219,9004 bd1 ba1.2k sqft16 Yvonne Ave, Buffalo, NY 14225For SaleMLS ID #B1710805, John M Cook, Listing by: John Cook Real Estate LLC. NYSAMLSs
- $239,9003 bd2 ba1.3k sqft4765 N Bailey Ave, Buffalo, NY 14226For SaleMLS ID #B1694527, Lauren Partridge, Listing by: Howard Hanna WNY Inc.. NYSAMLSs
- $219,9002 bd3 ba1.1k sqft1251 Charlesgate Cir, East Amherst, NY 14051For SaleMLS ID #B1686105, Kathleen T Peglau, Listing by: Century 21 North East. NYSAMLSs
- $239,9003 bd1 ba1.1k sqft147 Fairfield Ave, Buffalo, NY 14223For SaleMLS ID #B1720263, Jesse Lunn, Listing by: HUNT Real Estate ERA. NYSAMLSs
- $249,9003 bd1 ba1.1k sqft30 Augusta Ave, Amherst, NY 14226For SaleMLS ID #B1709151, Kazi Rashid, Listing by: Towne Housing Real Estate. NYSAMLSs
- $249,9992 bd2 ba1.2k sqft960 Hopkins Rd APT E, Williamsville, NY 14221For SaleMLS ID #B1718921, Gregory Straus, Listing by: 716 Realty Group WNY LLC. NYSAMLSs
- $250,0002 bd2 ba1.1k sqft79 Hillcrest Hts, Buffalo, NY 14224For SaleMLS ID #S1720079, Michael Dunn, Listing by: Landquest Inc.. NYSAMLSs
- $239,9003 bd2 ba1.2k sqft1340 Parkview Dr, North Tonawanda, NY 14120For SaleMLS ID #S1710281, Luke Brooks, Listing by: Landquest Inc.. NYSAMLSs
- $219,9992 bd2 ba1.1k sqft400 West Ave Unit D2, West Seneca, NY 14224For SaleMLS ID #B1711549, Christopher Ricci, Listing by: WNY Metro Roberts Realty. NYSAMLSs
- $184,9003 bd2 ba1.2k sqft31 Weber Ave, Buffalo, NY 14215For SaleMLS ID #B1701752, Sabbir Ahmed, Listing by: eXp Realty. NYSAMLSs
