OUTSTANDING QUALITY * NATALE BUILT END UNIT * 2 STORY TOWNHOUSE FEATURES 1890 SQ FT * 2 BEDRMS & 2 FULL BATHS * LOADED WITH AMENITIES * BEAUTIFUL 2 STORY GRAND FOYER W/C/T FLRING * UPPER LEVEL HAS 9FT CEILINGS * WIDE OPEN FLOOR PLAN * ARCH PILLARS * LRG LR * W/CORNER GAS FIREPLACE * KITCHEN W/BREAKFST BAR * CORIAN COUNTER TOPS * WHITE CABS * C/T BCKSPLSH * UPDATED STAINLESS APPLIANCES 2020 * GLEAMING HARDWOOD FLS IN KITCH & DINNING AREA * HAS SLIDERS TO BACK DECK W/RETRACTABLE AWNING * FULL BATH * 2ND BEDRM * LOWER LEVEL HAS SPACIOUS PRIMARY EN-SUITE WITH TRAY CEILINGS * PRIMARY BATH WITH LUX-PLANK FLR * WALK-IN SHOWER * WHIRL/POOL TUB * LRG WALK-INCLOSET * LAUNDRY RM * ENTRY TO GARAGE. OTHER UPDATES * HUNTER DOUGLAS WNDW TREATMENTS * BLINDS & SHUTTERS * DESIGNER SINKS BOTH BATHS * FURN CENTRL A/C & HTWR 2023 * S/LIGHTING FIX * ALL THIS AND MORE! SHOWINGS BEGIN IMMEDIATELY * NEGOTIATIONS WILL BEGIN THURSDAY OCTOBER 3RD @ 1:00 PM
Closed
$325,000
53 Park Lane Ct, Williamsville, NY 14221
2beds
1,890sqft
Townhouse, Condominium
Built in 2002
-- sqft lot
$349,800 Zestimate®
$172/sqft
$2,402 Estimated rent
Home value
$349,800
$329,000 - $374,000
$2,402/mo
Zestimate® history
Owner options
List your home for rent
$2,402/mo
Rent Zestimate®
Find your next renter with Zillow Rental Manager. Plus, with online applications, you can quickly screen prospective tenants – for free.
$2,402/mo
Rent Zestimate®
Refinance and save
$2,485/mo
Est. payment
Refinancing to a lower rate could help reduce your monthly payments and save thousands over the life of the loan.
$2,485/mo
Est. payment
Explore your selling options
Work with a Zillow partner agent
Leverage their expertise and Zillow's premium Showcase listings to get your home seen by more buyers.
Get startedList with your own agent
Get your home in front of millions of buyers by listing it on Zillow.
Learn how to do itSell it yourself
Take full control of how buyers see your home on Zillow by listing For Sale by Owner (FSBO).
List your homeWhat's special
Corner gas fireplaceWide open floor planDesigner sinksWalk-in showerArch pillarsTray ceilingsUpdated stainless appliances
Zillow last checked:
Listing updated:
Listed by:
Timothy J LaDuca 716-912-5252,
Howard Hanna WNY Inc.
Bought with:
Joseph R Battaglia, 30BA0771864
Keller Williams Realty WNY
Source: NYSAMLSs,MLS#: B1568060 Originating MLS: Buffalo
Originating MLS: BuffaloFacts & features
Interior
Bedrooms & bathrooms
- Bedrooms: 2
- Bathrooms: 2
- Full bathrooms: 2
- Main level bathrooms: 1
- Main level bedrooms: 1
Bedroom 1
- Level: First
- Dimensions: 17.00 x 13.00
Bedroom 2
- Level: Second
- Dimensions: 13.00 x 12.00
Dining room
- Level: Second
- Dimensions: 11.00 x 10.00
Kitchen
- Level: Second
- Dimensions: 11.00 x 9.00
Living room
- Level: Second
- Dimensions: 28.00 x 13.00
Other
- Level: First
- Dimensions: 9.00 x 5.00
Heating
- Gas, Forced Air
Cooling
- Central Air
Appliances
- Included: Dishwasher, Exhaust Fan, Free-Standing Range, Disposal, Gas Water Heater, Microwave, Oven, Refrigerator, Range Hood
- Laundry: Main Level
Features
- Breakfast Bar, Ceiling Fan(s), Separate/Formal Dining Room, Entrance Foyer, Eat-in Kitchen, Separate/Formal Living Room, Jetted Tub, Kitchen Island, Pantry, Sliding Glass Door(s), Storage, Solid Surface Counters, Natural Woodwork, Bedroom on Main Level, Bath in Primary Bedroom, Main Level Primary, Primary Suite
- Flooring: Carpet, Ceramic Tile, Hardwood, Varies
- Doors: Sliding Doors
- Basement: Crawl Space,Sump Pump
- Number of fireplaces: 1
Interior area
- Total structure area: 1,890
- Total interior livable area: 1,890 sqft
Property
Parking
- Total spaces: 1
- Parking features: Attached, Garage, Other, See Remarks, Garage Door Opener
- Attached garage spaces: 1
Accessibility
- Accessibility features: Low Threshold Shower, Other
Features
- Levels: Two
- Stories: 2
- Patio & porch: Deck
- Exterior features: Awning(s), Deck
Lot
- Size: 2,178 Square Feet
- Dimensions: 35 x 60
- Features: Near Public Transit, Rectangular, Rectangular Lot, Residential Lot
Details
- Parcel number: 1422890681500009023000
- Special conditions: Standard
Construction
Type & style
- Home type: Condo
- Property subtype: Townhouse, Condominium
Materials
- Brick, Vinyl Siding, Copper Plumbing
- Roof: Asphalt,Shingle
Condition
- Resale
- Year built: 2002
Details
- Builder model: Natale
Utilities & green energy
- Electric: Circuit Breakers
- Sewer: Connected
- Water: Connected, Public
- Utilities for property: Cable Available, High Speed Internet Available, Sewer Connected, Water Connected
Community & HOA
Community
- Security: Security System Leased
- Subdivision: Park Lane Court Condo
HOA
- Services included: Common Area Maintenance, Common Area Insurance, Heat, Maintenance Structure, Snow Removal, Trash
- HOA fee: $230 monthly
- HOA name: Andruschat
- HOA phone: 716-688-4757
Location
- Region: Williamsville
Financial & listing details
- Price per square foot: $172/sqft
- Tax assessed value: $208,000
- Annual tax amount: $7,200
- Date on market: 9/25/2024
- Cumulative days on market: 8 days
- Listing terms: Cash,Conventional,FHA,VA Loan
Price history
| Date | Event | Price |
|---|---|---|
| 1/3/2025 | Sold | $325,000+30.1%$172/sqft |
Source:  NYSAMLSs #B1568060 Report a problem NYSAMLSs #B1568060 Report a problem | ||
| 10/3/2024 | Pending sale | $249,888$132/sqft |
Source: NYSAMLSs #B1568060 Report a problem | ||
| 9/25/2024 | Listed for sale | $249,888+38.8%$132/sqft |
Source: NYSAMLSs #B1568060 Report a problem | ||
| 10/23/2015 | Sold | $180,000$95/sqft |
Source: NYSAMLSs #B468379 Report a problem | ||
Public tax history
| Year | Property taxes | Tax assessment |
|---|---|---|
| 2025 | -- | $325,000 |
| 2024 | -- | $325,000 +56.3% |
| 2023 | -- | $208,000 |
| 2022 | -- | $208,000 |
| 2021 | -- | $208,000 |
| 2020 | -- | $208,000 |
| 2019 | -- | $208,000 |
| 2018 | -- | $208,000 |
| 2017 | $7,056 +177.4% | $208,000 +3.9% |
| 2016 | $2,543 | $200,100 |
| 2015 | -- | $200,100 |
| 2014 | -- | $200,100 |
| 2013 | -- | $200,100 |
| 2012 | -- | $200,100 |
| 2011 | -- | $200,100 |
| 2010 | -- | $200,100 |
| 2009 | -- | $200,100 +25.1% |
| 2008 | -- | $160,000 |
| 2007 | -- | $160,000 |
| 2006 | -- | $160,000 |
| 2005 | -- | $160,000 +66.7% |
| 2004 | -- | $96,000 |
Find assessor info on the county website
Neighborhood: 14221
Nearby homes
- $351,4002 bd2 ba1.8k sqft53 Park Lane Ct, Amherst, NY 14221Off Market
- $339,9002 bd2 ba1.8k sqft54 Park Lane Ct, Amherst, NY 14221For Sale

- $359,9001 bd2 ba1.8k sqft55 Park Lane Ct, Williamsville, NY 14221Off Market
- $663,600-- bd-- ba4.4k sqft49-52 Park Lane Ct, Buffalo, NY 14221Off Market
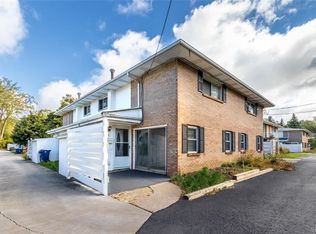
- $365,3002 bd2 ba1.8k sqft56 Park Lane Ct, Williamsville, NY 14221Off Market
- $382,0002 bd2 ba1.8k sqft57 Park Lane Ct, Amherst, NY 14221Off Market
- $368,1002 bd2 ba1.8k sqft58 Park Lane Ct, Buffalo, NY 14221Off Market
- $--2 bd1 ba1.1k sqft50 Park Lane Ct #50, Buffalo, NY 14221Off Market
Nearby schools
GreatSchools rating
- 5/10Smallwood Drive SchoolGrades: PK-5Distance: 0.5 mi
- 7/10Amherst Middle SchoolGrades: 6-8Distance: 1.6 mi
- 9/10Amherst Central High SchoolGrades: 9-12Distance: 1.3 mi
Schools provided by the listing agent
- Elementary: Smallwood Drive
- Middle: Amherst Middle
- High: Amherst Central High
- District: Amherst
Source: NYSAMLSs. This data may not be complete. We recommend contacting the local school district to confirm school assignments for this home.
Sell for more on Zillow
Get a Zillow Showcase℠ listing at no additional cost and you could sell for .
$349,800
2% more
+$6,996
With Zillow Showcase(estimated)
$356,796
- New York
- Erie County
- Williamsville
- 14221
- 53 Park Lane Ct
Nearby cities
Nearby neighborhoods
Nearby zip codes
Other Williamsville Topics
