THIS HOME HAS PROVENANCE! Designed by E. B. Green. Built in 1892 for William N. Perrine and is the first home ever to be built on desired Beard Ave. This 4014sq.ft home sits on a large lot overlooking Burkes Green Park and Its fountain. Here is what you will discover when you enter this classic home.
The First Floor: Enter into the large foyer with beautiful staircase. Their is a large living room with fireplace and doors that open out to a lovely patio to sit, relax, and soak in tranquil enjoyment of Burkes Green and fountain. There is also a large dining room, family room and a huge, beautiful recently remodeled eat in kitchen with granite counters, a massive island with wooden top and stainless steel appliance's. And a half bath in front hall area. The Second floor: Great Primary suite with full bath and walk in closet, 3 additional big bedrooms and full bathroom with stackable washer and dryer. The Third Floor: You will enter a great room, 2 possible bedrooms and a full bathroom. Additional updates and improvements: Tear off roof approx. 2014, exterior paint, most windows are newer, a LAARS boiler, Generac generator, concrete driveway. The Outside grounds: There is a large wooden patio deck area with above ground pool, open lawn area with shed and a 3 car garage.
Active
$825,000
229 Beard Ave, Buffalo, NY 14214
4beds
4,014sqft
Single Family Residence
Built in 1892
9,801 Square Feet Lot
$811,200 Zestimate®
$206/sqft
$-- HOA
What's special
Stackable washer and dryerAbove ground poolLarge dining roomGranite countersFamily room
- 4 days
- 1,037
- 59
Zillow last checked:
Listing updated:
Listed by:
HUNT Real Estate ERA 716-883-2200,
Timothy Ranallo 716-400-4295
Source: NYSAMLSs,MLS#: B1726882 Originating MLS: Buffalo
Facts & features
Interior
Bedrooms & bathrooms
- Bedrooms: 4
- Bathrooms: 4
- Full bathrooms: 3
- 1/2 bathrooms: 1
- Main level bathrooms: 1
Heating
- Gas, Radiator(s)
Appliances
- Included: Double Oven, Dishwasher, Gas Cooktop, Refrigerator, Tankless Water Heater
- Laundry: Upper Level
Features
- Attic, Separate/Formal Dining Room, Separate/Formal Living Room, Kitchen Island, Natural Woodwork
- Flooring: Carpet, Hardwood, Tile, Varies
- Basement: Full
- Number of fireplaces: 2
Interior area
- Total structure area: 4,014
- Total interior livable area: 4,014 sqft
Property
Parking
- Total spaces: 3
- Parking features: Detached, Garage, Shared Driveway
- Garage spaces: 3
Features
- Patio & porch: Patio
- Exterior features: Awning(s), Concrete Driveway, Pool, Patio
- Pool features: Above Ground
Lot
- Size: 9,801 Square Feet
- Dimensions: 56 x 175
- Features: Near Public Transit, Rectangular, Rectangular Lot, Residential Lot
Details
- Parcel number: 1402000797700005015000
- Special conditions: Standard
Construction
Type & style
- Home type: SingleFamily
- Architectural style: Victorian
- Property subtype: Single Family Residence
Materials
- Wood Siding, Copper Plumbing, PEX Plumbing
- Foundation: Stone
Condition
- Resale
- Year built: 1892
Utilities & green energy
- Sewer: Connected
- Water: Connected, Public
- Utilities for property: Sewer Connected, Water Connected
Community & HOA
Community
- Security: Security System Owned
Location
- Region: Buffalo
Financial & listing details
- Price per square foot: $206/sqft
- Tax assessed value: $926,000
- Annual tax amount: $10,092
- Date on market: 11/4/2026
- Listing terms: Cash,Conventional,FHA,VA Loan
Estimated market value
$811,200
$771,000 - $852,000
$4,085/mo
Price history
| Date | Event | Price |
|---|---|---|
| 11/4/2026 | Listed for sale | $825,000$206/sqft |
Source:  NYSAMLSs #B1726882 Report a problem | ||
Public tax history
| Year | Property taxes | Tax assessment |
|---|---|---|
| 2025 | -- | $926,000 +87.8% |
| 2024 | -- | $493,000 |
| 2023 | -- | $493,000 |
| 2022 | -- | $493,000 |
| 2021 | -- | $493,000 |
| 2020 | -- | $493,000 +70% |
| 2019 | -- | $290,000 |
| 2018 | -- | $290,000 |
| 2017 | $7,075 +310.1% | $290,000 |
| 2016 | $1,725 | $290,000 |
| 2015 | -- | $290,000 |
| 2014 | -- | $290,000 |
| 2013 | -- | $290,000 |
| 2012 | -- | $290,000 |
| 2011 | -- | $290,000 |
| 2010 | -- | $290,000 +11.5% |
| 2009 | -- | $260,000 |
| 2008 | -- | $260,000 |
| 2007 | -- | $260,000 +2% |
| 2006 | -- | $255,000 |
| 2005 | -- | $255,000 |
| 2004 | -- | $255,000 |
| 2003 | -- | $255,000 |
| 2002 | -- | $255,000 |
| 2001 | -- | $255,000 +25.6% |
| 2000 | -- | $203,000 |
Find assessor info on the county website
Monthly payment
Climate risks
Neighborhood: Starin Central
Nearby schools
Schools provided by the listing agent
- District: Buffalo
Source: NYSAMLSs. This data may not be complete. We recommend contacting the local school district to confirm school assignments for this home.

Similar homes
- $795,0004 bd3 ba2.4k sqft334 Woodbridge Ave, Buffalo, NY 14214For Sale
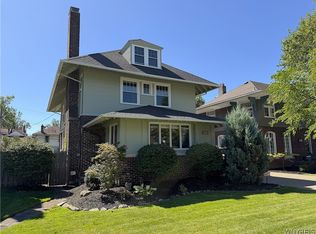
 MLS ID #B1714403, Robyn Sansone, Listing by: WNYbyOwner.com. NYSAMLSs
- $575,0003 bd2 ba2.1k sqft23 Willowlawn St, Buffalo, NY 14214For Sale
 MLS ID #B1726529, Melissa Tropp, Listing by: HUNT Real Estate ERA. NYSAMLSs
- $800,0005 bd5 ba5.5k sqft185 Masten Ave, Buffalo, NY 14209For Sale
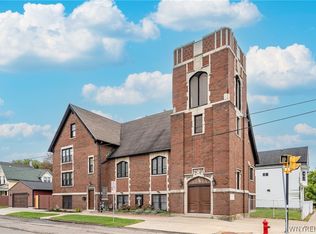 MLS ID #B1719900, Carmelo A Parlato, Listing by: Gurney Becker & Bourne. NYSAMLSs
- $699,0007 bd2 ba2.9k sqft2 Niagara Falls Blvd, Buffalo, NY 14214For Sale By Owner
- $799,9004 bd5 ba4.5k sqft461 Linwood Ave, Buffalo, NY 14209For SaleMLS ID #B1704194, David N Perrelli, Listing by: WNY Metro Roberts Realty. NYSAMLSs
- $784,9004 bd3 ba3.3k sqft108 Laurel Ln, Williamsville, NY 14221For SaleMLS ID #B1726176, Carol A Esposito, Listing by: Howard Hanna WNY Inc.. NYSAMLSs
- $799,9004 bd3 ba3.6k sqft43 E Pinelake Dr, Williamsville, NY 14221For SaleMLS ID #B1708273, Bari L Spokane, Listing by: HUNT Real Estate ERA. NYSAMLSs
- $569,0003 bd2 ba2.3k sqft253 Brantwood Rd, Amherst, NY 14226For SaleMLS ID #B1726075, Barbara S Stocker, Listing by: HUNT Real Estate ERA. NYSAMLSs
- $799,0004 bd3 ba3.3k sqft194 Golden Pheasant Dr, Getzville, NY 14068For SaleMLS ID #B1724097, Patricia Shaughnessy, Listing by: Howard Hanna WNY Inc.. NYSAMLSs
- $445,0004 bd3 ba2.5k sqft53 Wiltshire Rd, Williamsville, NY 14221For SaleMLS ID #B1727193, Barbara A Bonhoff, Listing by: HUNT Real Estate ERA. NYSAMLSs
- $649,9004 bd2 ba4.6k sqft12444 Broadway St, Alden, NY 14004For SaleMLS ID #B1727027, John Gatas, Listing by: Keller Williams Realty WNY. NYSAMLSs
- $679,0004 bd3 ba3.1k sqft138 Highland Ave, Buffalo, NY 14222For SaleMLS ID #B1711636, Timothy Ranallo, Listing by: HUNT Real Estate ERA. NYSAMLSs
- $715,0004 bd3 ba2.1k sqft4807 Reiter Rd, East Aurora, NY 14052For SaleMLS ID #B1726966, Matthew Foss, Listing by: Trank Real Estate. NYSAMLSs
- $949,9004 bd5 ba3.9k sqft294 N Rockingham Way, Amherst, NY 14228For SaleMLS ID #B1724671, Karen Baker Levin, Listing by: Howard Hanna WNY Inc.. NYSAMLSs
- $659,9004 bd3 ba2.7k sqft171 Halwill Dr, Amherst, NY 14226For SaleMLS ID #B1714886, Judith Michael, Listing by: HUNT Real Estate ERA. NYSAMLSs
- $729,9004 bd2 ba2.6k sqft75 Brooklea Dr, East Aurora, NY 14052For SaleMLS ID #B1727665, Ryan J Mills, Listing by: Superlative Real Estate, Inc.. NYSAMLSs
- $724,9983 bd2 ba2.6k sqft160 Dorchester Rd, Buffalo, NY 14213For SaleMLS ID #B1710977, Gregory Straus, Listing by: 716 Realty Group WNY LLC. NYSAMLSs
- $799,9004 bd4 ba2.9k sqft6369 Cloverleaf Cir, East Amherst, NY 14051For SaleMLS ID #B1714549, Nina Jack, Listing by: HUNT Real Estate ERA. NYSAMLSs
- $884,9004 bd3 ba3.2k sqft115 Via Foresta Ln, Buffalo, NY 14221For SaleMLS ID #B1714372, Leslie W Bardak, Listing by: HUNT Real Estate ERA. NYSAMLSs
- $519,9004 bd4 ba4.3k sqft242 N Park Ave, Buffalo, NY 14216For SaleMLS ID #B1723576, James T Rhoades, Listing by: Rhoades Real Estate. NYSAMLSs
