Skip main navigation
Off market
  • $431,000

    758 The Circle Dr, Lewiston, NY 14092

    4beds
    3baths
    2,260sqft
    SingleFamily
    Built in 1955
    0.36 Acres Lot
    $431,000 Zestimate®
    $191/sqft
    $2,879 Estimated rent

    Home value

    $431,000

    $409,000 - $457,000

    $2,879/mo

    Zestimate® history
    Loading
    Loading...

    Owner options

    List your home for rent

    $2,879/mo

    Rent Zestimate®

    Find your next renter with Zillow Rental Manager. Plus, with online applications, you can quickly screen prospective tenants – for free.

    Learn more

    $2,879/mo

    Rent Zestimate®

    Refinance and save

    $3,074/mo

    Est. payment

    Refinancing to a lower rate could help reduce your monthly payments and save thousands over the life of the loan.

    See today's rates

    $3,074/mo

    Est. payment

    Explore your selling options

    Work with a Zillow partner agent

    Leverage their expertise and Zillow's premium Showcase listings to get your home seen by more buyers.

    Get started

    List with your own agent

    Get your home in front of millions of buyers by listing it on Zillow.

    Learn how to do it

    Sell it yourself

    Take full control of how buyers see your home on Zillow by listing For Sale by Owner (FSBO).

    List your home

    What's special

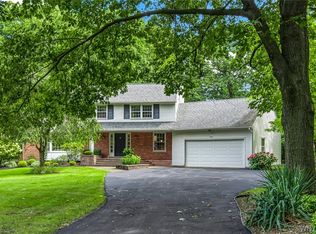
    Welcome to this awesome 2260 sq. ft., 4 bedroom, 2.5 bath sprawling California Ranch with grand front porch! Inviting foyer with powder room leads to bright, eat-in Corian counter kitchen adorned with Himalayan wood cabinetry plus large pantry, skylight and cathedral ceiling. Enter into your stunning, beamed ceiling living room/dining room area boasting gas fireplace showcased by a wall of windows looking onto your patio and spacious private backyard. Fall in love with the amazing windowed great room with wet bar. Master bedroom with updated carpeting and vaulted ceiling with skylight features your own personal access to the patio and pool. Relaxing Master Bath complete with double sinks, heated Jacuzzi tub and separate shower. Guest bedroom / office / den has a beautiful wood burning fireplace and overlooks the stunning landscaped backyard featuring professionally maintained, lighted inground heated pool, gorgeous expansive patio, gazebo, fully fenced yard & underground drainage. 1st floor laundry, 2 car garage plus ample storage throughout to include a spacious attic. 2021-01-11

    This property is off market, which means it's not currently listed for sale or rent on Zillow. This may be different from what's available on other websites or public sources.

    Facts & features

    Interior

    Bedrooms & bathrooms
    • Bedrooms: 4
    • Bathrooms: 3
    Heating
    • Forced air, Gas
    Cooling
    • Central
    Appliances
    • Included: Dishwasher, Garbage disposal, Range / Oven
    • Laundry: Laundry-1st Floor
    Features
    • Ceiling Fan(s), Wet Bar, Pantry, Skylight, Eat-in Kitchen, Whirlpool Tub, Built-in Features, 1st Floor Bedroom, 1st Floor Master Bedroom, Circuit Breakers - Some, Drapes - Some, Natural Woodwork - some, Sliding Glass Door, Foyer/Entry Hall, Laundry-1st Floor, Master Bedroom Bath
    • Flooring: Carpet, Hardwood
    • Doors: Sliding Glass Door
    • Windows: Skylight(s), Drapes - Some
    • Attic: Partial
    • Has fireplace: Yes
    • Fireplace features: Gas, Woodburning
    Interior area
    • Total interior livable area: 2,260 sqft

    Property

    Parking
    • Total spaces: 2
    • Parking features: Garage - Attached
    Features
    • Patio & porch: Patio, Porch - Open
    • Exterior features: Vinyl
    • Pool features: In Ground
    • Spa features: Bath
    • Fencing: Fully Fenced Yard
    Lot
    • Size: 0.36 Acres
    • Features: Neighborhood Street, Fully Fenced Yard
    Details
    • Additional structures: Gazebo, Garage(s), Shed/Storage
    • Parcel number: 29248910116258
    • Special conditions: Normal
    • Wooded area: 0

    Construction

    Type & style
    • Home type: SingleFamily
    • Architectural style: Ranch
    Materials
    • Wood
    • Foundation: Piers
    Condition
    • Existing
    • Year built: 1955

    Utilities & green energy

    • Electric: Circuit Breakers - Some
    • Gas: Gas
    • Sewer: Sewer Connected
    • Water: Public

    Community & HOA

    Location
    • Region: Lewiston

    Financial & listing details

    • Price per square foot: $191/sqft
    • Tax assessed value: $390,000
    • Annual tax amount: $6,323

    Price history

    DateEventPrice
    1/20/2021Sold$324,900$144/sqft
    Source: NYSAMLSs #B1304240 Report a problem
    12/12/2020Pending sale$324,900$144/sqft
    Source: HUNT Real Estate #B1304240 Report a problem
    12/9/2020Listed for sale$324,900$144/sqft
    Source: HUNT Real Estate #B1304240 Report a problem
    12/9/2020Pending sale$324,900$144/sqft
    Source: HUNT Real Estate #B1304240 Report a problem
    10/28/2020Listed for sale$324,900+80.5%$144/sqft
    Source: Hunt Real Estate ERA #B1304240 Report a problem
    7/6/2009Sold$180,000-4%$80/sqft
    Source: Public Record Report a problem
    4/2/2009Listed for sale$187,500$83/sqft
    Source: Hunt Real Estate ERA #333954 Report a problem

    Public tax history

    YearProperty taxesTax assessment
    2025-- $156,000
    2024-- $156,000
    2023-- $156,000
    2022-- $156,000 +7.6%
    2021-- $145,000
    2020-- $145,000
    2019-- $145,000
    2018-- $145,000
    2017$5,146 $145,000
    2016-- $145,000
    2015-- $145,000
    2014-- $145,000
    2013-- $145,000
    2012-- $145,000
    2011-- $145,000
    2010-- $145,000 +12.4%
    2009-- $129,000
    2008-- $129,000
    2007-- $129,000
    2006-- $129,000
    2005-- $129,000
    2004-- $129,000
    2003-- $129,000
    2002-- $129,000
    2001-- $129,000
    2000-- $129,000
    Find assessor info on the county website

    Neighborhood: 14092

    Nearby schools

    GreatSchools rating
    Schools provided by the listing agent
    • District: Lewiston-Porter

    Source: The MLS. This data may not be complete. We recommend contacting the local school district to confirm school assignments for this home.