Designed for Judge J.O. Chapin by noted architects Kirkpatrick & Cannon, this west side De Veaux Tudor sits on over half an acre; ideal for gardens, gatherings, and recreation. Built to last with a striking stone exterior, slate roof, and gorgeous hardwood floors with natural woodwork, it features a spacious 22-foot living room leading to a heated sunroom with a slate floor. Highlights include a private den, French doors throughout, and fantastic outdoor entertaining areas. The primary suite offers a private dressing room, powder room, and walk-out porch. The walk-up third floor boasts a bedroom and ample storage. Recent updates include new electrical service and a stunning stucco ceiling in the dining room. Perfectly located near De Veaux Woods State Park, Whirlpool Park, and Devil’s Hole Park, with easy access to shopping and Canadian bridges, this home is a rare find.
Active
Price cut: $20.9K (8/25)
$329,000
910 James Ave, Niagara Falls, NY 14305
4beds
3,186sqft
Single Family Residence
Built in 1925
0.58 Acres Lot
$-- Zestimate®
$103/sqft
$-- HOA
What's special
Private denStriking stone exteriorFantastic outdoor entertaining areasFrench doors throughoutSlate roofAmple storage
- 70 days
- 4,893
- 363
Zillow last checked:
Listing updated:
Listed by:
Stefik Realty Co, Inc 716-298-4000,
David W Stefik 716-298-4000
Source: NYSAMLSs,MLS#: B1695407 Originating MLS: Buffalo
Originating MLS: BuffaloFacts & features
Interior
Bedrooms & bathrooms
- Bedrooms: 4
- Bathrooms: 3
- Full bathrooms: 1
- 1/2 bathrooms: 2
- Main level bathrooms: 1
Heating
- Gas, Radiator(s)
Appliances
- Included: Dishwasher, Electric Oven, Electric Range, Gas Water Heater, Refrigerator
- Laundry: In Basement
Features
- Den, Separate/Formal Dining Room, Entrance Foyer, Eat-in Kitchen, Separate/Formal Living Room
- Flooring: Carpet, Hardwood, Tile, Varies
- Basement: Full
- Number of fireplaces: 1
Interior area
- Total structure area: 3,186
- Total interior livable area: 3,186 sqft
Property
Parking
- Total spaces: 2
- Parking features: Detached, Garage, Garage Door Opener
- Garage spaces: 2
Features
- Patio & porch: Balcony
- Exterior features: Balcony, Gravel Driveway
Lot
- Size: 0.58 Acres
- Dimensions: 135 x 187
- Features: Rectangular, Rectangular Lot, Residential Lot
Details
- Parcel number: 2911001300130001022000
- Special conditions: Estate,Standard
Construction
Type & style
- Home type: SingleFamily
- Architectural style: Tudor
- Property subtype: Single Family Residence
Materials
- Stone, Stucco
- Foundation: Stone
- Roof: Slate,Tile
Condition
- Resale
- Year built: 1925
Utilities & green energy
- Sewer: Connected
- Water: Connected, Public
- Utilities for property: Sewer Connected, Water Connected
Community & HOA
Location
- Region: Niagara Falls
Financial & listing details
- Price per square foot: $103/sqft
- Tax assessed value: $180,000
- Annual tax amount: $8,625
- Date on market: 6/30/2026
- Cumulative days on market: 17 days
- Listing terms: Conventional,FHA,VA Loan
Estimated market value
Not available
Estimated sales range
Not available
Not available
Price history
| Date | Event | Price |
|---|---|---|
| 8/25/2026 | Price change | $329,000-6%$103/sqft |
Source:  NYSAMLSs #B1695407 Report a problem NYSAMLSs #B1695407 Report a problem | ||
| 7/25/2026 | Price change | $349,900-7.9%$110/sqft |
Source: NYSAMLSs #B1695407 Report a problem | ||
| 7/1/2026 | Listed for sale | $379,900$119/sqft |
Source: NYSAMLSs #B1695407 Report a problem | ||
Public tax history
| Year | Property taxes | Tax assessment |
|---|---|---|
| 2025 | -- | $180,000 |
| 2024 | -- | $180,000 |
| 2023 | -- | $180,000 |
| 2022 | -- | $180,000 |
| 2021 | -- | $180,000 |
| 2020 | -- | $180,000 |
| 2019 | -- | $180,000 |
| 2018 | -- | $180,000 |
| 2017 | $6,759 | $180,000 |
| 2016 | -- | $180,000 |
| 2015 | -- | $180,000 |
| 2014 | -- | $180,000 |
| 2013 | -- | $180,000 |
| 2012 | -- | $180,000 |
| 2011 | -- | $180,000 |
| 2010 | -- | $180,000 |
| 2009 | -- | $180,000 |
| 2008 | -- | $180,000 |
| 2007 | -- | $180,000 |
| 2006 | -- | $180,000 +7.8% |
| 2005 | -- | $167,000 |
| 2004 | -- | $167,000 +12.8% |
| 2003 | -- | $148,000 |
| 2002 | -- | $148,000 +3.4% |
| 2001 | -- | $143,100 |
| 2000 | -- | $143,100 |
Find assessor info on the county website
Monthly payment
Climate risks
Neighborhood: 14305
Nearby schools
Schools provided by the listing agent
- District: Niagara Falls
Source: NYSAMLSs. This data may not be complete. We recommend contacting the local school district to confirm school assignments for this home.
- $423,7004 bd3 ba2.9k sqft920 James Ave, Niagara Falls, NY 14305Off Market
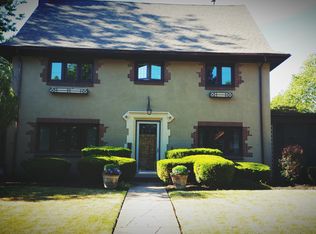
- $255,2004 bd1 ba1.4k sqft828 James Ave, Niagara Falls, NY 14305Off Market
- $290,2003 bd2 ba2.1k sqft4321 Rapids Blvd, Niagara Falls, NY 14305Off Market

- $400,0004 bd3 ba2.1k sqft4321 Niagara Rapids Blvd, Niagara Falls, NY 14305Pending

Similar homes
- $300,0003 bd2 ba2k sqft4140 Lewiston Rd, Niagara Falls, NY 14305For Sale
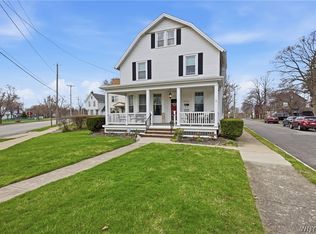
 MLS ID #B1671260, Courtland Van Deusen IV, Listing by: Coldwell Banker Integrity Real Estate. NYSAMLSs
 - $290,0004 bd1 ba2k sqft1623 10th St, Niagara Falls, NY 14305For Sale
 MLS ID #B1688088, Renee Moran, Listing by: Red Door Real Estate WNY LLC. NYSAMLSs
 - $174,9005 bd2 ba2.2k sqft1335 Linwood Ave, Niagara Falls, NY 14305For Sale
 MLS ID #B1713382, Molly Hennessy, Listing by: Howard Hanna WNY Inc.. NYSAMLSs
 - $329,9004 bd2 ba2.3k sqft1102 Niagara Falls Blvd, North Tonawanda, NY 14120For Sale
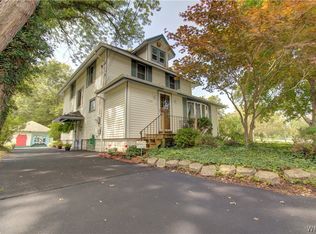 MLS ID #B1707054, David D Weitzel, Listing by: Element Realty Services. NYSAMLSs
 - $299,9003 bd2 ba1.6k sqft758 Pasadena Ave, Niagara Falls, NY 14304For SaleMLS ID #B1700076, Renee Moran, Listing by: Red Door Real Estate WNY LLC. NYSAMLSs
- $200,0003 bd1 ba1.6k sqft2907 Lewiston Rd, Niagara Falls, NY 14305For SaleMLS ID #B1703807, Nicole Aldinger, Listing by: HUNT Real Estate ERA. NYSAMLSs
- $349,5004 bd3 ba2.5k sqft1918 Lake Rd, Youngstown, NY 14174For SaleMLS ID #B1705871, Danielle Pruitt, Listing by: Blue Eagle Realty Corp.. NYSAMLSs
- $339,9004 bd3 ba2k sqft4091 Millersport Hwy, Amherst, NY 14228For SaleMLS ID #B1696190, Colette E Sikorski, Listing by: Howard Hanna WNY Inc.. NYSAMLSs
- $325,9003 bd2 ba2k sqft1259 Sweeney St, North Tonawanda, NY 14120For SaleMLS ID #B1701160, Lisa Zander, Listing by: HUNT Real Estate ERA. NYSAMLSs
- $450,0004 bd2 ba2.5k sqft623 Buffalo Ave, Niagara Falls, NY 14303For SaleMLS ID #B1700971, Louis S Rizzo, Listing by: Howard Hanna WNY Inc.. NYSAMLSs
- $449,9004 bd3 ba1.8k sqft878 Ohio Ave, North Tonawanda, NY 14120For SaleMLS ID #B1712384, Michael J Boland, Listing by: Howard Hanna WNY Inc.. NYSAMLSs
- $399,9003 bd3 ba1.9k sqft426 Hawthorne Pl, Youngstown, NY 14174For SaleMLS ID #B1702340, Cheryl Deal, Listing by: Deal Realty, Inc.. NYSAMLSs
- $230,0004 bd2 ba1.7k sqft220 Elliot St, Youngstown, NY 14174For SaleMLS ID #B1710959, Jennifer Dick, Listing by: Coldwell Banker Integrity Real Estate. NYSAMLSs
- $199,9996 bd3 ba2.9k sqft1628 Niagara St, Niagara Falls, NY 14303For SaleMLS ID #B1707195, David Harris, Listing by: Iconic Real Estate. NYSAMLSs
- $375,0003 bd2 ba1.9k sqft597 Alt Blvd, Grand Island, NY 14072For SaleMLS ID #B1697224, Ryan Daley, Listing by: Keller Williams Realty Lancaster. NYSAMLSs
- $299,9003 bd2 ba1.6k sqft65 Danbury Ln, Buffalo, NY 14217For SaleMLS ID #B1711191, Darien Smith, Listing by: Howard Hanna WNY Inc.. NYSAMLSs
- $320,0003 bd2 ba2.1k sqft1603 Love Rd, Grand Island, NY 14072For SaleMLS ID #B1702957, Colleen A Collier, Listing by: RE/MAX Plus. NYSAMLSs
- $334,9004 bd2 ba1.5k sqft196 Deumant Ter, Buffalo, NY 14223For SaleMLS ID #B1707905, Zachary Kellner, Listing by: Keller Williams Realty WNY. NYSAMLSs
- $325,0004 bd1 ba2.3k sqft18 Florence Ave, Buffalo, NY 14214For SaleMLS ID #B1705133, William Abels, Listing by: HUNT Real Estate ERA. NYSAMLSs
- $395,0004 bd3 ba2.1k sqft25 Jeffrey Dr, Amherst, NY 14228For SaleMLS ID #B1710269, Michelle M Desotelle, Listing by: WNY Real Estate. NYSAMLSs
