Located on a dead-end street with easy access to Devil's Hole State Park and the Niagara Gorge Scenic Trail. This beautifully maintained 4 bedroom, 2.5 bath home offers 2,189 SqFt with quality craftsmanship evident throughout, including natural woodwork, solid oak doors & hardwood flooring, creating a warm and inviting place to call home. Exterior soffit lighting enhances the home's curb appeal.
The foyer offers two coat closets for convenient storage. The living room provides a comfortable gathering space for family and friends. The adjoining formal dining room creates a natural flow for both everyday living and entertaining, complete with a wet bar, a wall of windows and a sliding glass door that seamlessly connect the indoor and outdoor living spaces. Outside, the fully fenced backyard with a vinyl privacy fence is centered around a large covered concrete patio with recessed lighting, complemented by beautiful landscaping, a storage shed and playset. The kitchen features granite countertops, tile backsplash, hardwood flooring, pull-out drawers, a pantry, skylight and coffee bar with beverage refrigerator. The breakfast room includes additional granite counter space, extra storage and a bay window.
The first-floor primary suite features hardwood flooring and a walk-in closet. A first-floor laundry room with half bath. Upstairs you'll find three additional bedrooms, each with a walk-in closet and luxury vinyl plank flooring, along with a full bath and a dedicated office that could easily serve as a fifth bedroom. The finished basement provides additional living space. The insulated garage includes rubber tile flooring and overhead storage racks. Updates include: 2 bedroom addition, gutters, soffit lighting, finished basement, bathroom quartz countertop & sink, 3 mini split units, insulated & finished garage, and LVP flooring in 3 upper bedrooms, all in 2025. Covered concrete patio 2024. Shed 2023. Most windows, insulated overhead garage door & opener 2021. Vinyl fence, 4 mini split units, electrical service & panel, HWT, waterproofing, dining Rm & foyer LVP flooring, carpet, storm door & garage man door 2019.
Pending
$400,000
4321 Niagara Rapids Blvd, Niagara Falls, NY 14305
4beds
2,189sqft
Single Family Residence
Built in 1940
4,761 Square Feet Lot
$-- Zestimate®
$183/sqft
$-- HOA
What's special
Storage shedQuality craftsmanship evident throughoutNatural woodworkSolid oak doorsHardwood flooringBeautiful landscapingTile backsplash
- 24 days |
- 1,306 |
- 65 |
Zillow last checked:
Listing updated:
Listed by:
Century 21 North East 716-773-4833,
Geraldine A Andolina 716-471-7143
Source: NYSAMLSs,MLS#: B1700655 Originating MLS: Buffalo
Originating MLS: BuffaloFacts & features
Interior
Bedrooms & bathrooms
- Bedrooms: 4
- Bathrooms: 3
- Full bathrooms: 2
- 1/2 bathrooms: 1
- Main level bathrooms: 2
- Main level bedrooms: 1
Bedroom 1
- Level: First
- Dimensions: 13.00 x 11.00
Bedroom 2
- Level: Second
- Dimensions: 13.00 x 12.00
Bedroom 3
- Level: Second
- Dimensions: 11.00 x 11.00
Bedroom 4
- Level: Second
- Dimensions: 13.00 x 10.00
Den
- Level: Second
- Dimensions: 15.00 x 12.00
Dining room
- Level: First
- Dimensions: 21.00 x 12.00
Foyer
- Level: First
- Dimensions: 5.00 x 11.00
Kitchen
- Level: First
- Dimensions: 16.00 x 12.00
Laundry
- Level: First
- Dimensions: 5.00 x 7.00
Living room
- Level: First
- Dimensions: 18.00 x 16.00
Other
- Level: First
- Dimensions: 12.00 x 8.00
Heating
- Ductless, Gas, Baseboard
Cooling
- Ductless, Wall Unit(s), Zoned
Appliances
- Included: Dryer, Dishwasher, Gas Water Heater, Microwave, Refrigerator, Washer
- Laundry: Main Level
Features
- Breakfast Area, Ceiling Fan(s), Den, Separate/Formal Dining Room, Entrance Foyer, Eat-in Kitchen, Separate/Formal Living Room, Granite Counters, Home Office, Pantry, Sliding Glass Door(s), Skylights, Bar, Natural Woodwork, Bedroom on Main Level, Convertible Bedroom, Bath in Primary Bedroom, Main Level Primary, Primary Suite
- Flooring: Carpet, Hardwood, Luxury Vinyl, Varies
- Doors: Sliding Doors
- Windows: Skylight(s)
- Basement: Crawl Space,Full,Finished,Sump Pump
- Has fireplace: No
Interior area
- Total structure area: 2,189
- Total interior livable area: 2,189 sqft
Property
Parking
- Total spaces: 2
- Parking features: Attached, Garage, Driveway, Garage Door Opener
- Attached garage spaces: 2
Features
- Levels: Two
- Stories: 2
- Patio & porch: Covered, Patio, Porch
- Exterior features: Concrete Driveway, Fully Fenced, Play Structure, Patio
- Fencing: Full
Lot
- Size: 4,761 Square Feet
- Dimensions: 52 x 91
- Features: Adjacent To Public Land, Irregular Lot, Residential Lot
Details
- Additional structures: Shed(s), Storage
- Parcel number: 2911001300130001023000
- Special conditions: Standard
Construction
Type & style
- Home type: SingleFamily
- Architectural style: Two Story
- Property subtype: Single Family Residence
Materials
- Vinyl Siding, Copper Plumbing
- Foundation: Stone
- Roof: Architectural,Shingle
Condition
- Resale
- Year built: 1940
Utilities & green energy
- Electric: Circuit Breakers
- Sewer: Connected
- Water: Connected, Public
- Utilities for property: High Speed Internet Available, Sewer Connected, Water Connected
Community & HOA
Community
- Subdivision: Mile Reserve
Location
- Region: Niagara Falls
Financial & listing details
- Price per square foot: $183/sqft
- Tax assessed value: $112,300
- Annual tax amount: $5,674
- Date on market: 7/23/2026
- Cumulative days on market: 18 days
- Listing terms: Cash,Conventional,FHA,VA Loan
Estimated market value
Not available
Estimated sales range
Not available
Not available
Price history
| Date | Event | Price |
|---|---|---|
| 8/12/2026 | Pending sale | $400,000$183/sqft |
Source:  NYSAMLSs #B1700655 Report a problem NYSAMLSs #B1700655 Report a problem | ||
| 7/23/2026 | Listed for sale | $400,000+128.6%$183/sqft |
Source: NYSAMLSs #B1700655 Report a problem | ||
| 5/13/2019 | Sold | $175,000$80/sqft |
Source: Agent Provided Report a problem | ||
Public tax history
Tax history is unavailable.
Monthly payment
Climate risks
Neighborhood: 14305
Nearby schools
GreatSchools rating
- 4/10Maple Avenue SchoolGrades: PK-6Distance: 0.2 mi
- 3/10Gaskill Preparatory SchoolGrades: 7-8Distance: 2.5 mi
- 3/10Niagara Falls High SchoolGrades: 9-12Distance: 2.6 mi
Schools provided by the listing agent
- District: Niagara Falls
Source: NYSAMLSs. This data may not be complete. We recommend contacting the local school district to confirm school assignments for this home.
- $298,8003 bd2 ba2.1k sqft4321 Rapids Blvd, Niagara Falls, NY 14305Off Market

- $389,5005 bd6 ba2.7k sqft915 Harrison Ave, Niagara Falls, NY 14305Off Market
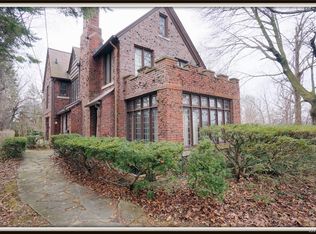
- $349,9004 bd3 ba3.1k sqft910 James Ave, Niagara Falls, NY 14305For Sale

- $330,9003 bd1 ba2k sqft921 Harrison Ave, Niagara Falls, NY 14305Off Market
- $261,7004 bd1 ba1.4k sqft828 James Ave, Niagara Falls, NY 14305Off Market
- $427,2004 bd2 ba2.6k sqft826 James Ave, Niagara Falls, NY 14305Off Market
- $439,4004 bd3 ba2.9k sqft920 James Ave, Niagara Falls, NY 14305Off Market
- $294,0003 bd3 ba1.5k sqft4321 Ormond Ave, Niagara Falls, NY 14305Off Market
A local agent can set up tours, give advice and negotiate with sellers.
Similar homes
- $415,0004 bd3 ba2.5k sqft702 Ridge Rd, Lewiston, NY 14092For Sale
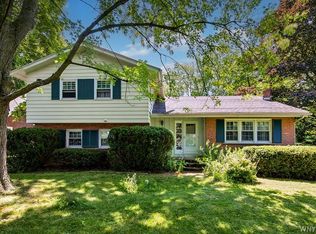
 MLS ID #B1699237, JoAnne Nover, Listing by: HUNT Real Estate ERA. NYSAMLSs
 - $399,9003 bd3 ba1.9k sqft426 Hawthorne Pl, Youngstown, NY 14174For Sale
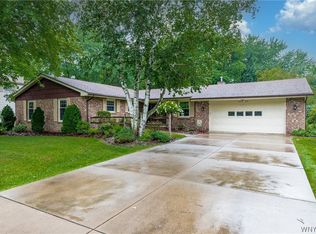 MLS ID #B1702340, Cheryl Deal, Listing by: Deal Realty, Inc.. NYSAMLSs
 - $389,9003 bd2 ba1.6k sqft4071 Calkins Rd, Youngstown, NY 14174For Sale
 MLS ID #B1705661, Alisa M Talarico, Listing by: Century 21 North East. NYSAMLSs
 - $399,9003 bd3 ba2k sqft502 Church St, Youngstown, NY 14174For Sale
 MLS ID #B1702541, Karrie L Catalano-Bridge, Listing by: Howard Hanna WNY Inc.. NYSAMLSs
 - $329,9003 bd2 ba1.5k sqft912 Escarpment Dr, Lewiston, NY 14092For SaleMLS ID #B1705191, Dana Fideli, Listing by: Keller Williams Realty WNY. NYSAMLSs
- $329,9003 bd2 ba1.4k sqft1660 Tuscarora Rd, Niagara Falls, NY 14304For SaleMLS ID #B1701746, David M Pascucci, Listing by: Century 21 North East. NYSAMLSs
- $350,0004 bd3 ba2.5k sqft1918 Lake Rd, Youngstown, NY 14174For SaleMLS ID #B1705871, Danielle Pruitt, Listing by: Blue Eagle Realty Corp.. NYSAMLSs
- $325,0003 bd2 ba1.9k sqft4671 Porter Center Rd, Lewiston, NY 14092For SaleMLS ID #B1705838, Derrick Deyo, Listing by: Howard Hanna WNY Inc.. NYSAMLSs
- $399,9906 bd3 ba2.4k sqft307 S Ellicott Creek Rd, Amherst, NY 14228For SaleMLS ID #B1700741, Suzanne Tomasello, Listing by: Keller Williams Realty WNY. NYSAMLSs
- $309,0003 bd3 ba1.5k sqft5361 Annover Rd, Lewiston, NY 14092For SaleMLS ID #B1698182, Sean Mattrey, Listing by: HUNT Real Estate ERA. NYSAMLSs
- $379,0003 bd2 ba1.1k sqft7001 Deborah Ln, Niagara Falls, NY 14304For SaleMLS ID #B1688822, Kristi Curtis Kaczorowski, Listing by: MJ Peterson Real Estate Inc.. NYSAMLSs
- $450,0004 bd3 ba2.1k sqft6510 Emily Ln, Lockport, NY 14094For SaleMLS ID #B1704574, Colleen A Collier, Listing by: RE/MAX Plus. NYSAMLSs
- $567,0007 bd4 ba2.5k sqft531 Buffalo Ave, Niagara Falls, NY 14303For SaleMLS ID #B1702584, Renee J Moran, Listing by: Red Door Real Estate WNY LLC. NYSAMLSs
- $279,8884 bd2 ba1.6k sqft1543 Bedell Rd, Grand Island, NY 14072For SaleMLS ID #B1706071, Timothy J LaDuca, Listing by: Howard Hanna WNY Inc.. NYSAMLSs
- $489,0004 bd3 ba2.2k sqft234 Paradise Ln, Tonawanda, NY 14150For SaleMLS ID #B1706398, Robert Wilson, Listing by: Keller Williams Realty WNY. NYSAMLSs
- $474,9003 bd3 ba1.5k sqft880 Upper Mountain Rd, Lewiston, NY 14092For SaleMLS ID #B1690305, Michael A Johnson, Listing by: Howard Hanna WNY Inc.. NYSAMLSs
- $485,0004 bd3 ba2.1k sqft110 Parkview Dr, Grand Island, NY 14072For SaleMLS ID #B1702810, Geraldine A Andolina, Listing by: Century 21 North East. NYSAMLSs
- $425,0003 bd2 ba2.3k sqft68 Radcliffe Rd, Buffalo, NY 14214For SaleMLS ID #B1706302, Emily Cornwell, Listing by: Howard Hanna WNY Inc.. NYSAMLSs
- $215,0003 bd2 ba1.5k sqft814 83rd St, Niagara Falls, NY 14304For SaleMLS ID #B1704028, Mary Lucchetti, Listing by: Keller Williams Realty WNY. NYSAMLSs
- $449,9003 bd3 ba1.6k sqft5784 Willow Creek Ln, Sanborn, NY 14132For SaleMLS ID #B1692439, Muhammad Ahsan, Listing by: Howard Hanna WNY Inc.. NYSAMLSs
