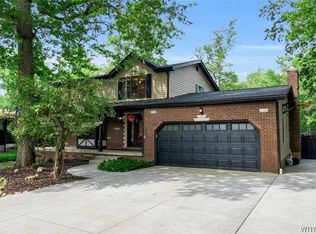
Charming, warm, and thoughtfully designed to impress, this custom-built home offers distinctive architecture, beautifully landscaped grounds, a picturesque pond, and nearly an acre (.93) of property.
A welcoming covered wraparound porch provides the perfect place to relax or entertain. Inside, the spacious living room features a bay window and French doors that open to the porch, creating a bright and inviting atmosphere. The formal dining room showcases hardwood flooring and overlooks the expansive backyard. The well-appointed kitchen offers beautiful cabinetry with pull-out shelving, a pantry, center island with breakfast bar, built-in desk area, and includes the stove, refrigerator, microwave, and dishwasher. The adjoining dining area opens through French doors to a three-season Florida room with a cathedral ceiling—an inviting space with excellent potential to be converted into year-round living.
The comfortable family room features hardwood floors, a gas fireplace, bay window, built-in bookcases, and a beamed ceiling. A convenient first-floor laundry room includes the washer, dryer, and utility sink, while a ceramic-tiled half bath completes the main level. Upstairs, you'll find four generously sized bedrooms and two full bathrooms. The primary suite features a bay window, spacious walk-in closet, and an ensuite bath with ceramic flooring, whirlpool tub, and separate shower. The main bath offers a dual-sink vanity with a Corian countertop and ceramic flooring. Additional highlights include an attached two-car garage with electric service, water, and a center drain; a full basement with a workshop and workbench; 150-amp electrical service; sump pump with water backup; underground irrigation system; maintenance-free exterior; backup generator; security system; filtered kitchen water system; storage shed; motion-activated spotlights over the garage; and gutter protection. Updates: GE washer and dryer (2024), sump pump (2022), roof (2020), and furnace and central air conditioning (2018).
Pending
$485,000
110 Parkview Dr, Grand Island, NY 14072
4beds
2,142sqft
Single Family Residence
Built in 1989
0.94 Acres Lot
$482,200 Zestimate®
$226/sqft
$-- HOA
What's special
Gas fireplacePicturesque pondOverlooks the expansive backyardStorage shedFour generously sized bedroomsBeautifully landscaped groundsBright and inviting atmosphere
- 21 days |
- 2,217 |
- 91 |
Zillow last checked:
Listing updated:
Listed by:
Century 21 North East 716-773-4833,
Geraldine A Andolina 716-471-7143
Source: NYSAMLSs,MLS#: B1702810 Originating MLS: Buffalo
Originating MLS: BuffaloFacts & features
Interior
Bedrooms & bathrooms
- Bedrooms: 4
- Bathrooms: 3
- Full bathrooms: 2
- 1/2 bathrooms: 1
- Main level bathrooms: 1
Bedroom 1
- Level: Second
- Dimensions: 18.00 x 14.00
Bedroom 2
- Level: Second
- Dimensions: 16.00 x 13.00
Bedroom 3
- Level: Second
- Dimensions: 15.00 x 11.00
Bedroom 4
- Level: Second
- Dimensions: 12.00 x 10.00
Dining room
- Level: First
- Dimensions: 12.00 x 10.00
Family room
- Level: First
- Dimensions: 20.00 x 13.00
Foyer
- Level: First
- Dimensions: 11.00 x 8.00
Kitchen
- Level: First
- Dimensions: 18.00 x 14.00
Laundry
- Level: First
- Dimensions: 12.00 x 6.00
Living room
- Level: First
- Dimensions: 19.00 x 15.00
Other
- Level: First
- Dimensions: 16.00 x 14.00
Heating
- Gas, Forced Air
Cooling
- Central Air
Appliances
- Included: Dryer, Dishwasher, Free-Standing Range, Disposal, Gas Water Heater, Microwave, Oven, Refrigerator, Washer
- Laundry: Main Level
Features
- Breakfast Bar, Ceiling Fan(s), Cathedral Ceiling(s), Separate/Formal Dining Room, Entrance Foyer, Eat-in Kitchen, Separate/Formal Living Room, Jetted Tub, Kitchen Island, Pantry, Solid Surface Counters, Natural Woodwork, Bath in Primary Bedroom
- Flooring: Carpet, Ceramic Tile, Hardwood, Varies, Vinyl
- Windows: Thermal Windows
- Basement: Full,Sump Pump
- Number of fireplaces: 1
Interior area
- Total structure area: 2,142
- Total interior livable area: 2,142 sqft
Property
Parking
- Total spaces: 2
- Parking features: Attached, Electricity, Garage, Water Available, Garage Door Opener
- Attached garage spaces: 2
Features
- Levels: Two
- Stories: 2
- Patio & porch: Covered, Patio, Porch
- Exterior features: Concrete Driveway, Sprinkler/Irrigation, Patio
Lot
- Size: 0.94 Acres
- Dimensions: 203 x 200
- Features: Irregular Lot, Residential Lot
Details
- Additional structures: Shed(s), Storage
- Parcel number: 1446000640900003036000
- Special conditions: Standard
- Other equipment: Generator
Construction
Type & style
- Home type: SingleFamily
- Architectural style: Colonial,Two Story,Victorian
- Property subtype: Single Family Residence
Materials
- Vinyl Siding, Copper Plumbing
- Foundation: Poured
- Roof: Architectural,Shingle
Condition
- Resale
- Year built: 1989
Utilities & green energy
- Electric: Circuit Breakers
- Sewer: Connected
- Water: Connected, Public
- Utilities for property: Cable Available, Electricity Connected, High Speed Internet Available, Sewer Connected, Water Connected
Community & HOA
Community
- Security: Security System Owned
Location
- Region: Grand Island
Financial & listing details
- Price per square foot: $226/sqft
- Tax assessed value: $423,000
- Annual tax amount: $8,200
- Date on market: 8/3/2026
- Cumulative days on market: 13 days
- Listing terms: Cash,Conventional,FHA,USDA Loan,VA Loan
Estimated market value
$482,200
$458,000 - $506,000
$3,407/mo
Price history
| Date | Event | Price |
|---|---|---|
| 8/24/2026 | Pending sale | $485,000$226/sqft |
Source:  NYSAMLSs #B1702810 Report a problem NYSAMLSs #B1702810 Report a problem | ||
| 8/3/2026 | Listed for sale | $485,000+212.9%$226/sqft |
Source: NYSAMLSs #B1702810 Report a problem | ||
| 4/5/1995 | Sold | $155,000$72/sqft |
Source: Public Record Report a problem | ||
Public tax history
| Year | Property taxes | Tax assessment |
|---|---|---|
| 2025 | -- | $423,000 +50.5% |
| 2024 | -- | $281,000 |
| 2023 | -- | $281,000 |
| 2022 | -- | $281,000 |
| 2021 | -- | $281,000 +27.7% |
| 2020 | -- | $220,000 |
| 2019 | -- | $220,000 |
| 2018 | -- | $220,000 |
| 2017 | $5,843 +139% | $220,000 |
| 2016 | $2,445 | $220,000 +4.8% |
| 2015 | -- | $210,000 |
| 2014 | -- | $210,000 |
| 2013 | -- | $210,000 +76.8% |
| 2012 | -- | $118,800 |
| 2011 | -- | $118,800 |
| 2010 | -- | $118,800 |
| 2009 | -- | $118,800 |
| 2008 | -- | $118,800 |
| 2007 | -- | $118,800 +1.5% |
| 2006 | -- | $117,000 |
| 2005 | -- | $117,000 |
| 2004 | -- | $117,000 |
| 2003 | -- | $117,000 |
| 2002 | -- | $117,000 |
| 2001 | -- | $117,000 |
| 2000 | -- | $117,000 |
Find assessor info on the county website
Monthly payment
Climate risks
Neighborhood: 14072
Nearby schools
GreatSchools rating
- 8/10Kaegebein SchoolGrades: 1-5Distance: 1.1 mi
- 5/10Veronica E Connor Middle SchoolGrades: 6-8Distance: 4.3 mi
- 8/10Grand Island Senior High SchoolGrades: 9-12Distance: 4.3 mi
Schools provided by the listing agent
- Elementary: Kaegebein
- Middle: Veronica E Connor Middle
- High: Grand Island Senior High
- District: Grand Island
Source: NYSAMLSs. This data may not be complete. We recommend contacting the local school district to confirm school assignments for this home.
- $566,4004 bd2 ba3.1k sqft90 Parkview Dr, Grand Island, NY 14072Off Market
- $537,8003 bd2 ba2.7k sqft130 Parkview Dr, Grand Island, NY 14072Off Market
- $507,4003 bd2 ba2.4k sqft80 Parkview Dr, Grand Island, NY 14072Off Market
- $477,1004 bd2 ba2.6k sqft105 Fernwood Ln, Grand Island, NY 14072Off Market
- $545,8003 bd2 ba2.6k sqft111 Parkview Dr, Grand Island, NY 14072Off Market
- $542,7004 bd2 ba2.7k sqft101 Parkview Dr, Grand Island, NY 14072Off Market
- $545,0004 bd3 ba2.5k sqft121 Fernwood Ln, Grand Island, NY 14072Off Market
- $550,0004 bd2 ba3.2k sqft95 Fernwood Ln, Grand Island, NY 14072Sold
A local agent can set up tours, give advice and negotiate with sellers.
Similar homes
- $539,9004 bd2 ba2.3k sqft598 Baseline Rd, Grand Island, NY 14072For Sale
 MLS ID #B1708225, Jessica Laurendi, Listing by: Howard Hanna WNY Inc.. NYSAMLSs
 - $489,9004 bd3 ba2.5k sqft111 Marjann Ter, Buffalo, NY 14223For Sale
 MLS ID #B1706951, Dave J Measer, Listing by: REMAX North. NYSAMLSs
 - $459,9004 bd3 ba2.3k sqft420 Brantwood Rd, Amherst, NY 14226For Sale
 MLS ID #B1708458, Asya Lombardo, Listing by: HUNT Real Estate ERA. NYSAMLSs
 - $489,9004 bd4 ba2.4k sqft138 Woodshire St N, Getzville, NY 14068For Sale
 MLS ID #B1705741, Kevin Kazmierczak, Listing by: WNY Metro Roberts Realty. NYSAMLSs
 - $500,0004 bd3 ba2.2k sqft12 Skylark Ct, East Amherst, NY 14051For SaleMLS ID #B1705454, Jason P Sokody, Listing by: Howard Hanna WNY Inc.. NYSAMLSs
- $479,9004 bd3 ba2k sqft26 Rollingwood Dr, Lancaster, NY 14086For SaleMLS ID #B1705771, Cindy A Jones, Listing by: Howard Hanna WNY Inc.. NYSAMLSs
- $515,0005 bd3 ba2.5k sqft1314 E Robinson St, North Tonawanda, NY 14120For SaleMLS ID #B1704911, Dana Calhoun, Listing by: eXp Realty. NYSAMLSs
- $449,9993 bd3 ba1.8k sqft1940 Dodge Rd, East Amherst, NY 14051For SaleMLS ID #B1700292, John Weber, Listing by: Recckio R.E. & Development,Inc. NYSAMLSs
- $539,9004 bd3 ba2.7k sqft194 Exeter Rd, Williamsville, NY 14221For SaleMLS ID #B1707462, Susan Pitruzzella, Listing by: Berkshire Hathaway Homeservices Zambito Realtors. NYSAMLSs
- $485,0004 bd3 ba2.6k sqft5533 Twilight Ln, Lockport, NY 14094For SaleMLS ID #B1701725, Geraldine A Andolina, Listing by: Century 21 North East. NYSAMLSs
- $490,0003 bd2 ba1.6k sqft6151 Clarence Ln N, East Amherst, NY 14051For SaleMLS ID #B1701971, Donna Kay Reynolds, Listing by: MJ Peterson Real Estate Inc.. NYSAMLSs
- $425,0004 bd3 ba2.1k sqft6510 Emily Ln, Lockport, NY 14094For SaleMLS ID #B1704574, Colleen A Collier, Listing by: RE/MAX Plus. NYSAMLSs
- $329,9004 bd2 ba2.3k sqft1102 Niagara Falls Blvd, North Tonawanda, NY 14120For SaleMLS ID #B1707054, David D Weitzel, Listing by: Element Realty Services. NYSAMLSs
- $399,9004 bd3 ba2.1k sqft400 Ayer Rd, Williamsville, NY 14221For SaleMLS ID #B1702168, Julliana Bonaccorso, Listing by: HUNT Real Estate ERA. NYSAMLSs
- $574,9004 bd3 ba2.5k sqft22 Waxwing Ln, East Amherst, NY 14051For SaleMLS ID #B1706376, Maryanne Floss, Listing by: Howard Hanna WNY Inc.. NYSAMLSs
- $515,0003 bd3 ba1.9k sqft35 Lancelot Ct, Getzville, NY 14068For SaleMLS ID #B1707631, Dana M David, Listing by: Howard Hanna WNY Inc.. NYSAMLSs
- $489,9005 bd3 ba2.1k sqft177 Paddock, Buffalo, NY 14221For SaleMLS ID #B1697542, Andrea Klyczek, Listing by: Superlative Real Estate, Inc.. NYSAMLSs
- $489,9003 bd3 ba2.6k sqft5113 William St, Lancaster, NY 14086For SaleMLS ID #B1703302, Carol Klein, Listing by: Century 21 North East. NYSAMLSs
- $429,9004 bd2 ba2k sqft4695 Harris Hill Rd, Williamsville, NY 14221For SaleMLS ID #B1688959, Andrew J Marlinski, Listing by: Keller Williams Realty WNY. NYSAMLSs
- $339,9004 bd2 ba1.5k sqft2981 Pearce Rd, North Tonawanda, NY 14120For SaleMLS ID #B1708199, Jennifer M Ranaletti, Listing by: HUNT Real Estate ERA. NYSAMLSs
