Pond views, soaring ceilings and a four-season great room make this Ridgeview Heights Colonial in the Starpoint School District memorable from the moment you step inside. Built in 1999, this beautifully maintained home offers approximately 2,880 square feet with 4 bedrooms, 2.5 baths and a first-floor den. The step-down living room pairs vaulted ceilings with surround sound, while the window-filled four-season great room brings the backyard views indoors. Two gas fireplaces create inviting places to unwind. A separate dining room offers space to gather, and the kitchen features stainless-steel appliances. First-floor laundry adds convenience. Upstairs, the spacious primary suite features a vaulted ceiling, private bath and two closets. Brand-new carpeting and fresh cream-toned paint throughout give the home a clean, welcoming feel. Features include a central vacuum, on-demand hot water and 200-amp service. Updates include newer windows, a 2024 furnace and A/C condenser, and a 2024 sump pump with backup. Outside, the nearly .87-acre lot provides a beautiful setting for the expansive stamped-concrete patio overlooking the pond. Extend the 2025 Kohler retractable awning and enjoy an outdoor space equally suited for a morning coffee or an evening gathering. Fresh September 2026 landscaping and a lawn sprinkler system complement the grounds. The front entry door and overhead garage door were also replaced in September 2026; the garage features rubber flooring with a center drain. Roof replaced in 2015. Beautifully cared for, thoughtfully updated and ready to enjoy—with NO HOA fees!
Pending
$624,900
7279 Ridgeview Dr W, North Tonawanda, NY 14120
4beds
2,880sqft
Single Family Residence
Built in 1999
0.87 Acres Lot
$667,100 Zestimate®
$217/sqft
$-- HOA
What's special
Two gas fireplacesPond viewsFirst-floor laundryRetractable awningBackyard viewsCentral vacuumSoaring ceilings
- 38 days
- 160
- 1
Zillow last checked:
Listing updated:
Listed by:
WNY Metro Roberts Realty 716-559-9972,
Lauren Arnone 7169035168
Source: NYSAMLSs,MLS#: B1718196 Originating MLS: Buffalo
Facts & features
Interior
Bedrooms & bathrooms
- Bedrooms: 4
- Bathrooms: 3
- Full bathrooms: 2
- 1/2 bathrooms: 1
- Main level bathrooms: 1
Bedroom 1
- Level: Second
- Dimensions: 14.00 x 11.00
Bedroom 2
- Level: Second
- Dimensions: 10.00 x 11.00
Bedroom 3
- Level: Second
- Dimensions: 11.00 x 11.00
Bedroom 4
- Level: Second
- Dimensions: 11.00 x 18.00
Den
- Level: First
- Dimensions: 10.00 x 9.00
Dining room
- Level: First
- Dimensions: 14.00 x 11.00
Family room
- Level: First
- Dimensions: 18.00 x 15.00
Kitchen
- Level: First
- Dimensions: 20.00 x 13.00
Laundry
- Level: First
- Dimensions: 8.00 x 8.00
Living room
- Level: First
- Dimensions: 11.00 x 13.00
Other
- Level: First
- Dimensions: 18.00 x 11.00
Heating
- Gas, Forced Air
Cooling
- Attic Fan, Central Air
Appliances
- Included: Dishwasher, Disposal, Gas Oven, Gas Range, Gas Water Heater, Microwave, Refrigerator
- Laundry: Main Level
Features
- Breakfast Bar, Ceiling Fan(s), Cathedral Ceiling(s), Central Vacuum, Den, Separate/Formal Dining Room, Entrance Foyer, Eat-in Kitchen, Separate/Formal Living Room, Granite Counters, Great Room, Kitchen Island, Pantry, Bath in Primary Bedroom
- Flooring: Carpet, Hardwood, Tile, Varies
- Basement: Full,Sump Pump
- Number of fireplaces: 2
Interior area
- Total structure area: 2,880
- Total interior livable area: 2,880 sqft
Video & virtual tour
Property
Parking
- Total spaces: 2.5
- Parking features: Attached, Garage, Water Available, Garage Door Opener
- Attached garage spaces: 2.5
Accessibility
- Accessibility features: Stair Lift, See Remarks
Features
- Levels: Two
- Stories: 2
- Patio & porch: Patio
- Exterior features: Awning(s), Concrete Driveway, Irrigation Sprinklers, Patio
- Waterfront features: Other, Pond, See Remarks
Lot
- Size: 0.87 Acres
- Dimensions: 126 x 298
- Features: Irregular Lot
Details
- Additional structures: Shed(s), Storage
- Parcel number: 2932001640040001068000
- Special conditions: Standard
Construction
Type & style
- Home type: SingleFamily
- Architectural style: Colonial,Two Story
- Property subtype: Single Family Residence
Materials
- Aluminum Siding, Vinyl Siding, Copper Plumbing, PEX Plumbing
- Foundation: Poured
- Roof: Asphalt,Architectural,Shingle
Condition
- Resale
- Year built: 1999
Utilities & green energy
- Electric: Circuit Breakers
- Sewer: Connected
- Water: Connected, Public
- Utilities for property: Cable Available, Electricity Connected, High Speed Internet Available, Sewer Connected, Water Connected
Green energy
- Energy efficient items: Appliances, HVAC
Community & HOA
Community
- Subdivision: Ridgeview Heights Pt 04
Location
- Region: North Tonawanda
Financial & listing details
- Price per square foot: $217/sqft
- Tax assessed value: $272,700
- Annual tax amount: $11,275
- Date on market: 10/2/2026
- Cumulative days on market: 15 days
- Listing terms: Cash,Conventional,FHA,VA Loan
Estimated market value
$667,100
$634,000 - $700,000
$3,086/mo
Price history
| Date | Event | Price |
|---|---|---|
| 10/8/2026 | Pending sale | $624,900$217/sqft |
Source:  NYSAMLSs #B1718196 Report a problem | ||
| 10/2/2026 | Listed for sale | $624,900+121.6%$217/sqft |
Source: NYSAMLSs #B1718196 Report a problem | ||
| 6/10/2011 | Sold | $282,000-6%$98/sqft |
Source: Public Record Report a problem | ||
| 1/30/2011 | Listed for sale | $299,900-6.3%$104/sqft |
Source: Hunt Real Estate ERA #B378450 Report a problem | ||
| 12/3/2010 | Listing removed | $320,000$111/sqft |
Source: Realty USA #362499 Report a problem | ||
| 7/4/2010 | Price change | $320,000-5.9%$111/sqft |
Source: Realty USA #362499 Report a problem | ||
| 5/8/2010 | Listed for sale | $339,900+729%$118/sqft |
Source: Realty USA #362499 Report a problem | ||
| 4/23/1999 | Sold | $41,000$14/sqft |
Source: Public Record Report a problem | ||
Public tax history
| Year | Property taxes | Tax assessment |
|---|---|---|
| 2025 | -- | $272,700 |
| 2024 | -- | $272,700 |
| 2023 | -- | $272,700 |
| 2022 | -- | $272,700 |
| 2021 | -- | $272,700 |
| 2020 | -- | $272,700 |
| 2019 | -- | $272,700 |
| 2018 | -- | $272,700 |
| 2017 | $9,105 | $272,700 |
| 2016 | -- | $272,700 |
| 2015 | -- | $272,700 |
| 2014 | -- | $272,700 |
| 2013 | -- | $272,700 |
| 2012 | -- | $272,700 |
| 2011 | -- | $272,700 |
| 2010 | -- | $272,700 |
| 2009 | -- | $272,700 |
| 2008 | -- | $272,700 |
| 2007 | -- | $272,700 |
| 2006 | -- | $272,700 +4.9% |
| 2005 | -- | $260,000 |
| 2004 | -- | $260,000 |
| 2003 | -- | $260,000 +7.1% |
| 2002 | -- | $242,800 +24.5% |
| 2001 | -- | $195,000 |
| 2000 | -- | $195,000 |
Find assessor info on the county website
Monthly payment
Climate risks
Neighborhood: 14120
Nearby schools
Schools provided by the listing agent
- District: Starpoint
Source: NYSAMLSs. This data may not be complete. We recommend contacting the local school district to confirm school assignments for this home.
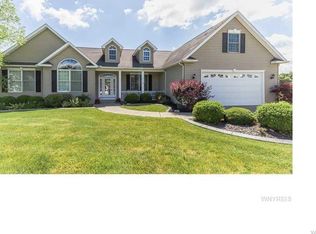
- $603,4004 bd4 ba4k sqft7277 Ridgeview Dr W, North Tonawanda, NY 14120Off Market
- $584,8004 bd3 ba2.7k sqft4565 Ridgeview Dr S, North Tonawanda, NY 14120Off Market
- $663,7004 bd3 ba3.1k sqft4563 Ridgeview Dr S, North Tonawanda, NY 14120Off Market
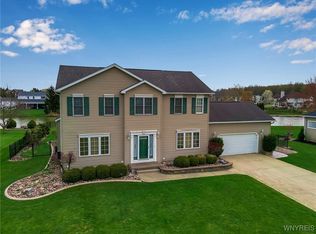
- $620,0004 bd4 ba2.2k sqft7275 Ridgeview Dr W, North Tonawanda, NY 14120Sold
Similar homes
- $639,9005 bd3 ba2.9k sqft7260 Ashley Ln, North Tonawanda, NY 14120For Sale

 MLS ID #B1701123, Robyn Sansone, Listing by: WNYbyOwner.com. NYSAMLSs
- $524,0004 bd3 ba2.6k sqft333 Daniel Dr, North Tonawanda, NY 14120For Sale
 MLS ID #B1723132, Kevin D Koszuta, Listing by: Boulevard Real Estate WNY. NYSAMLSs
- $575,9005 bd3 ba2.7k sqft811 Thomas Fox Dr W, North Tonawanda, NY 14120For Sale
 MLS ID #B1719433, Robyn Sansone, Listing by: WNYbyOwner.com. NYSAMLSs
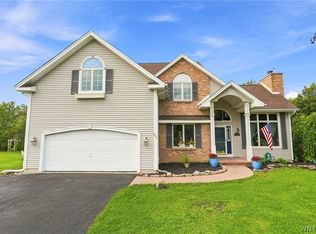
- $489,9003 bd3 ba2.3k sqft6914 Townline Rd, North Tonawanda, NY 14120For Sale
 MLS ID #B1712021, Joshua James, Listing by: Keller Williams Realty WNY. NYSAMLSs
- $634,9994 bd3 ba2.5k sqft2074 Love Rd, Grand Island, NY 14072For SaleMLS ID #B1726750, Michael Matyjasik, Listing by: WNY Metro Roberts Realty. NYSAMLSs
- $615,0004 bd3 ba2.1k sqft8345 Stahley Rd, East Amherst, NY 14051For SaleMLS ID #B1727425, Jennifer R Goetz, Listing by: Keller Williams Realty WNY. NYSAMLSs
- $675,0004 bd4 ba2.4k sqft6653 Dublin Ln, Lockport, NY 14094For SaleMLS ID #B1723331, Danielle Clements, Listing by: Howard Hanna WNY Inc.. NYSAMLSs
- $599,9004 bd3 ba2.4k sqft335 Cardinal Way, North Tonawanda, NY 14120For SaleMLS ID #B1711223, Jason P Sokody, Listing by: Howard Hanna WNY Inc.. NYSAMLSs
- $593,0004 bd3 ba3k sqft6970 Lockwood Ct, Lockport, NY 14094For SaleMLS ID #B1691745, miriam treger, Listing by: Howard Hanna WNY Inc.. NYSAMLSs
- $699,5005 bd4 ba3.5k sqft9 Carolilly Ct, East Amherst, NY 14051For SaleMLS ID #B1724867, Vincent J Ciffa, Listing by: WNY Metro Roberts Realty. NYSAMLSs
- $549,9004 bd3 ba2.4k sqft56 Hoviland Ct, Getzville, NY 14068For SaleMLS ID #B1725567, Joshua James, Listing by: Keller Williams Realty WNY. NYSAMLSs
- $620,0004 bd3 ba2.4k sqft216 Sierra Dr, Amherst, NY 14228For SaleMLS ID #B1716262, Ryan Pyatt, Listing by: Keller Williams Realty Lancaster. NYSAMLSs
- $359,9004 bd2 ba1.5k sqft6795 Nash Rd, North Tonawanda, NY 14120For SaleMLS ID #B1711286, Jake Mattoon, Listing by: HUNT Real Estate ERA. NYSAMLSs
- $660,0004 bd3 ba3.3k sqft243 South Ln, Grand Island, NY 14072For SaleMLS ID #B1706520, Alexander S Nemeth, Listing by: HUNT Real Estate ERA. NYSAMLSs
- $749,9004 bd3 ba2.7k sqft6790 Rivera Way, East Amherst, NY 14051For SaleMLS ID #B1723249, Lauren Melber, Listing by: HUNT Real Estate ERA. NYSAMLSs
- $799,0004 bd3 ba3.3k sqft194 Golden Pheasant Dr, Getzville, NY 14068For SaleMLS ID #B1724097, Patricia Shaughnessy, Listing by: Howard Hanna WNY Inc.. NYSAMLSs
- $649,9004 bd3 ba2.3k sqft4119 Foxwood Ln, Williamsville, NY 14221For SaleMLS ID #B1720716, Giavanna Rossi, Listing by: Howard Hanna WNY Inc.. NYSAMLSs
- $579,0004 bd3 ba3.1k sqft45 Parkview Dr, Grand Island, NY 14072For SaleMLS ID #B1720985, Patrick S Hollingsworth, Listing by: Century 21 North East. NYSAMLSs
- $574,9003 bd4 ba3k sqft194 Forestview Dr, Buffalo, NY 14221For SaleMLS ID #B1720601, Amy Carrol, Listing by: J Lawrence Realty. NYSAMLSs
- $580,0004 bd3 ba2.8k sqft126 Carriage Cir, Williamsville, NY 14221For SaleMLS ID #B1714164, Alexa F Daubney, Listing by: Howard Hanna WNY Inc.. NYSAMLSs
