Skip main navigation
Closed
  • $620,000

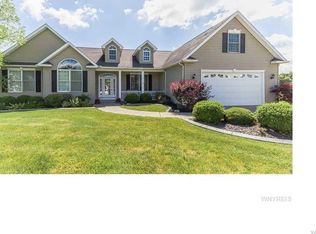
    7275 Ridgeview Dr W, North Tonawanda, NY 14120

    4beds
    2,272sqft
    Single Family Residence
    Built in 2000
    0.59 Acres Lot
    $656,700 Zestimate®
    $273/sqft
    $4,046 Estimated rent

    Home value

    $656,700

    $584,000 - $742,000

    $4,046/mo

    Zestimate® history
    Loading
    Loading...

    Owner options

    List your home for rent

    $4,046/mo

    Rent Zestimate®

    Find your next renter with Zillow Rental Manager. Plus, with online applications, you can quickly screen prospective tenants – for free.

    Learn more

    $4,046/mo

    Rent Zestimate®

    Refinance and save

    $4,365/mo

    Est. payment

    Refinancing to a lower rate could help reduce your monthly payments and save thousands over the life of the loan.

    See today's rates

    $4,365/mo

    Est. payment

    Explore your selling options

    Work with a Zillow partner agent

    Leverage their expertise and Zillow's premium Showcase listings to get your home seen by more buyers.

    Get started

    List with your own agent

    Get your home in front of millions of buyers by listing it on Zillow.

    Learn how to do it

    Sell it yourself

    Take full control of how buyers see your home on Zillow by listing For Sale by Owner (FSBO).

    List your home

    What's special

    Cozy gas fireplaceFinished basementBeautifully landscaped private retreatInvisible fenceFully fenced yardRecessed lightingWalk-in closet
    Welcome to this stunning 4-bedroom, 2 full bath, 2 half bath home offering 2,272 sq ft of beautifully maintained living space—plus an additional 600 sq ft in the finished basement! Located in a desirable neighborhood, this one-owner home is a rare gem that blends quality craftsmanship with thoughtful upgrades throughout. Step inside to find gleaming red oak hardwood floors, rich maple trim, and solid oak 6-panel doors throughout. The spacious living room features a cozy gas fireplace flanked by a custom-built entertainment center, perfect for relaxing or entertaining guests. The heart of the home is the beautiful kitchen, boasting ample counter space, maple cabinetry, a ceramic tile backsplash, and recessed lighting—ideal for any home chef. The primary suite is a true retreat with a tray ceiling, walk-in closet, and a spa-like ensuite featuring a tiled shower, jacuzzi tub, and double vanity. Head downstairs to the finished basement, where radiant heat flooring, glass block windows, and a fully equipped wet bar (with wine fridge, refrigerator, and ice maker) create the perfect setting for game nights and gatherings. A convenient half bath completes this fabulous lower level. Step outside to your own backyard oasis featuring a stamped concrete patio, decorative rock fountains, and a fully fenced yard. Enjoy summer days in the in-ground pool with an automatic safety cover, or relax in your beautifully landscaped private retreat. An invisible fence adds peace of mind in the front yard. Additional highlights include a 2-car attached heated garage with Apollo-coated flooring, central vacuum system, and so much more. This is a must-see home that has been lovingly cared for and upgraded with every detail in mind.

    Zillow last checked:

    Listing updated:

    Listed by:

    Janelle R Rohring 716-940-9980,

    Keller Williams Realty WNY

    Bought with:

    Diane E Black, 40BL0608614

    HUNT Real Estate Corporation

    Rosalie M Molloy, 40MO0528521

    HUNT Real Estate Corporation

    Source: NYSAMLSs,MLS#: B1603703MLS LogoOriginating MLS: Buffalo

    Facts & features

    Interior

    Bedrooms & bathrooms
    • Bedrooms: 4
    • Bathrooms: 4
    • Full bathrooms: 2
    • 1/2 bathrooms: 2
    • Main level bathrooms: 1
    Bedroom 1
    • Level: Second
    • Dimensions: 17.00 x 17.00
    Bedroom 2
    • Level: Second
    • Dimensions: 12.00 x 14.00
    Bedroom 3
    • Level: Second
    • Dimensions: 16.00 x 10.00
    Bedroom 4
    • Level: Second
    • Dimensions: 9.00 x 15.00
    Other
    • Level: Basement
    • Dimensions: 7.00 x 13.00
    Basement
    • Level: Basement
    • Dimensions: 24.00 x 28.00
    Dining room
    • Level: First
    • Dimensions: 12.00 x 14.00
    Kitchen
    • Level: First
    • Dimensions: 15.00 x 13.00
    Living room
    • Level: First
    • Dimensions: 17.00 x 29.00
    Other
    • Level: Basement
    • Dimensions: 20.00 x 27.00
    Other
    • Level: First
    • Dimensions: 10.00 x 13.00
    Heating
    • Gas
    Cooling
    • Central Air
    Appliances
    • Included: Appliances Negotiable, Dishwasher, Gas Oven, Gas Range, Gas Water Heater, Microwave, Refrigerator, Tankless Water Heater, Wine Cooler
    • Laundry: In Basement
    Features
    • Wet Bar, Breakfast Bar, Ceiling Fan(s), Central Vacuum, Separate/Formal Dining Room, Eat-in Kitchen, Separate/Formal Living Room, Kitchen Island, Pantry, Sliding Glass Door(s), Storage, Solid Surface Counters, Bar, Natural Woodwork, Bath in Primary Bedroom
    • Flooring: Ceramic Tile, Hardwood, Varies
    • Doors: Sliding Doors
    • Basement: Full,Finished,Sump Pump
    • Has fireplace: No
    Interior area
    • Total structure area: 2,272
    • Total interior livable area: 2,272 sqft

    Property

    Parking
    • Total spaces: 2
    • Parking features: Attached, Garage, Heated Garage, Storage, Garage Door Opener
    • Attached garage spaces: 2
    Features
    • Levels: Two
    • Stories: 2
    • Patio & porch: Patio
    • Exterior features: Concrete Driveway, Fully Fenced, Pool, Patio
    • Pool features: In Ground
    • Fencing: Full,Pet Fence
    • Has view: Yes
    • View description: Water
    • Has water view: Yes
    • Water view: Water
    • Waterfront features: Deeded Access, Pond
    • Frontage length: 0
    Lot
    • Size: 0.59 Acres
    • Dimensions: 102 x 250
    • Features: Rectangular, Rectangular Lot, Residential Lot
    Details
    • Parcel number: 2932001640040001070000
    • Special conditions: Standard

    Construction

    Type & style
    • Home type: SingleFamily
    • Architectural style: Colonial,Two Story
    • Property subtype: Single Family Residence
    Materials
    • Vinyl Siding, Copper Plumbing, PEX Plumbing
    • Foundation: Poured
    • Roof: Asphalt,Shingle
    Condition
    • Resale
    • Year built: 2000

    Utilities & green energy

    • Electric: Circuit Breakers
    • Sewer: Connected
    • Water: Connected, Public
    • Utilities for property: High Speed Internet Available, Sewer Connected, Water Connected

    Community & neighborhood

    Location
    • Region: North Tonawanda

    Other

    Other facts
    • Listing terms: Cash,Conventional,FHA,VA Loan

    Price history

    DateEventPrice
    8/15/2025Sold$620,000+1.8%$273/sqft
    Source: NYSAMLSs #B1603703 Report a problem
    5/30/2025Pending sale$609,000$268/sqft
    Source: NYSAMLSs #B1603703 Report a problem
    5/1/2025Listed for sale$609,000+1441.8%$268/sqft
    Source: NYSAMLSs #B1603703 Report a problem
    7/21/2000Sold$39,500$17/sqft
    Source: Public Record Report a problem

    Public tax history

    YearProperty taxesTax assessment
    2025-- $239,800
    2024-- $239,800
    2023-- $239,800
    2022-- $239,800
    2021-- $239,800
    2020-- $239,800
    2019-- $239,800
    2018-- $239,800
    2017$7,979 $239,800
    2016-- $239,800
    2015-- $239,800
    2014-- $239,800 +3%
    2013-- $232,800
    2012-- $232,800
    2011-- $232,800
    2010-- $232,800
    2009-- $232,800
    2008-- $232,800
    2007-- $232,800
    2006-- $232,800 +14.6%
    2005-- $203,100
    2004-- $203,100
    2003-- $203,100 +8.9%
    2002-- $186,500 +3.6%
    2001-- $180,000 +393.2%
    2000-- $36,500

    Find assessor info on the county website

    Neighborhood: 14120

    Nearby schools

    GreatSchools rating
    Schools provided by the listing agent
    • Elementary: Fricano Primary
    • Middle: Starpoint Middle
    • High: Starpoint High
    • District: Starpoint

    Source: NYSAMLSs. This data may not be complete. We recommend contacting the local school district to confirm school assignments for this home.

    Sell for more on Zillow
    Get a Zillow Showcase℠ listing at no additional cost and you could sell for .
    $656,700
    2% more
    +$13,134
    With Zillow Showcase(estimated)
    $669,834