Welcome to this exceptional private retreat, this is the total pakage! Set on nearly 5 acres of picturesque, wooded land. This spacious 6-bedroom, 4-bath home is over 2,900 square feet of versatile living space, perfectly blending comfort, functionality, and country charm. The home offers flexible living arrangements, including an in-law apartment and home office space. Outside, enjoy your own private oasis with a fully stocked pond and dock access, an above-ground salt water pool, and expansive outdoor living areas including a deck, patios, and covered porchs raised bed gardens and chicken coop. The serene, secluded setting provides the perfect backdrop for relaxation or entertaining. Car enthusiasts, hobbyists, or those needing extra storage will appreciate the extensive garage space, including a heated garage and workshop area, and circular driveway for easy access and ample parking. Located within the desirable Starpoint School District, this unique property brings the peace of rural living while still being conveniently close to local amenities. Don’t miss this rare opportunity to own a spacious, feature-rich home with acreage! Additional info: Central Vacuum New Roof 2021 New septic Nov 2024-6 bedroom sand filter system New Hot Water Tank 2025 New Oil Tank 2026 pool with 360 deck and tiki hut, salt water pool with DE filter Pole barn - 768 sqft with 220 hookups and water 2 car garage with 220 hookups insulated and pellet stove plus water Full finished basement under main house is not inlcuded in the 2900 sq ft so even more living space! also included is exterior storage sheds and 30 amp camper hookup.
Active
Price cut: $29.1K (9/9)
$419,900
5458 Murphy Rd, Lockport, NY 14094
6beds
2,908sqft
Single Family Residence
Built in 1969
4.84 Acres Lot
$-- Zestimate®
$144/sqft
$-- HOA
What's special
Home office spaceRaised bed gardensChicken coopExterior storage shedsSerene secluded settingAbove-ground salt water poolCentral vacuum
- 109 days
- 4,115
- 250
Zillow last checked:
Listing updated:
Listed by:
Berkshire Hathaway Homeservices Zambito Realtors 716-638-9300,
Jonathan Brose 716-417-8978
Source: NYSAMLSs,MLS#: B1685495 Originating MLS: Buffalo
Originating MLS: BuffaloFacts & features
Interior
Bedrooms & bathrooms
- Bedrooms: 6
- Bathrooms: 4
- Full bathrooms: 4
- Main level bathrooms: 2
- Main level bedrooms: 2
Heating
- Oil, Baseboard, Forced Air, Hot Water, Wood
Cooling
- Window Unit(s)
Appliances
- Included: Double Oven, Dryer, Electric Oven, Electric Range, Freezer, Disposal, Microwave, Oil Water Heater, Refrigerator, Washer
- Laundry: Main Level, Upper Level
Features
- Breakfast Bar, Ceiling Fan(s), Cathedral Ceiling(s), Central Vacuum, Dry Bar, Separate/Formal Dining Room, Entrance Foyer, Eat-in Kitchen, Great Room, Home Office, Jetted Tub, Kitchen Island, Sliding Glass Door(s), Second Kitchen, Skylights, Bar, Natural Woodwork, Window Treatments, Bedroom on Main Level, In-Law Floorplan, Bath in Primary Bedroom
- Flooring: Ceramic Tile, Hardwood, Laminate, Tile, Varies
- Doors: Sliding Doors
- Windows: Drapes, Skylight(s), Thermal Windows
- Basement: Crawl Space,Finished,Partial,Sump Pump
- Number of fireplaces: 2
Interior area
- Total structure area: 2,908
- Total interior livable area: 2,908 sqft
Video & virtual tour
Property
Parking
- Total spaces: 3
- Parking features: Detached, Electricity, Garage, Heated Garage, Storage, Workshop in Garage, Water Available, Circular Driveway, Garage Door Opener, Other
- Garage spaces: 3
Features
- Levels: Two
- Stories: 2
- Patio & porch: Covered, Deck, Open, Patio, Porch
- Exterior features: Awning(s), Concrete Driveway, Deck, Dock, Gravel Driveway, Play Structure, Pool, Patio, Private Yard, See Remarks
- Pool features: Above Ground
- Waterfront features: Dock Access, Pond
Lot
- Size: 4.84 Acres
- Dimensions: 584 x 374
- Features: Rectangular, Rectangular Lot, Wooded
Details
- Additional structures: Barn(s), Outbuilding, Poultry Coop, Shed(s), Storage, Second Garage
- Additional parcels included: 292600122030001067000
- Parcel number: 2926001220030001066000
- Special conditions: Standard
Construction
Type & style
- Home type: SingleFamily
- Architectural style: Colonial,Two Story
- Property subtype: Single Family Residence
Materials
- Aluminum Siding, Attic/Crawl Hatchway(s) Insulated, Vinyl Siding, Copper Plumbing, PEX Plumbing
- Foundation: Block
- Roof: Asphalt
Condition
- Resale
- Year built: 1969
Utilities & green energy
- Electric: Circuit Breakers
- Sewer: Septic Tank
- Water: Other, See Remarks
- Utilities for property: Cable Available, High Speed Internet Available
Green energy
- Energy efficient items: Appliances, Windows
Community & HOA
Location
- Region: Lockport
Financial & listing details
- Price per square foot: $144/sqft
- Tax assessed value: $470,900
- Annual tax amount: $9,139
- Date on market: 5/28/2026
- Cumulative days on market: 38 days
- Listing terms: Cash,Conventional,FHA,VA Loan
Estimated market value
Not available
Estimated sales range
Not available
Not available
Price history
| Date | Event | Price |
|---|---|---|
| 9/9/2026 | Price change | $419,900-6.5%$144/sqft |
Source:  NYSAMLSs #B1685495 Report a problem NYSAMLSs #B1685495 Report a problem | ||
| 8/15/2026 | Price change | $449,000-10%$154/sqft |
Source: NYSAMLSs #B1685495 Report a problem | ||
| 7/8/2026 | Price change | $499,000-9.1%$172/sqft |
Source: NYSAMLSs #B1685495 Report a problem | ||
| 5/28/2026 | Listed for sale | $549,000-4.5%$189/sqft |
Source: NYSAMLSs #B1685495 Report a problem | ||
| 5/26/2026 | Listing removed | $575,000$198/sqft |
Source: BHHS broker feed #B1675188 Report a problem | ||
| 5/6/2026 | Price change | $575,000-4%$198/sqft |
Source: NYSAMLSs #B1675188 Report a problem | ||
| 4/23/2026 | Listed for sale | $599,000-62.6%$206/sqft |
Source: NYSAMLSs #B1675188 Report a problem | ||
| 11/6/2014 | Sold | $1,600,000$550/sqft |
Source: Public Record Report a problem | ||
Public tax history
| Year | Property taxes | Tax assessment |
|---|---|---|
| 2025 | -- | $370,000 +2.5% |
| 2024 | -- | $361,000 +4% |
| 2023 | -- | $347,000 +14.9% |
| 2022 | -- | $302,000 +29.1% |
| 2021 | -- | $234,000 |
| 2020 | -- | $234,000 +4% |
| 2019 | -- | $225,000 |
| 2018 | -- | $225,000 |
| 2017 | $6,523 | $225,000 |
| 2016 | -- | $225,000 |
| 2015 | -- | $225,000 +2.3% |
| 2014 | -- | $220,000 |
| 2013 | -- | $220,000 +22.2% |
| 2012 | -- | $180,100 |
| 2011 | -- | $180,100 |
| 2010 | -- | $180,100 +10.4% |
| 2009 | -- | $163,200 +2% |
| 2008 | -- | $160,000 +2.6% |
| 2007 | -- | $156,000 +31.1% |
| 2006 | -- | $119,000 |
| 2005 | -- | $119,000 +4.4% |
| 2004 | -- | $114,000 |
| 2003 | -- | $114,000 |
| 2002 | -- | $114,000 |
| 2001 | -- | $114,000 +64.7% |
| 2000 | -- | $69,200 |
Find assessor info on the county website
Monthly payment
Climate risks
Neighborhood: 14094
Nearby schools
Schools provided by the listing agent
- Elementary: Starpoint Intermediate
- Middle: Starpoint Middle
- High: Starpoint High
- District: Starpoint
Source: NYSAMLSs. This data may not be complete. We recommend contacting the local school district to confirm school assignments for this home.
Similar homes
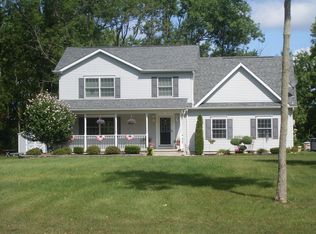
- $425,0004 bd3 ba2.1k sqft6510 Emily Ln, Lockport, NY 14094For Sale
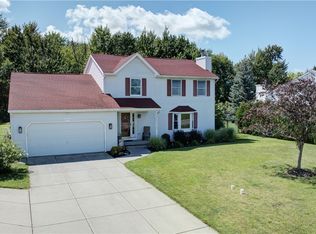
 MLS ID #B1704574, Colleen A Collier, Listing by: RE/MAX Plus. NYSAMLSs
 - $424,9004 bd3 ba2.2k sqft55 Independence Dr, Lockport, NY 14094For Sale
 MLS ID #B1701156, Kathleen M DiMillo, Listing by: HUNT Real Estate ERA. NYSAMLSs
 - $499,9004 bd3 ba3k sqft6392 Locust Street Ext, Lockport, NY 14094For Sale
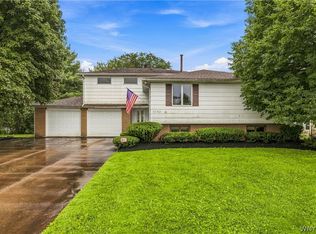 MLS ID #B1710539, Jayson Parker, Listing by: Iconic Real Estate. NYSAMLSs
 - $369,5004 bd3 ba2.8k sqft5909 Marion Dr, Lockport, NY 14094For Sale
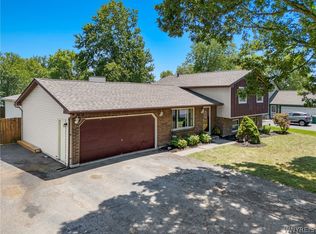 MLS ID #B1704980, Ellen Adolf, Listing by: HUNT Real Estate ERA. NYSAMLSs
 - $329,9003 bd3 ba1.6k sqft7143 Akron Rd, Lockport, NY 14094For SaleMLS ID #B1707906, Lisa Cicciarelli, Listing by: Berkshire Hathaway Homeservices Zambito Realtors. NYSAMLSs
- $459,9004 bd3 ba2.1k sqft6840 Kimberly Dr, Lockport, NY 14094For SaleMLS ID #B1704010, Tyler Ehde, Listing by: Century 21 North East. NYSAMLSs
- $310,0003 bd2 ba1.5k sqft4460 Beach Ridge Rd, Lockport, NY 14094For SaleMLS ID #B1713602, Brian Collett, Listing by: Buffalo Boardwalk Real Estate LLC. NYSAMLSs
- $389,9004 bd3 ba2.2k sqft20 Bonner Dr, Lockport, NY 14094For SaleMLS ID #B1703857, Lori A Adams, Listing by: eXp Realty. NYSAMLSs
- $350,0003 bd3 ba1.9k sqft31 Reed St, Lockport, NY 14094For SaleMLS ID #B1706133, Darbie Peiffer, Listing by: HUNT Real Estate ERA. NYSAMLSs
- $349,9003 bd2 ba1.5k sqft514 New Rd, East Amherst, NY 14051For SaleMLS ID #B1712932, Daniel Vaillancourt, Listing by: WNY Metro Roberts Realty. NYSAMLSs
- $399,9004 bd3 ba2.1k sqft400 Ayer Rd, Williamsville, NY 14221For SaleMLS ID #B1702168, Julliana Bonaccorso, Listing by: HUNT Real Estate ERA. NYSAMLSs
- $420,0004 bd2 ba2k sqft238 Bay St, Wilson, NY 14172For SaleMLS ID #B1713474, Chelsea Dominick, Listing by: HUNT Real Estate ERA. NYSAMLSs
- $284,9994 bd2 ba2.2k sqft19 Euclid Ave, Lockport, NY 14094For SaleMLS ID #B1702160, Joshua McDougall, Listing by: HUNT Real Estate ERA. NYSAMLSs
- $299,9004 bd2 ba1.5k sqft6795 Nash Rd, North Tonawanda, NY 14120For SaleMLS ID #B1711286, Jake Mattoon, Listing by: HUNT Real Estate ERA. NYSAMLSs
- $449,9004 bd3 ba1.8k sqft878 Ohio Ave, North Tonawanda, NY 14120For SaleMLS ID #B1712384, Michael J Boland, Listing by: Howard Hanna WNY Inc.. NYSAMLSs
- $549,9004 bd3 ba2.2k sqft7202 Brookside Dr, Lockport, NY 14094For SaleMLS ID #B1706674, Donna M Littlefield, Listing by: Howard Hanna WNY Inc.. NYSAMLSs
- $379,0006 bd3 ba3k sqft1640 Carmen Rd, Barker, NY 14012For SaleMLS ID #B1701927, Virginia M Hughes, Listing by: Jeanne Whipple Realty. NYSAMLSs
- $429,9004 bd2 ba2.3k sqft71 Brookedge Dr, Williamsville, NY 14221For SaleMLS ID #B1712888, Md Nazmul Hussain, Listing by: HUNT Real Estate ERA. NYSAMLSs
- $449,9004 bd4 ba3k sqft138 Woodshire St N, Getzville, NY 14068For SaleMLS ID #B1705741, Kevin Kazmierczak, Listing by: WNY Metro Roberts Realty. NYSAMLSs
- $339,9004 bd3 ba2k sqft4091 Millersport Hwy, Amherst, NY 14228For SaleMLS ID #B1696190, Colette E Sikorski, Listing by: Howard Hanna WNY Inc.. NYSAMLSs
