RARE CUSTOM BUILT SOUTHERN STYLE CAPE w/Ranch Style Living on 3/4 acre! Truly a RARE FIND! Distinctive character, EXCEPTIONAL CRAFTSMANSHIP & convenience of primarily 1st floor living w/2 bedrooms on lower & 2 bedrooms on upper feature fully upgraded baths! Large bedrooms feature deep closets, built-ins, storage & fresh carpet (currently 1 bedrm used an office) Situated along a Private Road with only 6 homes on the Court, this one-of-a-kind property offers privacy, space, history & versatile just outside the Village. With over 2800 ft.², this 4 bedroom plus BONUS efficiency apartment offers triple entries & flexible living for family & guests. An inviting front porch features separate entrances serving for both main residence & in law studio apartment. Rich in local history, the land is said to be the site associated with the original Erie County Fair & Racetrack from yesteryear in the early 1900’s! Remarable Stone & Rock are believed to have been brought in from the Adirondacks via the Erie Canal! While Rich in Historical significance, the property is not located within the Historical District. Inside, a spacious foyer welcomes you to a Living/Dining area flowing into an impressive Open Concept Great Room w/floor to ceiling windows bringing in the outdoors, flanked by soaring vaulted tongue & groove ceilings, gas fireplace & mega built-in’s. Kitchen features Cherry Cabinetry, solid pocket door, build in spice rack, pantry, solid surface countertops & newer built an appliances. New Pella 8 foot slider opens directly to the freshly painted deck, Gazebo & concrete Patio w/partially fenced yard. Landscaped grounds have beautiful mature trees: Dappled Willow, Silver Maples, Northern Catalpa, Crab Apple & more! An oversized 2.5 car side load garage provides double entry to basement & abundant parking! Improvements added: Lennox Boiler 2026, Roof 2021, Pella Windows, 4 new Storm doors, Solar tube lighting, Generator, HWT & Sump Pump 2014, Basement Waterproofing & Blacktop Driveway Sealed 2026, 200 AMP Electrical Service, 1st floor A/C w/additional wall unit upstairs. An EXCEPTIONAL PROPERTY with a Story of its Own!! Offers reviewed as received. NEW PRICE!
Active
Price cut: $20K (10/2)
$475,000
2 Nashua Ct, Lancaster, NY 14086
4beds
2,848sqft
Single Family Residence
Built in 1953
0.84 Acres Lot
$466,500 Zestimate®
$167/sqft
$-- HOA
What's special
Gas fireplaceSolar tube lightingPella windowsFully upgraded bathsSpacious foyer
- 27 days
- 4,552
- 298
Zillow last checked:
Listing updated:
Listed by:
HUNT Real Estate ERA 716-681-3900,
Jeanine M Kacala 716-954-3522
Source: NYSAMLSs,MLS#: B1714248 Originating MLS: Buffalo
Originating MLS: BuffaloFacts & features
Interior
Bedrooms & bathrooms
- Bedrooms: 4
- Bathrooms: 3
- Full bathrooms: 3
- Main level bathrooms: 2
- Main level bedrooms: 2
Bedroom 1
- Level: First
- Dimensions: 13.00 x 12.00
Bedroom 2
- Level: First
- Dimensions: 14.00 x 12.00
Bedroom 3
- Level: Second
- Dimensions: 19.00 x 19.00
Bedroom 4
- Level: Second
- Dimensions: 18.00 x 13.00
Bedroom 5
- Level: First
- Dimensions: 12.00 x 10.00
Dining room
- Level: First
- Dimensions: 21.00 x 10.00
Foyer
- Level: First
- Dimensions: 12.00 x 6.00
Foyer
- Level: First
Great room
- Level: First
- Dimensions: 25.00 x 24.00
Kitchen
- Level: First
- Dimensions: 19.00 x 12.00
Laundry
- Level: Basement
Other
- Level: First
- Dimensions: 12.00 x 8.00
Other
- Level: First
- Dimensions: 14.00 x 14.00
Other
- Level: First
- Dimensions: 12.00 x 6.00
Other
- Level: First
- Dimensions: 8.00 x 5.00
Heating
- Gas, Baseboard, Hot Water, Radiator(s)
Cooling
- Attic Fan
Appliances
- Included: Built-In Range, Built-In Oven, Convection Oven, Double Oven, Dishwasher, Exhaust Fan, Electric Oven, Electric Range, Gas Cooktop, Gas Water Heater, Refrigerator, Range Hood
- Laundry: In Basement
Features
- Ceiling Fan(s), Cathedral Ceiling(s), Den, Separate/Formal Dining Room, Entrance Foyer, Eat-in Kitchen, Separate/Formal Living Room, Guest Accommodations, Country Kitchen, Living/Dining Room, Pantry, See Remarks, Sliding Glass Door(s), Storage, Solid Surface Counters, Skylights, Window Treatments, Bedroom on Main Level, In-Law Floorplan, Programmable Thermostat, Workshop
- Flooring: Carpet, Ceramic Tile, Hardwood, Laminate, Luxury Vinyl, Varies
- Doors: Sliding Doors
- Windows: Drapes, Skylight(s), Thermal Windows
- Basement: Full,Sump Pump
- Number of fireplaces: 1
Interior area
- Total structure area: 2,848
- Total interior livable area: 2,848 sqft
Property
Parking
- Total spaces: 2
- Parking features: Attached, Electricity, Garage, Storage, Workshop in Garage, Driveway, Garage Door Opener, Other
- Attached garage spaces: 2
Features
- Levels: Two
- Stories: 2
- Patio & porch: Covered, Deck, Open, Patio, Porch
- Exterior features: Blacktop Driveway, Concrete Driveway, Deck, Fence, Patio, Private Yard, See Remarks
- Fencing: Partial
Lot
- Size: 0.84 Acres
- Dimensions: 194 x 189
- Features: Irregular Lot, Residential Lot
Details
- Additional structures: Gazebo, Garage Apartment
- Parcel number: 1452891151500002004000
- Special conditions: Standard
- Other equipment: Generator
Construction
Type & style
- Home type: SingleFamily
- Architectural style: Cape Cod,Ranch
- Property subtype: Single Family Residence
Materials
- Blown-In Insulation, Frame, Vinyl Siding, Copper Plumbing, PEX Plumbing
- Foundation: Poured
- Roof: Asphalt,Shingle
Condition
- Resale
- Year built: 1953
Utilities & green energy
- Electric: Circuit Breakers
- Sewer: Connected
- Water: Connected, Public
- Utilities for property: Cable Available, Electricity Connected, High Speed Internet Available, Sewer Connected, Water Connected
Green energy
- Energy efficient items: Appliances
Community & HOA
Community
- Subdivision: Buffalo Crk Reservation
Location
- Region: Lancaster
Financial & listing details
- Price per square foot: $167/sqft
- Tax assessed value: $240,000
- Annual tax amount: $7,013
- Date on market: 9/18/2026
- Listing terms: Cash,Conventional,FHA,VA Loan
Estimated market value
$466,500
$443,000 - $490,000
$3,284/mo
Price history
| Date | Event | Price |
|---|---|---|
| 10/2/2026 | Price change | $475,000-4%$167/sqft |
Source:  NYSAMLSs #B1714248 Report a problem NYSAMLSs #B1714248 Report a problem | ||
| 9/18/2026 | Listed for sale | $495,000+98.8%$174/sqft |
Source: NYSAMLSs #B1714248 Report a problem | ||
| 2/7/2014 | Sold | $249,000-6%$87/sqft |
Source: NYSAMLSs #B440861 Report a problem | ||
| 10/24/2013 | Listed for sale | $265,000+65.6%$93/sqft |
Source: RealtyUSA #440861 Report a problem | ||
| 6/7/1994 | Sold | $160,000$56/sqft |
Source: Public Record Report a problem | ||
Public tax history
| Year | Property taxes | Tax assessment |
|---|---|---|
| 2025 | -- | $240,000 |
| 2024 | -- | $240,000 |
| 2023 | -- | $240,000 |
| 2022 | -- | $240,000 |
| 2021 | -- | $240,000 |
| 2020 | -- | $240,000 +29.7% |
| 2019 | -- | $185,000 |
| 2018 | -- | $185,000 |
| 2017 | $5,547 +91.8% | $185,000 |
| 2016 | $2,892 | $185,000 |
| 2015 | -- | $185,000 |
| 2014 | -- | $185,000 |
| 2013 | -- | $185,000 |
| 2012 | -- | $185,000 |
| 2011 | -- | $185,000 |
| 2010 | -- | $185,000 |
| 2009 | -- | $185,000 |
| 2008 | -- | $185,000 |
| 2007 | -- | $185,000 |
| 2006 | -- | $185,000 |
| 2005 | -- | $185,000 +59.5% |
| 2004 | -- | $116,000 |
| 2003 | -- | $116,000 |
| 2002 | -- | $116,000 |
| 2001 | -- | $116,000 |
| 2000 | -- | $116,000 |
Find assessor info on the county website
Monthly payment
Climate risks
Neighborhood: 14086
Nearby schools
Schools provided by the listing agent
- District: Lancaster
Source: NYSAMLSs. This data may not be complete. We recommend contacting the local school district to confirm school assignments for this home.

Similar homes
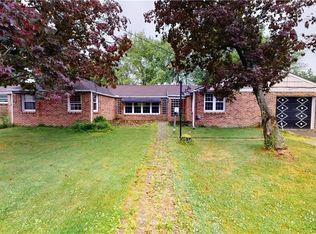
- $385,0003 bd2 ba1.6k sqft76 6th Ave, Lancaster, NY 14086For Sale
 MLS ID #B1722191, Steven M Martin, Listing by: Howard Hanna WNY Inc.. NYSAMLSs
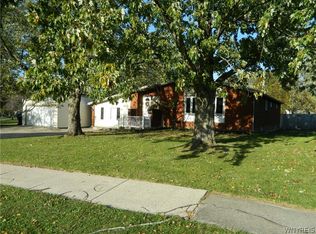
 - $--5 bd4 ba2.8k sqft208 Pleasant View Dr, Lancaster, NY 14086Auction
 Auction.com 2
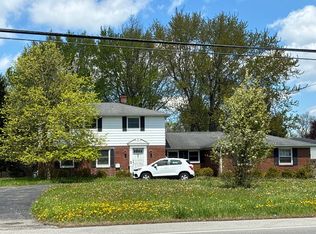
 - $455,0003 bd3 ba2.3k sqft5 Hidden Trl, Lancaster, NY 14086For Sale
 MLS ID #B1678617, Mark Bostaph, Listing by: WNY Metro Roberts Realty. NYSAMLSs
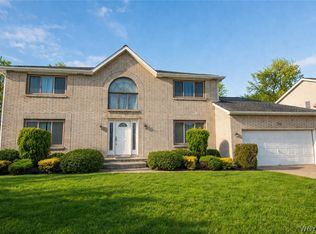
 - $490,0003 bd2 ba1.9k sqft9 Lucia Ct, Lancaster, NY 14086For Sale
 MLS ID #B1719101, Patricia A Terranova, Listing by: HUNT Real Estate ERA. NYSAMLSs
 - $514,9993 bd2 ba1.7k sqft8 Nicholas Ln, Lancaster, NY 14086For SaleMLS ID #B1715877, Joseph M Tomasello, Listing by: WNY Metro Roberts Realty. NYSAMLSs
- $399,0003 bd2 ba1.7k sqft44 Stephens Ct, Lancaster, NY 14086For SaleMLS ID #B1721578, Karen Deutschlander, Listing by: Century 21 North East. NYSAMLSs
- $599,9004 bd3 ba2.1k sqft1 Cambridge Ct, Lancaster, NY 14086For SaleMLS ID #B1720029, Shannon Carrigan, Listing by: Own NY Real Estate LLC. NYSAMLSs
- $525,0004 bd3 ba2.2k sqft28 Avian Way, Lancaster, NY 14086For SaleMLS ID #B1714256, Dean Witkowski, Listing by: Own NY Real Estate LLC. NYSAMLSs
- $565,0004 bd3 ba2.1k sqft73 Chestnut Cor, Lancaster, NY 14086For SaleMLS ID #B1719755, Deborah A Scott, Listing by: Howard Hanna WNY Inc.. NYSAMLSs
- $689,5003 bd3 ba3.3k sqft145 Nichter Rd, Lancaster, NY 14086For SaleMLS ID #B1721485, Lisa Czerniejewski, Listing by: WNY Metro Roberts Realty. NYSAMLSs
- $589,9004 bd3 ba2.1k sqft30 Magrum Ln, Lancaster, NY 14086For SaleMLS ID #B1720209, Joseph G Saccone, Listing by: Keller Williams Realty WNY. NYSAMLSs
- $324,9004 bd2 ba1.4k sqft52 Harvey Dr, Lancaster, NY 14086For SaleMLS ID #B1722140, Christian Voigt, Listing by: HUNT Real Estate ERA. NYSAMLSs
- $568,9004 bd3 ba2.4k sqft124 Avian Way, Lancaster, NY 14086For SaleMLS ID #B1718729, Margaret M Martello, Listing by: WNY Metro Roberts Realty. NYSAMLSs
- $389,9003 bd2 ba1.8k sqft116 Michaels Walk, Lancaster, NY 14086For SaleMLS ID #B1720075, Nathan Marini, Listing by: Keller Williams Realty Lancaster. NYSAMLSs
- $636,9003 bd2 ba2.2k sqft16 Deepwood Pl, Lancaster, NY 14086For SaleMLS ID #B1722675, Matthew Fowler, Listing by: HUNT Real Estate ERA. NYSAMLSs
- $489,9003 bd2 ba1.5k sqft4212 Susan Dr, Williamsville, NY 14221For SaleMLS ID #B1721515, Jenny Pfeiffer, Listing by: Howard Hanna WNY Inc.. NYSAMLSs
- $450,0004 bd3 ba2.2k sqft59 Pinewood Dr, Buffalo, NY 14224For SaleMLS ID #B1721398, Peter LeBron, Listing by: Main Street Brokers & Associates LLC. NYSAMLSs
- $599,9994 bd2 ba2.4k sqft260 Pound Rd, Elma, NY 14059For SaleMLS ID #B1722176, Morgan Mariacher, Listing by: WNY Metro Roberts Realty. NYSAMLSs
