Welcome to 30 Magrum Lane, a two-story Lancaster home with inviting curb appeal featuring a full covered front porch, professional landscaping, and a vinyl sided, stone-accented exterior. Inside, a bright entry way welcomes you and a striking staircase opens to a spacious, open-concept living area. The kitchen features dark wooden cabinetry, stone countertops, tile backsplash, stainless steel appliances, recessed lighting, and a spacious peninsula with seating. It all flows seamlessly into the dining area and comfortable living room, where large windows and a sliding glass door fill the space with natural light and connect to the backyard. The living room’s gas fireplace and mantel create an inviting focal point, perfect for adding warmth and ambiance throughout the winter months.
Upstairs, the primary suite offers plenty of room for large bedroom sets, a walk-in closet and private en suite bathroom with double sinks and a tiled walk-in shower. Three additional generously sized bedrooms share a separate full bathroom. Second floor washer and dryer make doing laundry a breeze!
The full, unfinished basement provides plenty of storage and offers excellent potential to be finished for additional living space. Outside, enjoy a large covered patio area and a gathering area setup with an outdoor couch and fire pit surrounded by privacy fencing and thoughtfully planted landscaping. The spacious yard has room for a swing set or shed, while the established garden setup is ready for growing your own vegetables and herbs.
Featuring 4 bedrooms, 2.5 baths, 2,188 square feet, and an attached two-car garage with doublewide driveway, this home delivers the space today’s buyers are looking for. Built in 2015, its 11-year-old construction also provides the advantage of younger major components, including the roof, windows, furnace, and central air-conditioning system. Located a short drive from the thriving Village of Lancaster, Lancaster High School, and Lancaster Country Club, the home is close to morning coffee, dinner, drinks, recreation, and everyday conveniences. Walden Avenue and the I-90 provide easy access throughout Western New York.
Active
$589,900
30 Magrum Ln, Lancaster, NY 14086
4beds
2,188sqft
Single Family Residence
Built in 2015
0.26 Acres Lot
$587,400 Zestimate®
$270/sqft
$-- HOA
What's special
Spacious yardPrivacy fencingFull covered front porchRecessed lightingBright entry wayLarge covered patio areaWalk-in closet
- 21 hours
- 687
- 83
Zillow last checked:
Listing updated:
Listed by:
Keller Williams Realty WNY 716-832-3300,
Joseph G Saccone 716-870-6226
Source: NYSAMLSs,MLS#: B1720209 Originating MLS: Buffalo
Originating MLS: BuffaloFacts & features
Interior
Bedrooms & bathrooms
- Bedrooms: 4
- Bathrooms: 3
- Full bathrooms: 2
- 1/2 bathrooms: 1
- Main level bathrooms: 1
Heating
- Gas, Forced Air
Cooling
- Central Air
Appliances
- Included: Dryer, Dishwasher, Gas Oven, Gas Range, Gas Water Heater, Microwave, Refrigerator, Washer
- Laundry: Upper Level
Features
- Breakfast Bar, Ceiling Fan(s), Separate/Formal Dining Room, Entrance Foyer, Kitchen/Family Room Combo
- Flooring: Carpet, Ceramic Tile, Hardwood, Varies
- Basement: Full,Sump Pump
- Number of fireplaces: 1
Interior area
- Total structure area: 2,188
- Total interior livable area: 2,188 sqft
Property
Parking
- Total spaces: 2.5
- Parking features: Attached, Garage, Driveway, Garage Door Opener
- Attached garage spaces: 2.5
Features
- Levels: Two
- Stories: 2
- Patio & porch: Patio
- Exterior features: Awning(s), Concrete Driveway, Fully Fenced, Play Structure, Patio
- Fencing: Full
Lot
- Size: 0.26 Acres
- Dimensions: 52 x 175
- Features: Pie Shaped Lot, Residential Lot
Details
- Parcel number: 1452890932000007015000
- Special conditions: Standard
Construction
Type & style
- Home type: SingleFamily
- Architectural style: Colonial,Two Story
- Property subtype: Single Family Residence
Materials
- Stone, Vinyl Siding, Copper Plumbing, PEX Plumbing
- Foundation: Poured
- Roof: Shingle
Condition
- Resale
- Year built: 2015
Details
- Builder model: Marrano Homes
Utilities & green energy
- Electric: Circuit Breakers
- Sewer: Connected
- Water: Connected, Public
- Utilities for property: High Speed Internet Available, Sewer Connected, Water Connected
Community & HOA
Community
- Subdivision: Pleasant Meadows
Location
- Region: Lancaster
Financial & listing details
- Price per square foot: $270/sqft
- Tax assessed value: $350,000
- Annual tax amount: $9,849
- Date on market: 10/12/2026
- Listing terms: Cash,Conventional,FHA,VA Loan
Estimated market value
$587,400
$558,000 - $617,000
$3,267/mo
Price history
| Date | Event | Price |
|---|---|---|
| 10/12/2026 | Listed for sale | $589,900+87.4%$270/sqft |
Source:  NYSAMLSs #B1720209 Report a problem NYSAMLSs #B1720209 Report a problem | ||
| 5/5/2016 | Sold | $314,835-3.1%$144/sqft |
Source: Public Record Report a problem | ||
| 7/28/2015 | Listed for sale | $324,900$148/sqft |
Source: Marrano/Marc Equity Corp #B481370 Report a problem | ||
Public tax history
| Year | Property taxes | Tax assessment |
|---|---|---|
| 2025 | -- | $350,000 |
| 2024 | -- | $350,000 |
| 2023 | -- | $350,000 |
| 2022 | -- | $350,000 |
| 2021 | -- | $350,000 |
| 2020 | -- | $350,000 +19% |
| 2019 | -- | $294,000 |
| 2018 | -- | $294,000 |
| 2017 | $4,285 +9368.5% | $294,000 +17.6% |
| 2016 | $45 | $249,900 +24890% |
| 2015 | -- | $1,000 |
| 2014 | -- | $1,000 |
| 2013 | -- | $1,000 |
| 2012 | -- | $1,000 |
| 2011 | -- | $1,000 |
| 2010 | -- | $1,000 |
| 2009 | -- | $1,000 |
Find assessor info on the county website
Monthly payment
Climate risks
Neighborhood: 14086
Nearby schools
Schools provided by the listing agent
- Middle: Lancaster Middle
- High: Lancaster High
- District: Lancaster
Source: NYSAMLSs. This data may not be complete. We recommend contacting the local school district to confirm school assignments for this home.
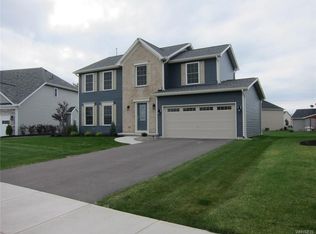
Similar homes
- $599,9004 bd3 ba2.1k sqft1 Cambridge Ct, Lancaster, NY 14086For Sale
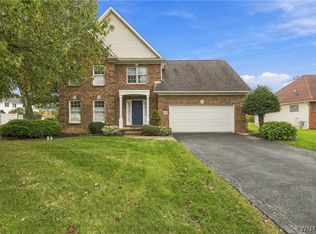
 MLS ID #B1720029, Shannon Carrigan, Listing by: Own NY Real Estate LLC. NYSAMLSs
 - $568,9004 bd3 ba2.4k sqft124 Avian Way, Lancaster, NY 14086For Sale
 MLS ID #B1718729, Margaret M Martello, Listing by: WNY Metro Roberts Realty. NYSAMLSs
 - $565,0004 bd3 ba2.1k sqft73 Chestnut Cor, Lancaster, NY 14086For Sale
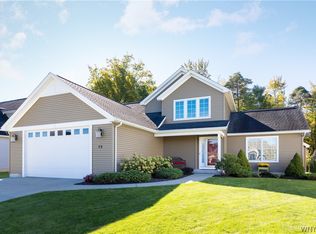 MLS ID #B1719755, Deborah A Scott, Listing by: Howard Hanna WNY Inc.. NYSAMLSs
 - $639,7773 bd3 ba1.9k sqft17 Pelham Rd, Lancaster, NY 14086For Sale
 MLS ID #B1720197, Matthew J Quagliano, Listing by: Buffalo Home Sellers LLC. NYSAMLSs
 - $399,0003 bd2 ba1.7k sqft44 Stephens Ct, Lancaster, NY 14086For SaleMLS ID #B1721578, Karen Deutschlander, Listing by: Century 21 North East. NYSAMLSs
- $490,0003 bd2 ba1.9k sqft9 Lucia Ct, Lancaster, NY 14086For SaleMLS ID #B1719101, Patricia A Terranova, Listing by: HUNT Real Estate ERA. NYSAMLSs
- $525,0004 bd3 ba2.2k sqft28 Avian Way, Lancaster, NY 14086For SaleMLS ID #B1714256, Dean Witkowski, Listing by: Own NY Real Estate LLC. NYSAMLSs
- $649,9004 bd3 ba2.3k sqft4119 Foxwood Ln, Williamsville, NY 14221For SaleMLS ID #B1720716, Giavanna Rossi, Listing by: Howard Hanna WNY Inc.. NYSAMLSs
- $389,9003 bd2 ba1.8k sqft116 Michaels Walk, Lancaster, NY 14086For SaleMLS ID #B1720075, Nathan Marini, Listing by: Keller Williams Realty Lancaster. NYSAMLSs
- $349,9002 bd2 ba1.3k sqft52 Denton Dr, Lancaster, NY 14086For SaleMLS ID #B1721154, Donna M Hazen, Listing by: HUNT Real Estate ERA. NYSAMLSs
- $475,0004 bd3 ba2.8k sqft2 Nashua Ct, Lancaster, NY 14086For SaleMLS ID #B1714248, Jeanine M Kacala, Listing by: HUNT Real Estate ERA. NYSAMLSs
- $514,9993 bd2 ba1.7k sqft8 Nicholas Ln, Lancaster, NY 14086For SaleMLS ID #B1715877, Joseph M Tomasello, Listing by: WNY Metro Roberts Realty. NYSAMLSs
- $579,9004 bd3 ba2k sqft5496 William St, Lancaster, NY 14086New ConstructionMLS ID #B1707843, David J Capretto, Listing by: Forbes Capretto Homes. NYSAMLSs
- $409,9003 bd2 ba1.8k sqft19 Pheasant Run Ln, Lancaster, NY 14086For SaleMLS ID #B1718926, Vanessa Marino, Listing by: Keller Williams Realty WNY. NYSAMLSs
- $489,9003 bd2 ba1.5k sqft4212 Susan Dr, Williamsville, NY 14221For SaleMLS ID #B1721515, Jenny Pfeiffer, Listing by: Howard Hanna WNY Inc.. NYSAMLSs
- $729,9005 bd4 ba2.8k sqft363 Westwood Rd, Lancaster, NY 14086For SaleMLS ID #B1710926, Shannon L McNichol, Listing by: Nichol City Realty. NYSAMLSs
- $299,9005 bd3 ba2k sqft5482 Broadway St, Lancaster, NY 14086For SaleMLS ID #B1717597, Darien Smith, Listing by: Howard Hanna WNY Inc.. NYSAMLSs
- $625,9002 bd2 ba2k sqft30 Sedge Run, Lancaster, NY 14086For SaleMLS ID #B1694951, Kristan Jakubowski, Listing by: WNY Metro Roberts Realty. NYSAMLSs
