HARD to FIND custom-built Donato Builders RANCH with all the desired amenities found in today's custom new-builds. Experience Ai-STAGING: SEE BEYOND THE EMPTY ROOMS TOUR featuring 1,950 sf to show its light, well-maintained, open-floor-plan, impressive natural sunlight, 8ft ceilings, expanding the generously sized living spaces. Extra features: 1st floor-laundry room with large vacuum/broom closet plus deep-utility-sink; find easily-expanded 2nd bath-shower (per plans) and large conveniently located 7.5 ft pantry (Other Rm1), large-U-Shaped-Kitchen w/solid oak-cabinets, neutral Corian countertops/matching double sink. NOW START the SEE BEYOND THE EMPTY ROOMS TOUR, unlock, walk into the foyer, be greeted by the Great-Room with brick-wood-burning fireplace(gas-starter) flanked by Andersen casements w/French-door leading out to short staircase onto colored-stamped-concrete patio(25x15ft). Heading back inside, you're back in the Great-Room(21x17ft) turn left, you're in the Family-Room(16x14ft) with matching casements. Turn into the Dinette(14x18ft) that beams natural light through the spindles & bow-3-window-nook, plus breakfast-bar(9ft) for extra seating; see double-6-paneled doors, open them to find shelved-pantry(7.5ft) to hold appliances/party pieces. Step into the working U-Shaped Kitchen(10x18ft) with ample raised-paneled oak cabinets, Corian sink & counter-tops, find a desk/nook for paying bills. Peek into 1st-floor-laundry-room with deep-sink & large closet, OR open the door to 2-car garage w/inside water faucet OR notice the 2nd full-bathroom, with glass-door-shower, with room to expand depth/width(per plan). March down the hall to the bedrooms, there's two good-sized rooms w/ceiling fans and roomy closets, just ahead see the king-sized Primary Bedroom (16.6x14.5ft) with a large closet. Check out the full-bath with beige tub/shower, large double-vanity sinks, ample lighting. Last place to visit is the basement; deep, L-Shaped open, dry, insulated, expandable space with newer Hi-Efficient furnace, extra electric plugs distributed throughout. You are invited to SEE BEYOND THE EMPTY ROOMS, an AI-STAGING TOUR to experience this unique custom-built home.
Active
$490,000
9 Lucia Ct, Lancaster, NY 14086
3beds
1,950sqft
Single Family Residence
Built in 1989
0.7 Acres Lot
$481,000 Zestimate®
$251/sqft
$-- HOA
What's special
Impressive natural sunlightNewer hi-efficient furnaceLight well-maintained open-floor-planGenerously sized living spaces
- 35 days
- 1,232
- 32
Zillow last checked:
Listing updated:
Listed by:
HUNT Real Estate ERA 716-681-3900,
Patricia A Terranova 716-903-3553
Source: NYSAMLSs,MLS#: B1719101 Originating MLS: Buffalo
Facts & features
Interior
Bedrooms & bathrooms
- Bedrooms: 3
- Bathrooms: 2
- Full bathrooms: 2
- Main level bathrooms: 2
- Main level bedrooms: 3
Bedroom 1
- Level: First
- Dimensions: 16.00 x 14.00
Bedroom 2
- Level: First
- Dimensions: 12.00 x 9.00
Bedroom 3
- Level: First
- Dimensions: 12.00 x 9.00
Basement
- Level: Basement
Dining room
- Level: First
- Dimensions: 18.00 x 14.00
Family room
- Level: First
- Dimensions: 18.00 x 16.00
Foyer
- Level: First
- Dimensions: 6.00 x 5.00
Great room
- Level: First
- Dimensions: 21.00 x 17.00
Kitchen
- Level: First
- Dimensions: 18.00 x 13.00
Laundry
- Level: First
- Dimensions: 7.00 x 10.00
Other
- Level: First
- Dimensions: 7.00 x 2.00
Heating
- Gas, Forced Air
Cooling
- Central Air
Appliances
- Included: Dishwasher, Exhaust Fan, Disposal, Gas Water Heater, Range Hood
- Laundry: Main Level
Features
- Breakfast Bar, Ceiling Fan(s), Separate/Formal Dining Room, Entrance Foyer, Great Room, Living/Dining Room, Other, Pantry, See Remarks, Solid Surface Counters, Skylights, Walk-In Pantry, Natural Woodwork, Bedroom on Main Level, Main Level Primary, Programmable Thermostat
- Flooring: Carpet, Laminate, Varies, Vinyl
- Windows: Skylight(s)
- Basement: Full,Sump Pump
- Number of fireplaces: 1
Interior area
- Total structure area: 1,950
- Total interior livable area: 1,950 sqft
Property
Parking
- Total spaces: 2
- Parking features: Attached, Electricity, Garage, Water Available, Driveway, Garage Door Opener
- Attached garage spaces: 2
Accessibility
- Accessibility features: No Stairs, Other, Accessible Doors, Accessible Entrance
Features
- Levels: One
- Stories: 1
- Patio & porch: Covered, Patio, Porch
- Exterior features: Concrete Driveway, Fence, Patio
- Fencing: Partial
Lot
- Size: 0.7 Acres
- Dimensions: 75 x 195
- Features: Cul-De-Sac, Rectangular, Rectangular Lot, Residential Lot
Details
- Additional structures: Shed(s), Storage
- Parcel number: 1452890931400004050000
- Special conditions: Estate
Construction
Type & style
- Home type: SingleFamily
- Architectural style: Ranch
- Property subtype: Single Family Residence
Materials
- Brick, Vinyl Siding, Copper Plumbing
- Foundation: Poured
- Roof: Asphalt,Architectural,Shingle
Condition
- Resale
- Year built: 1989
Utilities & green energy
- Electric: Circuit Breakers
- Sewer: Connected
- Water: Connected, Public
- Utilities for property: Cable Available, Electricity Available, Electricity Connected, Sewer Connected, Water Connected
Green energy
- Energy efficient items: HVAC, Windows
Community & HOA
Community
- Subdivision: Warner Estates
Location
- Region: Lancaster
Financial & listing details
- Price per square foot: $251/sqft
- Tax assessed value: $258,000
- Annual tax amount: $6,983
- Date on market: 10/1/2026
- Cumulative days on market: 24 days
- Listing terms: Cash,Conventional,FHA
Estimated market value
$481,000
$457,000 - $505,000
$2,572/mo
Price history
| Date | Event | Price |
|---|---|---|
| 10/2/2026 | Listed for sale | $490,000$251/sqft |
Source:  NYSAMLSs #B1719101 Report a problem | ||
Public tax history
| Year | Property taxes | Tax assessment |
|---|---|---|
| 2025 | -- | $258,000 |
| 2024 | -- | $258,000 |
| 2023 | -- | $258,000 |
| 2022 | -- | $258,000 |
| 2021 | -- | $258,000 |
| 2020 | -- | $258,000 +22.9% |
| 2019 | -- | $210,000 |
| 2018 | -- | $210,000 |
| 2017 | $4,941 +73.1% | $210,000 |
| 2016 | $2,854 | $210,000 |
| 2015 | -- | $210,000 |
| 2014 | -- | $210,000 |
| 2013 | -- | $210,000 |
| 2012 | -- | $210,000 |
| 2011 | -- | $210,000 |
| 2010 | -- | $210,000 +19.3% |
| 2009 | -- | $176,000 |
| 2008 | -- | $176,000 |
| 2007 | -- | $176,000 +6.7% |
| 2006 | -- | $165,000 |
| 2005 | -- | $165,000 +27.4% |
| 2004 | -- | $129,500 |
| 2003 | -- | $129,500 |
| 2002 | -- | $129,500 |
| 2001 | -- | $129,500 |
| 2000 | -- | $129,500 |
Find assessor info on the county website
Monthly payment
Climate risks
Neighborhood: 14086
Nearby schools
Schools provided by the listing agent
- Middle: Lancaster Middle
- High: Lancaster High
- District: Lancaster
Source: NYSAMLSs. This data may not be complete. We recommend contacting the local school district to confirm school assignments for this home.
Similar homes
- $375,0003 bd1 ba2.4k sqft5596 Genesee St, Lancaster, NY 14086For Sale
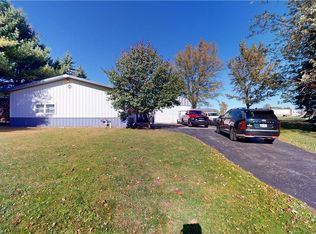
 MLS ID #B1723568, Vienna Laurendi, Listing by: Howard Hanna WNY Inc.. NYSAMLSs
- $565,0004 bd3 ba2.1k sqft73 Chestnut Cor, Lancaster, NY 14086For Sale
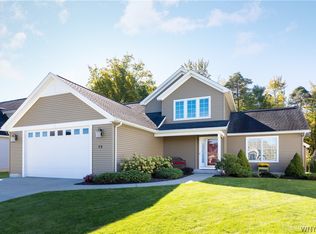 MLS ID #B1719755, Deborah A Scott, Listing by: Howard Hanna WNY Inc.. NYSAMLSs
- $265,0004 bd2 ba1.2k sqft65 Pleasant View Dr, Lancaster, NY 14086For Sale
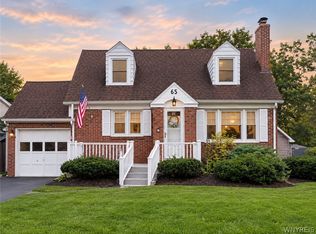 MLS ID #B1715932, Brianna Maloney, Listing by: Howard Hanna WNY Inc.. NYSAMLSs
- $419,7774 bd2 ba2.1k sqft3840 Broadway St, Cheektowaga, NY 14227For Sale
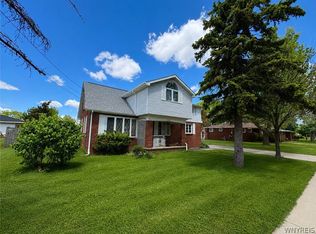 MLS ID #B1686993, Louis Vinci, Listing by: Howard Hanna WNY Inc.. NYSAMLSs
- $264,9004 bd1 ba1k sqft5800 Broadway St, Lancaster, NY 14086For SaleMLS ID #B1721397, Betty L Harris, Listing by: WNY Metro Town Center Realty Inc.. NYSAMLSs
- $529,0003 bd2 ba1.7k sqft2 S Shore Dr, Elma, NY 14059For SaleMLS ID #B1716393, Nancy Riester, Listing by: MJ Peterson Real Estate Inc.. NYSAMLSs
- $529,9003 bd3 ba2.4k sqft112 Hidden Ridge Cmn, Williamsville, NY 14221For SaleMLS ID #B1721722, Bogusia Carroll, Listing by: HUNT Real Estate ERA. NYSAMLSs
- $449,9003 bd2 ba1.9k sqft480 Griggs Pl, East Aurora, NY 14052For SaleMLS ID #B1725435, Gretchen S Oubre, Listing by: Maywalt Realty Group. NYSAMLSs
- $269,9002 bd2 ba1.8k sqft14 Grant St, Lancaster, NY 14086For SaleMLS ID #B1712216, Kim Pasierb, Listing by: Howard Hanna WNY Inc.. NYSAMLSs
- $299,0003 bd2 ba1.5k sqft329 Main St, West Seneca, NY 14224For SaleMLS ID #B1726583, John Oakley, Listing by: HUNT Real Estate ERA. NYSAMLSs
- $325,0003 bd2 ba1.9k sqft119 Penora St, Depew, NY 14043For SaleMLS ID #B1716628, Derek Greene, Listing by: The Greene Realty Group. NYSAMLSs
- $500,0003 bd2 ba1.4k sqft3020 Niagara Falls Blvd, North Tonawanda, NY 14120For SaleMLS ID #B1691521, Erin L Schwabe, Listing by: Howard Hanna WNY Inc.. NYSAMLSs
- $400,0004 bd3 ba2.2k sqft59 Pinewood Dr, Buffalo, NY 14224For SaleMLS ID #B1721398, Peter LeBron, Listing by: Main Street Brokers & Associates LLC. NYSAMLSs
- $550,0003 bd3 ba1.8k sqft4740 Parker Rd Unit 29, Hamburg, NY 14075For SaleMLS ID #B1726767, Robyn Sansone, Listing by: WNYbyOwner.com. NYSAMLSs
- $334,9003 bd2 ba1.8k sqft6393 Jennifer Dr, Lockport, NY 14094For SaleMLS ID #B1726595, Katherine Moore, Listing by: Howard Hanna WNY Inc.. NYSAMLSs
- $550,0002 bd2 ba1.7k sqft8120 Laurel Park Ln Unit 20A, East Amherst, NY 14051For SaleMLS ID #B1723122, Robert Measer, Listing by: 716 Realty Group WNY LLC. NYSAMLSs
- $354,9004 bd2 ba1.5k sqft615 Campbell Blvd, Getzville, NY 14068For SaleMLS ID #B1724805, Lori A Adams, Listing by: eXp Realty. NYSAMLSs
- $559,9003 bd3 ba1.9k sqft1524 Sweet Rd, East Aurora, NY 14052For SaleMLS ID #B1704897, Christian Voigt, Listing by: HUNT Real Estate ERA. NYSAMLSs
- $329,9003 bd2 ba1.5k sqft35 Hawthorne Ave, Cheektowaga, NY 14227For SaleMLS ID #B1719015, Joseph R Battaglia, Listing by: Keller Williams Realty WNY. NYSAMLSs
- $365,0003 bd2 ba2.1k sqft6603 S Transit Rd, Lockport, NY 14094For SaleMLS ID #B1714266, Sandra M Golonka, Listing by: Howard Hanna WNY Inc.. NYSAMLSs
