There is something special about a home that simply feels good the moment you walk through the door and 19 Pheasant Run is exactly that. This beautifully maintained Lancaster colonial has been thoughtfully updated and lovingly cared for with an obvious attention to detail throughout. The main level offers gorgeous hardwood floors, a welcoming living room with custom beams and lighting, formal dining room and an updated kitchen featuring granite countertops, glass tile backsplash and a large sliding glass door overlooking the backyard. The family room is truly the heart of the home, featuring a gas fireplace, picture window and a comfortable setting made for gathering. Upstairs are three bedrooms, including a spacious primary with walk-in closet and access to the updated full bath. The beautifully finished basement adds even more versatility, featuring an additional bedroom/guest space and flexible living area perfect for a home office, recreation room, gym or overnight guests. Step outside and the backyard becomes a true extension of the home with a patio, gazebo, hot tub, beautiful landscaping and private fenced setting. An attached 2-car garage with epoxy flooring completes the package. Meticulously maintained, thoughtfully improved and filled with spaces you’ll actually want to live in. This is more than a house, it’s a place to feel at home. All offers due Thursday 10/8 by 12pm.
Active
$409,900
19 Pheasant Run Ln, Lancaster, NY 14086
3beds
1,882sqft
Single Family Residence
Built in 1978
8,781 Square Feet Lot
$-- Zestimate®
$218/sqft
$-- HOA
What's special
Hot tubFormal dining roomGorgeous hardwood floorsBeautiful landscaping
- 7 days
- 2,276
- 269
Zillow last checked:
Listing updated:
Listed by:
Keller Williams Realty WNY 716-832-3300,
Vanessa Marino 716-706-3114
Source: NYSAMLSs,MLS#: B1718926 Originating MLS: Buffalo
Originating MLS: BuffaloFacts & features
Interior
Bedrooms & bathrooms
- Bedrooms: 3
- Bathrooms: 2
- Full bathrooms: 1
- 1/2 bathrooms: 1
- Main level bathrooms: 1
Bedroom 1
- Level: Second
- Dimensions: 15.00 x 12.00
Bedroom 2
- Level: Second
- Dimensions: 15.00 x 11.00
Bedroom 3
- Level: Second
- Dimensions: 15.00 x 11.00
Dining room
- Level: First
- Dimensions: 13.00 x 11.00
Family room
- Level: First
- Dimensions: 19.00 x 12.00
Kitchen
- Level: First
- Dimensions: 13.00 x 12.00
Living room
- Level: First
- Dimensions: 19.00 x 12.00
Heating
- Gas, Forced Air
Cooling
- Central Air
Appliances
- Included: Dishwasher, Gas Oven, Gas Range, Gas Water Heater, Microwave, Refrigerator, Humidifier
- Laundry: In Basement
Features
- Ceiling Fan(s), Separate/Formal Living Room, Granite Counters, Hot Tub/Spa, Kitchen Island, Kitchen/Family Room Combo, Pull Down Attic Stairs, Sliding Glass Door(s), Storage
- Flooring: Carpet, Hardwood, Laminate, Varies
- Doors: Sliding Doors
- Basement: Finished,Sump Pump
- Attic: Pull Down Stairs
- Number of fireplaces: 1
Interior area
- Total structure area: 1,882
- Total interior livable area: 1,882 sqft
Video & virtual tour
Property
Parking
- Total spaces: 2
- Parking features: Attached, Electricity, Garage, Garage Door Opener
- Attached garage spaces: 2
Features
- Levels: Two
- Stories: 2
- Patio & porch: Covered, Porch
- Exterior features: Concrete Driveway, Fully Fenced, Hot Tub/Spa, Play Structure
- Has spa: Yes
- Spa features: Hot Tub
- Fencing: Full
Lot
- Size: 8,781 Square Feet
- Dimensions: 70 x 125
- Features: Rectangular, Rectangular Lot, Wooded
Details
- Additional structures: Shed(s), Storage
- Parcel number: 1452890931500002045000
- Special conditions: Standard
Construction
Type & style
- Home type: SingleFamily
- Architectural style: Two Story
- Property subtype: Single Family Residence
Materials
- Attic/Crawl Hatchway(s) Insulated, Brick, Frame
- Foundation: Poured
- Roof: Asphalt
Condition
- Resale
- Year built: 1978
Utilities & green energy
- Sewer: Connected
- Water: Connected, Public
- Utilities for property: Electricity Connected, High Speed Internet Available, Sewer Connected, Water Connected
Community & HOA
Location
- Region: Lancaster
Financial & listing details
- Price per square foot: $218/sqft
- Tax assessed value: $239,000
- Annual tax amount: $6,931
- Date on market: 9/30/2026
- Cumulative days on market: 7 days
- Listing terms: Cash,Conventional,FHA,VA Loan
Estimated market value
Not available
Estimated sales range
Not available
Not available
Price history
| Date | Event | Price |
|---|---|---|
| 9/30/2026 | Listed for sale | $409,900+45.1%$218/sqft |
Source:  NYSAMLSs #B1718926 Report a problem NYSAMLSs #B1718926 Report a problem | ||
| 7/6/2020 | Sold | $282,500+2.8%$150/sqft |
Source: NYSAMLSs #B1264895 Report a problem | ||
| 5/18/2020 | Pending sale | $274,900$146/sqft |
Source: J Lawrence Realty #B1264895 Report a problem | ||
| 5/16/2020 | Listed for sale | $274,900$146/sqft |
Source: J Lawrence Realty #B1264895 Report a problem | ||
Public tax history
| Year | Property taxes | Tax assessment |
|---|---|---|
| 2025 | -- | $239,000 |
| 2024 | -- | $239,000 |
| 2023 | -- | $239,000 |
| 2022 | -- | $239,000 |
| 2021 | -- | $239,000 |
| 2020 | -- | $239,000 +42.3% |
| 2019 | -- | $168,000 |
| 2018 | -- | $168,000 |
| 2017 | $4,970 +90% | $168,000 |
| 2016 | $2,616 | $168,000 |
| 2015 | -- | $168,000 |
| 2014 | -- | $168,000 |
| 2013 | -- | $168,000 |
| 2012 | -- | $168,000 |
| 2011 | -- | $168,000 |
| 2010 | -- | $168,000 |
| 2009 | -- | $168,000 |
| 2008 | -- | $168,000 |
| 2007 | -- | $168,000 |
| 2006 | -- | $168,000 |
| 2005 | -- | $168,000 +61.5% |
| 2004 | -- | $104,000 |
| 2003 | -- | $104,000 |
| 2002 | -- | $104,000 |
| 2001 | -- | $104,000 |
| 2000 | -- | $104,000 |
Find assessor info on the county website
Monthly payment
Climate risks
Neighborhood: 14086
Nearby schools
Schools provided by the listing agent
- Elementary: Hillview Elementary
- Middle: Lancaster Middle
- High: Lancaster High
- District: Lancaster
Source: NYSAMLSs. This data may not be complete. We recommend contacting the local school district to confirm school assignments for this home.
Similar homes
- $400,0004 bd3 ba2.1k sqft71 Pheasant Run Ln, Lancaster, NY 14086For Sale
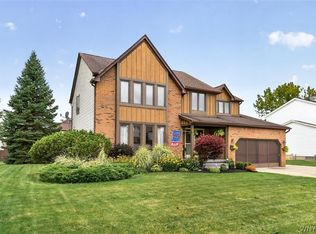
 MLS ID #B1717471, Dawn V Nowak, Listing by: Keller Williams Realty WNY. NYSAMLSs
 - $490,0003 bd2 ba1.9k sqft9 Lucia Ct, Lancaster, NY 14086For Sale
 MLS ID #B1719101, Patricia A Terranova, Listing by: HUNT Real Estate ERA. NYSAMLSs
 - $379,9003 bd2 ba1.6k sqft98 Woodlawn Ave, Lancaster, NY 14086For Sale
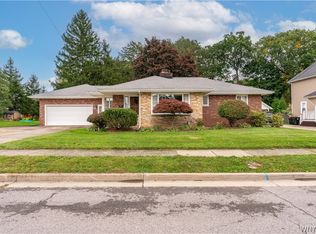 MLS ID #B1719223, John M Capriotto, Listing by: Keller Williams Realty WNY. NYSAMLSs
 - $280,0003 bd2 ba1.3k sqft415 Columbia Ave, Depew, NY 14043For Sale
 MLS ID #B1720513, Julie L Erler, Listing by: WNY Metro Roberts Realty. NYSAMLSs
 - $299,9993 bd2 ba1.2k sqft143 Norris Ave, Lancaster, NY 14086For SaleMLS ID #B1719565, Salvatore Aurilio, Listing by: HUNT Real Estate ERA. NYSAMLSs
- $289,0003 bd2 ba1k sqft109 Bowen Ave, Lancaster, NY 14086For SaleMLS ID #B1719451, Alan Miller, Listing by: WNY Metro Roberts Realty. NYSAMLSs
- $455,0003 bd3 ba2.3k sqft5 Hidden Trl, Lancaster, NY 14086For SaleMLS ID #B1678617, Mark Bostaph, Listing by: WNY Metro Roberts Realty. NYSAMLSs
- $299,9004 bd2 ba2.2k sqft26 E Drullard Ave, Lancaster, NY 14086For SaleMLS ID #B1716113, AnnMarie Turello, Listing by: Howard Hanna WNY Inc.. NYSAMLSs
- $249,9002 bd1 ba1.3k sqft275 Central Ave, Lancaster, NY 14086For SaleMLS ID #B1718810, Salvatore Aurilio, Listing by: HUNT Real Estate ERA. NYSAMLSs
- $270,0004 bd2 ba1.2k sqft65 Pleasant View Dr, Lancaster, NY 14086For SaleMLS ID #B1715932, Brianna Maloney, Listing by: Howard Hanna WNY Inc.. NYSAMLSs
- $249,9003 bd1 ba1k sqft80 Wilkshire Pl, Lancaster, NY 14086For SaleMLS ID #B1719098, Dana Calhoun, Listing by: eXp Realty. NYSAMLSs
- $349,0003 bd2 ba1.9k sqft3 Deer Trl, Buffalo, NY 14227For SaleMLS ID #B1719795, Andrea L Griebner, Listing by: Howard Hanna WNY Inc.. NYSAMLSs
- $299,9005 bd3 ba2k sqft5482 Broadway St, Lancaster, NY 14086For SaleMLS ID #B1717597, Darien Smith, Listing by: Howard Hanna WNY Inc.. NYSAMLSs
- $279,9993 bd2 ba1.4k sqft16 Grant St, Depew, NY 14043For SaleMLS ID #B1719673, Rosalia Flower, Listing by: eXp Realty. NYSAMLSs
- $264,8993 bd2 ba1.1k sqft16 Broezel Ave, Lancaster, NY 14086For SaleMLS ID #B1713842, Patrick Sportelli, Listing by: WNY Metro Roberts Realty. NYSAMLSs
- $524,9993 bd2 ba1.7k sqft8 Nicholas Ln, Lancaster, NY 14086For SaleMLS ID #B1715877, Joseph M Tomasello, Listing by: WNY Metro Roberts Realty. NYSAMLSs
- $419,7774 bd2 ba2.1k sqft3840 Broadway St, Cheektowaga, NY 14227For SaleMLS ID #B1686993, Louis Vinci, Listing by: Howard Hanna WNY Inc.. NYSAMLSs
- $299,9003 bd2 ba1.4k sqft29 Parkdale Dr, Lancaster, NY 14086For SaleMLS ID #B1715773, Marie A Stoklosa, Listing by: Howard Hanna WNY Inc.. NYSAMLSs
