Welcome to 80 Wilkshire Place in the heart of the Village of Lancaster! This charming 3-bedroom, 1-bath Cape Cod offers a bright, functional layout with key major updates throughout. The main level features a formal dining room, full updated kitchen, a first-floor bedroom and full bath access. Upstairs, you’ll find two additional bedrooms equipped with a mini-split heating and cooling unit added in 2022 for optimal comfort. The home features LVP flooring throughout the entire house. Notable updates include a tear-off roof (2018) and hot water tank (2018). Enjoy WNY summers on your back deck, with a fully fenced backyard (fresh grass seed recently planted), and shed for additional storage. Unbeatable location within walking distance to local dining, shopping, parks, and village amenities!
Pending
$249,900
80 Wilkshire Pl, Lancaster, NY 14086
3beds
1,017sqft
Single Family Residence
Built in 1940
7,579 Square Feet Lot
$-- Zestimate®
$246/sqft
$-- HOA
What's special
Back deckFirst-floor bedroomShed for additional storageFormal dining roomFull updated kitchenFully fenced backyardBright functional layout
- 35 days
- 441
- 15
Zillow last checked:
Listing updated:
Listed by:
eXp Realty 888-276-0630,
Dana Calhoun 716-512-5599
Source: NYSAMLSs,MLS#: B1719098 Originating MLS: Buffalo
Facts & features
Interior
Bedrooms & bathrooms
- Bedrooms: 3
- Bathrooms: 1
- Full bathrooms: 1
- Main level bathrooms: 1
- Main level bedrooms: 1
Heating
- Ductless, Gas, Zoned, Forced Air
Cooling
- Ductless, Zoned
Appliances
- Included: Dryer, Dishwasher, Free-Standing Range, Gas Water Heater, Microwave, Oven, Refrigerator, Washer
- Laundry: In Basement
Features
- Ceiling Fan(s), Separate/Formal Dining Room, Separate/Formal Living Room, Solid Surface Counters, Bedroom on Main Level
- Flooring: Luxury Vinyl
- Basement: Full,Sump Pump
- Has fireplace: No
Interior area
- Total structure area: 1,017
- Total interior livable area: 1,017 sqft
Property
Parking
- Parking features: No Garage
Features
- Patio & porch: Deck
- Exterior features: Blacktop Driveway, Deck, Fully Fenced
- Fencing: Full
Lot
- Size: 7,579 Square Feet
- Dimensions: 50 x 151
- Features: Near Public Transit, Rectangular, Rectangular Lot, Residential Lot
Details
- Additional structures: Shed(s), Storage
- Parcel number: 1452031150700015004000
- Special conditions: Standard
Construction
Type & style
- Home type: SingleFamily
- Architectural style: Cape Cod,Two Story
- Property subtype: Single Family Residence
Materials
- Aluminum Siding
- Foundation: Block
- Roof: Shingle
Condition
- Resale
- Year built: 1940
Utilities & green energy
- Sewer: Connected
- Water: Not Connected, Public
- Utilities for property: Electricity Connected, High Speed Internet Available, Sewer Connected, Water Available
Community & HOA
Location
- Region: Lancaster
Financial & listing details
- Price per square foot: $246/sqft
- Tax assessed value: $137,000
- Annual tax amount: $4,661
- Date on market: 10/5/2026
- Cumulative days on market: 23 days
- Listing terms: Cash,Conventional,FHA,VA Loan
Estimated market value
Not available
Estimated sales range
Not available
Not available
Price history
| Date | Event | Price |
|---|---|---|
| 11/4/2026 | Pending sale | $249,900$246/sqft |
Source:  NYSAMLSs #B1719098 Report a problem | ||
| 10/23/2026 | Contingent | $249,900$246/sqft |
Source: NYSAMLSs #B1719098 Report a problem | ||
| 10/5/2026 | Listed for sale | $249,900+82.5%$246/sqft |
Source: NYSAMLSs #B1719098 Report a problem | ||
| 4/6/2018 | Sold | $136,900-2.1%$135/sqft |
Source: NYSAMLSs #B1087042 Report a problem | ||
| 3/17/2018 | Pending sale | $139,900$138/sqft |
Source: Keller Williams Realty Lancaster #B1087042 Report a problem | ||
| 3/7/2018 | Listed for sale | $139,900$138/sqft |
Source: Lancaster #B1087042 Report a problem | ||
| 3/7/2018 | Pending sale | $139,900$138/sqft |
Source: Lancaster #B1087042 Report a problem | ||
| 2/6/2018 | Price change | $139,900-5.2%$138/sqft |
Source: Lancaster #B1087042 Report a problem | ||
| 12/4/2017 | Price change | $147,500-1.6%$145/sqft |
Source: Lancaster #B1087042 Report a problem | ||
| 11/13/2017 | Listed for sale | $149,900+233.1%$147/sqft |
Source: Keller Williams Realty Lancaster #B1087042 Report a problem | ||
| 7/12/2017 | Sold | $45,000-9.8%$44/sqft |
Source: NYSAMLSs #B1012683 Report a problem | ||
| 6/13/2017 | Pending sale | $49,900$49/sqft |
Source: REALTY USA WNY INC #B1012683 Report a problem | ||
| 5/31/2017 | Price change | $49,900-7.6%$49/sqft |
Source: RealtyUSA #B1012683 Report a problem | ||
| 4/17/2017 | Price change | $54,000-9.8%$53/sqft |
Source: RealtyUSA #B1012683 Report a problem | ||
| 3/7/2017 | Price change | $59,900-7.7%$59/sqft |
Source: RealtyUSA #B1012683 Report a problem | ||
| 2/10/2017 | Price change | $64,900-13.4%$64/sqft |
Source: RealtyUSA #B1012683 Report a problem | ||
| 1/14/2017 | Price change | $74,900-6.3%$74/sqft |
Source: RealtyUSA #B1012683 Report a problem | ||
| 12/15/2016 | Listed for sale | $79,900-18.6%$79/sqft |
Source: RealtyUSA #B1012683 Report a problem | ||
| 11/10/2016 | Sold | $98,203+15.7%$97/sqft |
Source: Public Record Report a problem | ||
| 11/9/2016 | Listed for sale | $84,900-5.8%$83/sqft |
Source: REALTY USA WNY INC #B1012683 Report a problem | ||
| 11/15/2005 | Sold | $90,100$89/sqft |
Source: Public Record Report a problem | ||
Public tax history
| Year | Property taxes | Tax assessment |
|---|---|---|
| 2025 | -- | $137,000 |
| 2024 | -- | $137,000 |
| 2023 | -- | $137,000 |
| 2022 | -- | $137,000 |
| 2021 | -- | $137,000 |
| 2020 | -- | $137,000 +44.2% |
| 2019 | -- | $95,000 |
| 2018 | -- | $95,000 +79.2% |
| 2017 | $2,385 +89.5% | $53,000 -44.2% |
| 2016 | $1,258 | $95,000 |
| 2015 | -- | $95,000 |
| 2014 | -- | $95,000 |
| 2013 | -- | $95,000 |
| 2012 | -- | $95,000 |
| 2011 | -- | $95,000 |
| 2010 | -- | $95,000 +12.4% |
| 2009 | -- | $84,500 |
| 2008 | -- | $84,500 |
| 2007 | -- | $84,500 |
| 2006 | -- | $84,500 |
| 2005 | -- | $84,500 +34.1% |
| 2004 | -- | $63,000 |
| 2003 | -- | $63,000 |
| 2002 | -- | $63,000 |
| 2001 | -- | $63,000 |
| 2000 | -- | $63,000 |
Find assessor info on the county website
Monthly payment
Climate risks
Neighborhood: 14086
Nearby schools
Schools provided by the listing agent
- District: Lancaster
Source: NYSAMLSs. This data may not be complete. We recommend contacting the local school district to confirm school assignments for this home.

Similar homes
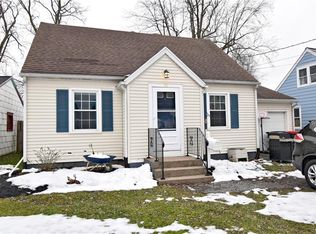
- $249,9002 bd1 ba1.3k sqft275 Central Ave, Lancaster, NY 14086For Sale
 MLS ID #B1718810, Salvatore Aurilio, Listing by: HUNT Real Estate ERA. NYSAMLSs
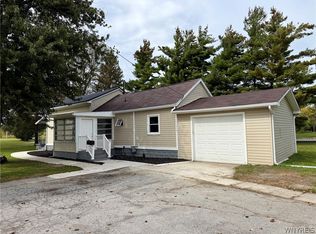
- $299,9003 bd1 ba1k sqft76 1st Ave, Lancaster, NY 14086For Sale
 MLS ID #B1713748, Shannon L McNichol, Listing by: Nichol City Realty. NYSAMLSs
- $309,9004 bd2 ba1.4k sqft52 Harvey Dr, Lancaster, NY 14086For Sale
 MLS ID #B1722140, Christian Voigt, Listing by: HUNT Real Estate ERA. NYSAMLSs
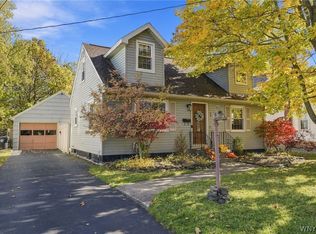
- $369,9003 bd3 ba1.3k sqft44 Woodlawn Ave, Lancaster, NY 14086For Sale
 MLS ID #B1726891, Daniel C Henderson, Listing by: Henderson Real Estate. NYSAMLSs
- $199,9993 bd2 ba1.4k sqft5317 Broadway St, Lancaster, NY 14086For SaleMLS ID #B1692881, Sharleen Scholz, Listing by: HUNT Real Estate ERA. NYSAMLSs
- $229,8003 bd1 ba1.3k sqft190 Warsaw St, Depew, NY 14043For SaleMLS ID #B1723113, Maria C Bufalino, Listing by: MJ Peterson Real Estate Inc.. NYSAMLSs
- $239,9003 bd1 ba1.1k sqft18 W 5th St, Depew, NY 14043For SaleMLS ID #B1715036, Joe Sorrentino Jr, Listing by: Keller Williams Realty WNY. NYSAMLSs
- $245,0002 bd1 ba1.1k sqft362 Beach Rd, Cheektowaga, NY 14225For SaleMLS ID #B1726072, Alison L Burke, Listing by: Keller Williams Realty WNY. NYSAMLSs
- $249,9993 bd1 ba1.2k sqft92 Arcade Ave, Amherst, NY 14226For SaleMLS ID #B1723038, Domenico Giammusso, Listing by: HUNT Real Estate ERA. NYSAMLSs
- $239,9002 bd2 ba1k sqft285 Casimer St, Buffalo, NY 14206For SaleMLS ID #B1726908, Brandi Bashor, Listing by: Bashor Realty LLC. NYSAMLSs
- $235,0003 bd1 ba1.1k sqft72 Grand Blvd, Cheektowaga, NY 14225For SaleMLS ID #B1721795, Donald Zappia, Listing by: eXp Realty. NYSAMLSs
- $275,0002 bd2 ba1.3k sqft16 Cumberland St, Lancaster, NY 14086For SaleMLS ID #B1716730, Robert LaMastra Jr., Listing by: Howard Hanna WNY Inc.. NYSAMLSs
- $254,5003 bd2 ba1.2k sqft66 Westwood Dr, Tonawanda, NY 14150For SaleMLS ID #B1725494, Brett C Scheuer, Listing by: Keller Williams Realty WNY. NYSAMLSs
- $245,9003 bd1 ba1.2k sqft37 Marjorie Dr, Buffalo, NY 14223For SaleMLS ID #B1722631, Jennifer E Hubert, Listing by: WNY Metro Roberts Realty. NYSAMLSs
- $247,0003 bd3 ba1.3k sqft80 Clearvale Dr, Buffalo, NY 14225For SaleMLS ID #B1709668, Brian Hillery, Listing by: HUNT Real Estate ERA. NYSAMLSs
- $239,9993 bd1 ba1.3k sqft16 Woodridge Ave, Cheektowaga, NY 14225For SaleMLS ID #B1706586, Suzanne Tomasello, Listing by: Keller Williams Realty WNY. NYSAMLSs
- $299,9003 bd2 ba1.1k sqft638 Borden Rd, Cheektowaga, NY 14227For SaleMLS ID #B1683926, Steven Simme, Listing by: Keller Williams Realty Lancaster. NYSAMLSs
- $249,9003 bd1 ba990 sqft66 Evergreen Dr, Tonawanda, NY 14150For SaleMLS ID #B1725793, Dana Sciolino, Listing by: WNY Metro Roberts Realty. NYSAMLSs
- $260,0003 bd1 ba1.1k sqft153 Elmview Dr, Tonawanda, NY 14150For SaleMLS ID #B1724091, Nicolle Feldmeyer, Listing by: Keller Williams Realty WNY. NYSAMLSs
- $299,9003 bd2 ba1.1k sqft1187 Dodge Rd, Getzville, NY 14068For SaleMLS ID #B1726925, Michelle Petrie, Listing by: WNY Metro Roberts Realty. NYSAMLSs
