UNIQUE & SPRAWLING 2834 sf SPLIT LEVEL w/4 bedrooms/ 2.5 baths & 2.5 Car Garage w/an expansive driveway on 1/3 acre! Step inside to discover bright, inviting living spaces with a versatile floor plan that provides effortless entertaining w/options for a multi-generations. The generous main living area flow seamlessly, creating an ideal setting for large gatherings. Thoughtfully designed spacious kitchen features: maple cabinetry, solid surface counters, glass, backsplash ceramic floors & custom designed open & airy skylight plus includes ALL APPLIANCES! Sweeping Great Room features gleaming hardwood floors, Pellet Stove w/wall to wall Custom Stone Surround leading to the bright open FLORIDA SUNROOM w/an Amazing View! Double sliding doors exit to NEW CONCRETE PATIO 2025, making outdoor entertaining a breeze in the fully fenced backyard! Convenient 1st floor Primary Suite provides privacy & separation of 3 additional bedrooms on the 2nd floor! Versatile lower level offers expansive living space with an accessible WALK-OUT BASEMENT, showcasing a dedicated home gym, bar & separate utility room. SOLID MECHANICS ~ ROOF 2024! With multiple living areas and generous sf, this layout provides Room to Roam for today’s lifestyle! This exceptional home offer space you’ve been searching for w/the convenience you deserve! Offering endless possibilities. BONUS: NEW DRIVEWAY prior to Close! Offers reviewed as received!
Active
$369,500
5909 Marion Dr, Lockport, NY 14094
4beds
2,834sqft
Single Family Residence
Built in 1986
0.32 Acres Lot
$368,200 Zestimate®
$130/sqft
$-- HOA
What's special
Accessible walk-out basementDedicated home gymVersatile floor planBright inviting living spacesSweeping great roomSeparate utility roomCeramic floors
- 34 days
- 1,376
- 50
Zillow last checked:
Listing updated:
Listed by:
HUNT Real Estate ERA 716-681-3900,
Ellen Adolf 386-344-5209,
Jeanine M Kacala 716-954-3522,
HUNT Real Estate ERA
Source: NYSAMLSs,MLS#: B1704980 Originating MLS: Buffalo
Originating MLS: BuffaloFacts & features
Interior
Bedrooms & bathrooms
- Bedrooms: 4
- Bathrooms: 3
- Full bathrooms: 2
- 1/2 bathrooms: 1
- Main level bathrooms: 2
- Main level bedrooms: 1
Bedroom 1
- Level: First
- Dimensions: 14.70 x 14.10
Bedroom 2
- Level: Second
- Dimensions: 10.40 x 14.70
Other
- Level: Second
- Dimensions: 10.40 x 11.80
Other
- Level: Second
- Dimensions: 10.40 x 16.10
Dining room
- Level: First
- Dimensions: 7.70 x 12.20
Family room
- Level: Lower
- Dimensions: 21.00 x 14.30
Great room
- Level: First
- Dimensions: 19.90 x 15.50
Kitchen
- Level: First
- Dimensions: 12.10 x 11.80
Laundry
- Dimensions: 7.10 x 11.90
Living room
- Level: First
- Dimensions: 19.90 x 13.30
Other
- Level: Basement
- Dimensions: 21.00 x 11.70
Other
- Level: Basement
- Dimensions: 14.80 x 9.40
Other
- Level: Basement
- Dimensions: 42.20 x 11.80
Other
- Level: Basement
- Dimensions: 20.40 x 5.10
Heating
- Gas, Zoned, Baseboard, Hot Water
Cooling
- Zoned, Window Unit(s)
Appliances
- Included: Dryer, Dishwasher, Gas Oven, Gas Range, Gas Water Heater, Microwave, Refrigerator, Washer
- Laundry: Accessible Utilities or Laundry, Main Level
Features
- Breakfast Area, Ceiling Fan(s), Cathedral Ceiling(s), Eat-in Kitchen, Separate/Formal Living Room, Great Room, Bar, Natural Woodwork, Bath in Primary Bedroom, Main Level Primary
- Flooring: Carpet, Ceramic Tile, Hardwood, Laminate, Varies
- Basement: Partially Finished,Walk-Out Access,Sump Pump
- Number of fireplaces: 2
Interior area
- Total structure area: 2,834
- Total interior livable area: 2,834 sqft
Property
Parking
- Total spaces: 2
- Parking features: Attached, Garage
- Attached garage spaces: 2
Features
- Levels: Two
- Stories: 2
- Patio & porch: Patio
- Exterior features: Blacktop Driveway, Fully Fenced, Patio
- Fencing: Full
Lot
- Size: 0.32 Acres
- Dimensions: 82 x 170
- Features: Near Public Transit, Rectangular, Rectangular Lot
Details
- Parcel number: 2926001380070002024000
- Special conditions: Standard
Construction
Type & style
- Home type: SingleFamily
- Architectural style: Split Level
- Property subtype: Single Family Residence
Materials
- Brick, Vinyl Siding, Wood Siding, Copper Plumbing
- Foundation: Poured
- Roof: Asphalt,Architectural,Shingle
Condition
- Resale
- Year built: 1986
Utilities & green energy
- Electric: Circuit Breakers
- Sewer: Connected
- Water: Other, See Remarks
- Utilities for property: Cable Available, Electricity Connected, Sewer Connected
Community & HOA
Community
- Subdivision: Collins Pt I
Location
- Region: Lockport
Financial & listing details
- Price per square foot: $130/sqft
- Tax assessed value: $378,000
- Annual tax amount: $9,790
- Date on market: 8/7/2026
- Cumulative days on market: 36 days
- Listing terms: Cash,Conventional,FHA,VA Loan
Estimated market value
$368,200
$350,000 - $387,000
$3,370/mo
Price history
| Date | Event | Price |
|---|---|---|
| 8/7/2026 | Listed for sale | $369,500-5%$130/sqft |
Source:  NYSAMLSs #B1704980 Report a problem NYSAMLSs #B1704980 Report a problem | ||
| 8/6/2026 | Listing removed | $389,000$137/sqft |
Source: HUNT ERA Real Estate #B1699050 Report a problem | ||
| 7/15/2026 | Listed for sale | $389,000+116.1%$137/sqft |
Source: NYSAMLSs #B1699050 Report a problem | ||
| 10/16/2013 | Listing removed | $900 |
Source: Zillow Rental Network Report a problem | ||
| 10/15/2013 | Listed for rent | $900 |
Source: Zillow Rental Network Report a problem | ||
| 7/30/2013 | Sold | $180,000-2.7%$64/sqft |
Source: Public Record Report a problem | ||
| 6/12/2013 | Price change | $185,000+2.8%$65/sqft |
Source: Owner Report a problem | ||
| 4/3/2013 | Price change | $179,900-2.7%$63/sqft |
Source: Visual Tour #B423207 Report a problem | ||
| 2/14/2013 | Listed for sale | $184,900+32.1%$65/sqft |
Source: Visual Tour #B423207 Report a problem | ||
| 5/8/2000 | Sold | $140,000$49/sqft |
Source: Public Record Report a problem | ||
Public tax history
| Year | Property taxes | Tax assessment |
|---|---|---|
| 2025 | -- | $378,000 +5% |
| 2024 | -- | $360,000 +5% |
| 2023 | -- | $343,000 +9.9% |
| 2022 | -- | $312,000 +41.8% |
| 2021 | -- | $220,000 |
| 2020 | -- | $220,000 +15.2% |
| 2019 | -- | $191,000 +3.2% |
| 2018 | -- | $185,000 +6.9% |
| 2017 | $5,792 | $173,000 |
| 2016 | -- | $173,000 +11.5% |
| 2015 | -- | $155,200 |
| 2014 | -- | $155,200 |
| 2013 | -- | $155,200 |
| 2012 | -- | $155,200 |
| 2011 | -- | $155,200 |
| 2010 | -- | $155,200 |
| 2009 | -- | $155,200 +1.2% |
| 2008 | -- | $153,400 +4% |
| 2007 | -- | $147,500 |
| 2006 | -- | $147,500 +5.4% |
| 2005 | -- | $140,000 |
| 2004 | -- | $140,000 |
| 2003 | -- | $140,000 |
| 2002 | -- | $140,000 |
| 2001 | -- | $140,000 +53% |
| 2000 | -- | $91,500 |
Find assessor info on the county website
Monthly payment
Climate risks
Neighborhood: South Lockport
Nearby schools
Schools provided by the listing agent
- District: Lockport
Source: NYSAMLSs. This data may not be complete. We recommend contacting the local school district to confirm school assignments for this home.
Similar homes
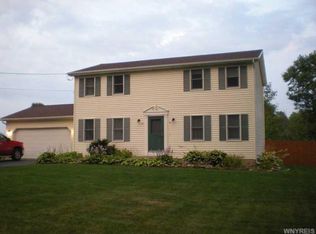
- $329,9003 bd3 ba1.6k sqft7143 Akron Rd, Lockport, NY 14094For Sale

 MLS ID #B1707906, Lisa Cicciarelli, Listing by: Berkshire Hathaway Homeservices Zambito Realtors. NYSAMLSs
 - $399,9004 bd3 ba2.2k sqft20 Bonner Dr, Lockport, NY 14094For Sale
 MLS ID #B1703857, Lori A Adams, Listing by: eXp Realty. NYSAMLSs
 - $350,0003 bd3 ba1.9k sqft31 Reed St, Lockport, NY 14094For Sale
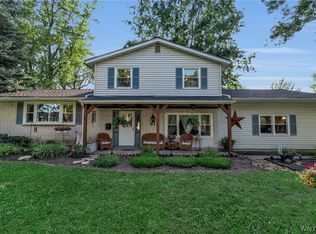 MLS ID #B1706133, Darbie Peiffer, Listing by: HUNT Real Estate ERA. NYSAMLSs
 - $425,0004 bd3 ba2.1k sqft6510 Emily Ln, Lockport, NY 14094For Sale
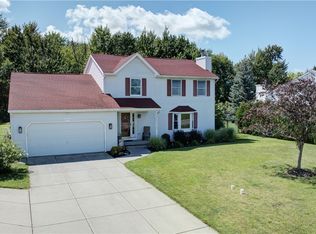 MLS ID #B1704574, Colleen A Collier, Listing by: RE/MAX Plus. NYSAMLSs
 - $424,9004 bd3 ba2.2k sqft55 Independence Dr, Lockport, NY 14094For SaleMLS ID #B1701156, Kathleen M DiMillo, Listing by: HUNT Real Estate ERA. NYSAMLSs
- $299,9994 bd3 ba1.9k sqft375 Beattie Ave, Lockport, NY 14094For SaleMLS ID #B1699808, Jacqueline M Kline, Listing by: Great Lakes Real Estate Inc.. NYSAMLSs
- $419,9006 bd4 ba2.9k sqft5458 Murphy Rd, Lockport, NY 14094For SaleMLS ID #B1685495, Jonathan Brose, Listing by: Berkshire Hathaway Homeservices Zambito Realtors. NYSAMLSs
- $284,9994 bd2 ba2.2k sqft19 Euclid Ave, Lockport, NY 14094For SaleMLS ID #B1702160, Joshua McDougall, Listing by: HUNT Real Estate ERA. NYSAMLSs
- $459,9004 bd3 ba2.1k sqft6840 Kimberly Dr, Lockport, NY 14094For SaleMLS ID #B1704010, Tyler Ehde, Listing by: Century 21 North East. NYSAMLSs
- $549,9004 bd3 ba2.2k sqft7202 Brookside Dr, Lockport, NY 14094For SaleMLS ID #B1706674, Donna M Littlefield, Listing by: Howard Hanna WNY Inc.. NYSAMLSs
- $265,0003 bd2 ba1.5k sqft4429 Lake Ave, Lockport, NY 14094For SaleMLS ID #B1697185, Deborah A Carpenter, Listing by: Berkshire Hathaway Homeservices Zambito Realtors. NYSAMLSs
- $339,9004 bd3 ba2k sqft4091 Millersport Hwy, Amherst, NY 14228For SaleMLS ID #B1696190, Colette E Sikorski, Listing by: Howard Hanna WNY Inc.. NYSAMLSs
- $375,0004 bd2 ba2k sqft1478 N French Rd, Amherst, NY 14228For SaleMLS ID #B1710398, Joseph D Sciandra, Listing by: Red Door Real Estate WNY LLC. NYSAMLSs
- $299,9004 bd2 ba1.5k sqft6795 Nash Rd, North Tonawanda, NY 14120For SaleMLS ID #B1711286, Jake Mattoon, Listing by: HUNT Real Estate ERA. NYSAMLSs
- $399,9004 bd3 ba2.1k sqft400 Ayer Rd, Williamsville, NY 14221For SaleMLS ID #B1702168, Julliana Bonaccorso, Listing by: HUNT Real Estate ERA. NYSAMLSs
- $449,9004 bd3 ba1.8k sqft878 Ohio Ave, North Tonawanda, NY 14120For SaleMLS ID #B1712384, Michael J Boland, Listing by: Howard Hanna WNY Inc.. NYSAMLSs
- $349,5004 bd3 ba2.5k sqft1918 Lake Rd, Youngstown, NY 14174For SaleMLS ID #B1705871, Danielle Pruitt, Listing by: Blue Eagle Realty Corp.. NYSAMLSs
- $395,0004 bd3 ba2.1k sqft25 Jeffrey Dr, Amherst, NY 14228For SaleMLS ID #B1710269, Michelle M Desotelle, Listing by: WNY Real Estate. NYSAMLSs
- $329,9004 bd2 ba2.3k sqft1102 Niagara Falls Blvd, North Tonawanda, NY 14120For SaleMLS ID #B1707054, David D Weitzel, Listing by: Element Realty Services. NYSAMLSs
