Welcome to 25 Jeffrey Drive, a warm and inviting home that welcomes you from the moment you step inside. A light-filled living and dining room creates an inviting space for entertaining and everyday gatherings, while the spacious eat-in kitchen is perfectly suited for both meal preparation and casual dining. The expansive family room is sure to become a favorite gathering place, featuring a cozy gas fireplace and plenty of room to relax. Four comfortable bedrooms, each with hardwood flooring, add warmth and timeless appeal throughout the home Step outside to enjoy the large newly painted deck overlooking the fenced in yard, creating a wonderful setting for outdoor dining, entertaining, or simply enjoying the seasons. Ideally located near shopping, major expressways, universities, hospitals, and an array of everyday conveniences, 25 Jeffrey Drive offers the comfort and space you've been looking for in a truly convenient location. Showing start immediately! Offers due Wednesday September 9th @ 12 Noon!
Active
$395,000
25 Jeffrey Dr, Amherst, NY 14228
4beds
2,156sqft
Single Family Residence
Built in 1969
8,999 Square Feet Lot
$397,300 Zestimate®
$183/sqft
$-- HOA
What's special
Cozy gas fireplaceFour comfortable bedroomsLarge newly painted deckHardwood flooringExpansive family roomSpacious eat-in kitchenFenced in yard
- 4 hours
- 273
- 14
Zillow last checked:
Listing updated:
Listed by:
WNY Real Estate 716-390-1915,
Michelle M Desotelle 716-390-1915
Source: NYSAMLSs,MLS#: B1710269 Originating MLS: Buffalo
Originating MLS: BuffaloFacts & features
Interior
Bedrooms & bathrooms
- Bedrooms: 4
- Bathrooms: 3
- Full bathrooms: 1
- 1/2 bathrooms: 2
- Main level bathrooms: 1
Bedroom 1
- Level: Second
- Dimensions: 18.00 x 11.00
Bedroom 2
- Level: Second
- Dimensions: 11.00 x 11.00
Bedroom 3
- Level: Second
- Dimensions: 17.00 x 11.00
Bedroom 4
- Level: Second
- Dimensions: 18.00 x 11.00
Dining room
- Level: First
- Dimensions: 13.00 x 11.00
Family room
- Level: First
- Dimensions: 20.00 x 17.00
Living room
- Level: First
- Dimensions: 13.00 x 11.00
Heating
- Gas, Forced Air
Cooling
- Central Air
Appliances
- Included: Dryer, Dishwasher, Gas Oven, Gas Range, Gas Water Heater, Microwave, Refrigerator, Washer
- Laundry: In Basement
Features
- Ceiling Fan(s), Separate/Formal Dining Room, Separate/Formal Living Room, Living/Dining Room
- Flooring: Carpet, Ceramic Tile, Hardwood, Varies
- Basement: Full,Sump Pump
- Number of fireplaces: 1
Interior area
- Total structure area: 2,156
- Total interior livable area: 2,156 sqft
Property
Parking
- Total spaces: 2
- Parking features: Attached, Garage, Garage Door Opener
- Attached garage spaces: 2
Features
- Levels: Two
- Stories: 2
- Patio & porch: Deck
- Exterior features: Concrete Driveway, Deck, Fully Fenced
- Fencing: Full
Lot
- Size: 8,999 Square Feet
- Dimensions: 60 x 150
- Features: Rectangular, Rectangular Lot, Residential Lot
Details
- Parcel number: 1422890262000003005000
- Special conditions: Standard
Construction
Type & style
- Home type: SingleFamily
- Architectural style: Colonial
- Property subtype: Single Family Residence
Materials
- Aluminum Siding, Vinyl Siding
- Foundation: Poured
- Roof: Asphalt
Condition
- Resale
- Year built: 1969
Utilities & green energy
- Electric: Circuit Breakers
- Sewer: Connected
- Water: Connected, Public
- Utilities for property: Cable Available, Electricity Connected, High Speed Internet Available, Sewer Connected, Water Connected
Community & HOA
Location
- Region: Amherst
Financial & listing details
- Price per square foot: $183/sqft
- Tax assessed value: $350,000
- Annual tax amount: $6,562
- Date on market: 8/31/2026
- Listing terms: Cash,Conventional
Estimated market value
$397,300
$377,000 - $417,000
$2,769/mo
Price history
| Date | Event | Price |
|---|---|---|
| 8/31/2026 | Listed for sale | $395,000$183/sqft |
Source:  NYSAMLSs #B1710269 Report a problem NYSAMLSs #B1710269 Report a problem | ||
Public tax history
| Year | Property taxes | Tax assessment |
|---|---|---|
| 2025 | -- | $350,000 |
| 2024 | -- | $350,000 +70.7% |
| 2023 | -- | $205,000 |
| 2022 | -- | $205,000 |
| 2021 | -- | $205,000 |
| 2020 | -- | $205,000 |
| 2019 | -- | $205,000 |
| 2018 | -- | $205,000 |
| 2017 | $3,500 +77% | $205,000 +26.5% |
| 2016 | $1,978 | $162,000 |
| 2015 | -- | $162,000 |
| 2014 | -- | $162,000 |
| 2013 | -- | $162,000 |
| 2012 | -- | $162,000 |
| 2011 | -- | $162,000 |
| 2010 | -- | $162,000 |
| 2009 | -- | $162,000 +13.3% |
| 2008 | -- | $143,000 |
| 2007 | -- | $143,000 |
| 2006 | -- | $143,000 |
| 2005 | -- | $143,000 +21.1% |
| 2004 | -- | $118,100 |
| 2003 | -- | $118,100 |
| 2002 | -- | $118,100 |
| 2001 | -- | $118,100 |
| 2000 | -- | $118,100 |
Find assessor info on the county website
Monthly payment
Climate risks
Neighborhood: 14228
Nearby schools
Schools provided by the listing agent
- District: Sweet Home
Source: NYSAMLSs. This data may not be complete. We recommend contacting the local school district to confirm school assignments for this home.

Similar homes
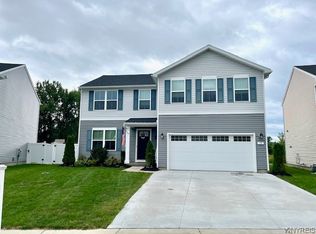
- $375,0004 bd2 ba2k sqft1478 N French Rd, Amherst, NY 14228For Sale

 MLS ID #B1710398, Joseph D Sciandra, Listing by: Red Door Real Estate WNY LLC. NYSAMLSs
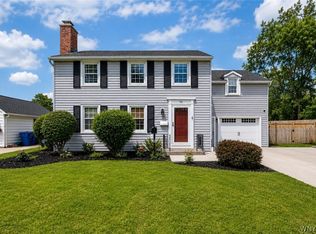
 - $474,9004 bd3 ba2.2k sqft75 Florence Ln, Buffalo, NY 14228For Sale
 MLS ID #B1710673, AnnMarie Turello, Listing by: Howard Hanna WNY Inc.. NYSAMLSs
 - $400,0004 bd2 ba1.7k sqft128 Fairways Blvd, Buffalo, NY 14221For Sale
 MLS ID #B1709823, Danielle Clements, Listing by: Howard Hanna WNY Inc.. NYSAMLSs
 - $379,9004 bd2 ba1.6k sqft90 Park Forest Dr, Williamsville, NY 14221For Sale
 MLS ID #B1709649, Jaime Nantka, Listing by: Howard Hanna WNY Inc.. NYSAMLSs
 - $399,9006 bd2 ba2.4k sqft199 Tonawanda Creek Rd, Buffalo, NY 14228For SaleMLS ID #B1707864, James V Parlato, Listing by: Parlato Real Estate. NYSAMLSs
- $349,9003 bd3 ba1.4k sqft82 Joanie Ln, Amherst, NY 14228For SaleMLS ID #B1709450, Enas L Latif, Listing by: HUNT Real Estate ERA. NYSAMLSs
- $399,5003 bd2 ba1.7k sqft102 Glenhurst Rd, Tonawanda, NY 14150For SaleMLS ID #B1710211, Ann J Caruana, Listing by: Chubb-Aubrey Leonard Real Estate. NYSAMLSs
- $339,9004 bd2 ba1.3k sqft266 Peppertree Dr, Amherst, NY 14228For SaleMLS ID #B1707226, Mohammad Ali, Listing by: HUNT Real Estate ERA. NYSAMLSs
- $289,8883 bd2 ba1.1k sqft82 Bucyrus Dr, Amherst, NY 14228For SaleMLS ID #B1698099, Timothy J LaDuca, Listing by: Howard Hanna WNY Inc.. NYSAMLSs
- $395,0004 bd2 ba1.8k sqft64 Robin Hill Dr, Williamsville, NY 14221For SaleMLS ID #B1708156, Michael Yorke, Listing by: Howard Hanna WNY Inc. NYSAMLSs
- $300,0003 bd2 ba1.5k sqft295 Bucyrus Dr, Amherst, NY 14228For SaleMLS ID #B1704547, Alexander Ackley, Listing by: Keller Williams Realty WNY. NYSAMLSs
- $339,0003 bd2 ba1.4k sqft150 N French Rd, Amherst, NY 14228For SaleMLS ID #B1700468, Terry Bennett, Listing by: HUNT Real Estate ERA. NYSAMLSs
- $330,0003 bd2 ba1.5k sqft229 Willow Ridge Dr, Amherst, NY 14228For SaleMLS ID #B1708717, Louis S Rizzo, Listing by: Howard Hanna WNY Inc.. NYSAMLSs
- $339,9004 bd3 ba2k sqft4091 Millersport Hwy, Amherst, NY 14228For SaleMLS ID #B1696190, Colette E Sikorski, Listing by: Howard Hanna WNY Inc.. NYSAMLSs
- $409,0004 bd3 ba1.7k sqft68 Lyrae Dr, Getzville, NY 14068For SaleMLS ID #B1707230, Danielle Clements, Listing by: Howard Hanna WNY Inc.. NYSAMLSs
- $424,9004 bd3 ba2.3k sqft38 Sandhurst Ln, Amherst, NY 14221For SaleMLS ID #B1705842, Beth H Klipfel, Listing by: HUNT Real Estate ERA. NYSAMLSs
- $429,9995 bd4 ba2.2k sqft188 Ranch Trl, Williamsville, NY 14221For SaleMLS ID #B1709431, David Harris, Listing by: Iconic Real Estate. NYSAMLSs
- $279,9003 bd1 ba1.2k sqft242 Sundridge Dr, Amherst, NY 14228For SaleMLS ID #B1708963, Bethany Botzenhart, Listing by: Howard Hanna WNY Inc.. NYSAMLSs
- $389,9005 bd3 ba1.9k sqft6 Chestnut Hill Ln, Williamsville, NY 14221For SaleMLS ID #B1696059, Jennifer L Nelson, Listing by: Real Broker NY LLC. NYSAMLSs
- $450,0004 bd3 ba2.8k sqft83 Southwedge Dr, Getzville, NY 14068For SaleMLS ID #B1709733, Jennifer E Manz, Listing by: Keller Williams Realty WNY. NYSAMLSs
