Welcome home to this well-maintained brick Cape Cod-style residence, set on a spacious yard perfect for entertaining and outdoor enjoyment. Conveniently located near numerous amenities and Route 400, this home offers both comfort and accessibility. Numerous updates have been completed over the years, Garage roof 2025,making it truly move-in ready. Security cameras are in use on the premises.
Active
Price cut: $10K (7/30)
$224,900
224 Sky Hi Dr, Buffalo, NY 14224
3beds
1,248sqft
Single Family Residence
Built in 1960
7,000 Square Feet Lot
$244,700 Zestimate®
$180/sqft
$-- HOA
What's special
- 25 days |
- 2,197 |
- 58 |
Zillow last checked:
Listing updated:
Listed by:
MJ Peterson Real Estate Inc. 716-668-7000,
Frank E Sandor 716-863-0369
Source: NYSAMLSs,MLS#: B1695939 Originating MLS: Buffalo
Originating MLS: BuffaloFacts & features
Interior
Bedrooms & bathrooms
- Bedrooms: 3
- Bathrooms: 1
- Full bathrooms: 1
- Main level bathrooms: 1
- Main level bedrooms: 2
Bedroom 1
- Level: First
- Dimensions: 11.00 x 10.00
Bedroom 2
- Level: First
- Dimensions: 11.00 x 10.00
Bedroom 3
- Level: Second
- Dimensions: 29.00 x 12.00
Family room
- Level: Basement
- Dimensions: 18.00 x 12.00
Kitchen
- Level: First
- Dimensions: 15.00 x 11.00
Living room
- Level: First
- Dimensions: 15.00 x 13.00
Heating
- Gas, Forced Air
Cooling
- Central Air
Appliances
- Included: Gas Oven, Gas Range, Gas Water Heater, Refrigerator
- Laundry: In Basement
Features
- Eat-in Kitchen, Separate/Formal Living Room, Bedroom on Main Level
- Flooring: Carpet, Hardwood, Laminate, Varies, Vinyl
- Windows: Thermal Windows
- Basement: Full,Partially Finished,Sump Pump
- Has fireplace: No
Interior area
- Total structure area: 1,248
- Total interior livable area: 1,248 sqft
Property
Parking
- Total spaces: 1.5
- Parking features: Detached, Electricity, Garage, Garage Door Opener
- Garage spaces: 1.5
Accessibility
- Accessibility features: Low Threshold Shower
Features
- Patio & porch: Open, Porch
- Exterior features: Concrete Driveway, Fence
- Fencing: Partial
Lot
- Size: 7,000 Square Feet
- Dimensions: 50 x 140
- Features: Near Public Transit, Rectangular, Rectangular Lot, Residential Lot
Details
- Additional structures: Shed(s), Storage
- Parcel number: 1468001356200006012000
- Special conditions: Standard
Construction
Type & style
- Home type: SingleFamily
- Architectural style: Cape Cod
- Property subtype: Single Family Residence
Materials
- Aluminum Siding, Brick, Vinyl Siding, Copper Plumbing
- Foundation: Poured
- Roof: Asphalt,Shingle
Condition
- Resale
- Year built: 1960
Utilities & green energy
- Electric: Circuit Breakers
- Sewer: Connected
- Water: Connected, Public
- Utilities for property: Electricity Connected, High Speed Internet Available, Sewer Connected, Water Connected
Community & HOA
Community
- Security: Security System Owned
- Subdivision: Ebenezer Lands
Location
- Region: Buffalo
Financial & listing details
- Price per square foot: $180/sqft
- Tax assessed value: $49,200
- Annual tax amount: $4,926
- Date on market: 7/6/2026
- Listing terms: Cash,Conventional,FHA,VA Loan
Estimated market value
$244,700
$232,000 - $257,000
$1,907/mo
Price history
| Date | Event | Price |
|---|---|---|
| 7/30/2026 | Price change | $224,900-4.3%$180/sqft |
Source:  NYSAMLSs #B1695939 Report a problem NYSAMLSs #B1695939 Report a problem | ||
| 7/26/2026 | Price change | $234,900-4.1%$188/sqft |
Source: NYSAMLSs #B1695939 Report a problem | ||
| 7/20/2026 | Price change | $244,900-2%$196/sqft |
Source: NYSAMLSs #B1695939 Report a problem | ||
| 7/6/2026 | Listed for sale | $249,900+66.7%$200/sqft |
Source: NYSAMLSs #B1695939 Report a problem | ||
| 9/6/2019 | Sold | $149,900$120/sqft |
Source: NYSAMLSs #B1201445 Report a problem | ||
| 7/10/2019 | Pending sale | $149,900$120/sqft |
Source: Keller Williams Realty #B1201445 Report a problem | ||
| 7/3/2019 | Listed for sale | $149,900$120/sqft |
Source: Keller Williams Realty Buffalo Northtowns #B1201445 Report a problem | ||
Public tax history
| Year | Property taxes | Tax assessment |
|---|---|---|
| 2025 | -- | $49,200 |
| 2024 | -- | $49,200 |
| 2023 | -- | $49,200 |
| 2022 | -- | $49,200 |
| 2021 | -- | $49,200 |
| 2020 | -- | $49,200 |
| 2019 | -- | $49,200 |
| 2018 | -- | $49,200 |
| 2017 | $1,912 +0.4% | $49,200 |
| 2016 | $1,904 | $49,200 |
| 2015 | -- | $49,200 |
| 2014 | -- | $49,200 |
| 2013 | -- | $49,200 |
| 2012 | -- | $49,200 |
| 2011 | -- | $49,200 |
| 2010 | -- | $49,200 |
| 2009 | -- | $49,200 |
| 2008 | -- | $49,200 |
| 2007 | -- | $49,200 |
| 2006 | -- | $49,200 |
| 2005 | -- | $49,200 |
| 2004 | -- | $49,200 |
| 2003 | -- | $49,200 |
| 2002 | -- | $49,200 |
| 2001 | -- | $49,200 |
| 2000 | -- | $49,200 |
Find assessor info on the county website
Monthly payment
Climate risks
Neighborhood: 14224
Nearby schools
GreatSchools rating
- 4/10Clinton Elementary SchoolGrades: K-5Distance: 1.4 mi
- 5/10East Middle SchoolGrades: 6-8Distance: 0.3 mi
- 7/10West Seneca East Senior High SchoolGrades: 9-12Distance: 0.4 mi
Schools provided by the listing agent
- Elementary: Clinton Elementary
- Middle: East Middle
- High: West Seneca East Senior High
- District: West Seneca
Source: NYSAMLSs. This data may not be complete. We recommend contacting the local school district to confirm school assignments for this home.
- $2,900-- bd-- ba-- sqft222 Sky Hi Dr, Buffalo, NY 14224Off Market
- $341,9003 bd2 ba1.6k sqft228 Sky Hi Dr, Buffalo, NY 14224Off Market

- $252,9003 bd1 ba1.1k sqft218 Sky Hi Dr, Buffalo, NY 14224Off Market
- $270,1003 bd1 ba1k sqft232 Sky Hi Dr, Buffalo, NY 14224Off Market
- $2,100-- bd-- ba-- sqft47 Roosevelt Ave, West seneca, NY 14224Off Market
- $2,100-- bd-- ba-- sqft47 Roosevelt Ave, West seneca, NY 14224Off Market
- $332,2004 bd1 ba1.8k sqft47 Roosevelt Ave, West Seneca, NY 14224Off Market
- $220,0004 bd1 ba1.2k sqft214 Sky Hi Dr, Buffalo, NY 14224Sold
A local agent can set up tours, give advice and negotiate with sellers.
Similar homes
- $219,9003 bd2 ba977 sqft15 Sandy Ln, Cheektowaga, NY 14227For Sale

 MLS ID #B1687196, Amit Rai, Listing by: Keller Williams Realty WNY. NYSAMLSs
 - $250,0003 bd1 ba1.2k sqft56 Gordon Ave, West Seneca, NY 14224For Sale
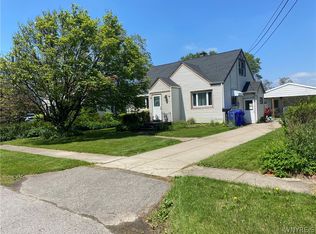 MLS ID #B1684867, Jeffrey Hill Jr, Listing by: Howard Hanna WNY Inc.. NYSAMLSs
 - $215,0003 bd1 ba980 sqft548 Marilla St, Buffalo, NY 14220For Sale
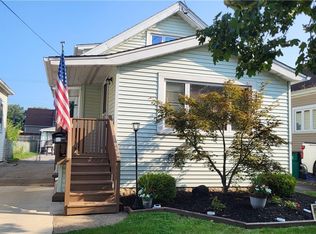 MLS ID #B1689722, Frank E Sandor, Listing by: MJ Peterson Real Estate Inc.. NYSAMLSs
 - $249,9002 bd2 ba1.3k sqft96 Della Dr, Buffalo, NY 14218For Sale
 MLS ID #B1694728, Nancy M Barry, Listing by: Howard Hanna WNY Inc.. NYSAMLSs
 - $209,9993 bd1 ba1.2k sqft183 Claude Dr, Cheektowaga, NY 14206For SaleMLS ID #B1672013, Peggy Margar L Reynolds, Listing by: Howard Hanna WNY Inc.. NYSAMLSs
- $249,9003 bd2 ba910 sqft841 George Urban Blvd, Buffalo, NY 14225For SaleMLS ID #B1693001, Mohammad H Rahman, Listing by: Keller Williams Realty WNY. NYSAMLSs
- $289,9003 bd2 ba1.2k sqft33 E Toulon Dr, Buffalo, NY 14227For SaleMLS ID #B1700959, Peggy Margar L Reynolds, Listing by: Howard Hanna WNY Inc.. NYSAMLSs
- $194,9004 bd1 ba1.4k sqft68 Garland Ave, Buffalo, NY 14206For SaleMLS ID #B1694672, Ann Dunning, Listing by: HUNT Real Estate ERA. NYSAMLSs
- $249,9002 bd2 ba1.4k sqft7 Joseph St, Cheektowaga, NY 14225For SaleMLS ID #B1689091, Aaron J Stanley, Listing by: green home revolution LLC. NYSAMLSs
- $269,9003 bd1 ba1.1k sqft60 Joanne Ln, Cheektowaga, NY 14227For SaleMLS ID #B1694237, Boris Zinaja, Listing by: Realty Smith Inc.. NYSAMLSs
- $299,9993 bd2 ba1.1k sqft6975 Michael Rd, Orchard Park, NY 14127For SaleMLS ID #B1695612, Nancy M Barry, Listing by: Howard Hanna WNY Inc.. NYSAMLSs
- $259,9003 bd2 ba1.4k sqft80 Midland Dr, Cheektowaga, NY 14225For SaleMLS ID #B1699057, Mohammed S Uddin, Listing by: WNY Metro Roberts Realty. NYSAMLSs
- $239,9003 bd1 ba1.2k sqft9 Banko Dr, Depew, NY 14043For SaleMLS ID #B1676747, Paul T Blake, Listing by: Blake Realty Group, LLC. NYSAMLSs
- $189,9002 bd2 ba1k sqft223 Greenmeadow Dr, Buffalo, NY 14224For SaleMLS ID #B1679894, Robyn Sansone, Listing by: WNYbyOwner.com. NYSAMLSs
- $249,9003 bd2 ba1.7k sqft60 Liberty Ter, Buffalo, NY 14215For SaleMLS ID #B1683612, Samara Robinson, Listing by: HUNT Real Estate ERA. NYSAMLSs
- $249,9003 bd2 ba1.3k sqft4765 N Bailey Ave, Buffalo, NY 14226For SaleMLS ID #B1694527, Lauren Partridge, Listing by: Howard Hanna WNY Inc.. NYSAMLSs
- $198,9003 bd2 ba1.4k sqft287 Crowley Ave, Buffalo, NY 14207For SaleMLS ID #B1701061, Nancy A Lesswing, Listing by: Howard Hanna WNY Inc.. NYSAMLSs
- $189,9004 bd2 ba1.4k sqft173 Trowbridge St, Buffalo, NY 14220For SaleMLS ID #B1665565, Raju Ahmed, Listing by: Towne Housing Real Estate. NYSAMLSs
- $299,0003 bd2 ba1.4k sqft89 Homeworth Pkwy, Cheektowaga, NY 14225For SaleMLS ID #B1696417, Maya Haddad, Listing by: WNY Metro Roberts Realty. NYSAMLSs
- $210,0003 bd2 ba1.4k sqft17 Northrup Pl, Buffalo, NY 14214For SaleMLS ID #B1680705, Hua Yang, Listing by: Keller Williams Realty WNY. NYSAMLSs
