Welcome to this well-maintained 4-bedroom, 2-bath home. Freshly painted throughout, this home offers a versatile layout with numerous updates and a truly move-in ready feel. A major highlight is the newly added upper-level full bathroom featuring modern finishes and new luxury vinyl plank flooring that extends into the upper hallway. The upper level also includes two bedrooms, including one with oak hardwood flooring, creating a functional and comfortable living space. The lower level offers two additional bedrooms with oak hardwood flooring connected by a matching hardwood hallway. The living room features oak hardwood flooring, adding warmth and character to the main living space. The dining and kitchen areas showcase luxury vinyl plank flooring, along with updated kitchen lighting and a new ceiling fan in the dining area. The family room has been refreshed with new carpeting, providing a comfortable additional living area. Additional improvements include updated electrical service within the last five years, a forced air high efficiency furnace less than seven years old. The home also features a dry poured basement with a newly installed sump pump, offering excellent storage and added peace of mind. The partially fenced backyard provides privacy and room for outdoor enjoyment. Showings start right away.
Pending
Price cut: $7.5K (8/13)
$232,400
147 N Ellwood Ave, Buffalo, NY 14223
4beds
1,560sqft
Single Family Residence
Built in 1956
5,662 Square Feet Lot
$-- Zestimate®
$149/sqft
$-- HOA
What's special
Freshly painted throughoutVersatile layoutUpdated kitchen lighting
- 38 days
- 727
- 34
Zillow last checked:
Listing updated:
Listed by:
REMAX North 716-633-1111,
Walter Cook 716-633-1111
Source: NYSAMLSs,MLS#: B1699499 Originating MLS: Buffalo
Originating MLS: BuffaloFacts & features
Interior
Bedrooms & bathrooms
- Bedrooms: 4
- Bathrooms: 2
- Full bathrooms: 2
- Main level bathrooms: 1
- Main level bedrooms: 2
Bedroom 1
- Level: First
- Dimensions: 11.00 x 11.00
Bedroom 2
- Level: First
- Dimensions: 10.00 x 10.00
Bedroom 3
- Level: Second
- Dimensions: 14.00 x 8.00
Bedroom 4
- Level: Second
- Dimensions: 14.00 x 12.00
Family room
- Level: First
- Dimensions: 17.00 x 14.00
Kitchen
- Level: First
- Dimensions: 15.00 x 9.00
Living room
- Level: First
- Dimensions: 17.00 x 11.00
Other
- Level: First
- Dimensions: 9.00 x 8.00
Heating
- Gas, Forced Air
Appliances
- Included: Dishwasher, Electric Cooktop, Freezer, Gas Water Heater, Refrigerator
- Laundry: In Basement
Features
- Ceiling Fan(s), Eat-in Kitchen, Separate/Formal Living Room, Living/Dining Room, Natural Woodwork, Bedroom on Main Level, Programmable Thermostat
- Flooring: Ceramic Tile, Hardwood, Luxury Vinyl, Tile, Varies
- Basement: Full,Sump Pump
- Has fireplace: No
Interior area
- Total structure area: 1,560
- Total interior livable area: 1,560 sqft
Property
Parking
- Total spaces: 1
- Parking features: Detached, Electricity, Garage, Garage Door Opener
- Garage spaces: 1
Features
- Exterior features: Concrete Driveway, Fence
- Fencing: Partial
Lot
- Size: 5,662 Square Feet
- Dimensions: 50 x 112
- Features: Near Public Transit, Rectangular, Rectangular Lot, Residential Lot
Details
- Parcel number: 1464890667600003027000
- Special conditions: Estate
Construction
Type & style
- Home type: SingleFamily
- Architectural style: Cape Cod
- Property subtype: Single Family Residence
Materials
- Vinyl Siding, Copper Plumbing, PEX Plumbing
- Foundation: Poured
- Roof: Architectural,Shingle
Condition
- Resale
- Year built: 1956
Utilities & green energy
- Electric: Circuit Breakers
- Sewer: Connected
- Water: Connected, Public
- Utilities for property: Cable Available, Electricity Connected, High Speed Internet Available, Sewer Connected, Water Connected
Community & HOA
Community
- Features: Trails/Paths
Location
- Region: Buffalo
Financial & listing details
- Price per square foot: $149/sqft
- Tax assessed value: $50,400
- Annual tax amount: $5,442
- Date on market: 7/21/2026
- Cumulative days on market: 36 days
- Listing terms: Cash,Conventional
Estimated market value
Not available
Estimated sales range
Not available
Not available
Price history
| Date | Event | Price |
|---|---|---|
| 8/17/2026 | Pending sale | $232,400$149/sqft |
Source:  NYSAMLSs #B1699499 Report a problem NYSAMLSs #B1699499 Report a problem | ||
| 8/13/2026 | Price change | $232,400-3.1%$149/sqft |
Source: NYSAMLSs #B1699499 Report a problem | ||
| 7/21/2026 | Listed for sale | $239,900$154/sqft |
Source: NYSAMLSs #B1699499 Report a problem | ||
Public tax history
| Year | Property taxes | Tax assessment |
|---|---|---|
| 2025 | -- | $50,400 |
| 2024 | -- | $50,400 |
| 2023 | -- | $50,400 |
| 2022 | -- | $50,400 |
| 2021 | -- | $50,400 |
| 2020 | -- | $50,400 |
| 2019 | -- | $50,400 |
| 2018 | -- | $50,400 |
| 2017 | $1,947 | $50,400 |
| 2016 | $1,947 | $50,400 |
| 2015 | -- | $50,400 |
| 2014 | -- | $50,400 |
| 2013 | -- | $50,400 |
| 2012 | -- | $50,400 |
| 2011 | -- | $50,400 |
| 2010 | -- | $50,400 |
| 2009 | -- | $50,400 |
| 2008 | -- | $50,400 |
| 2007 | -- | $50,400 |
| 2006 | -- | $50,400 |
| 2005 | -- | $50,400 |
| 2004 | -- | $50,400 |
| 2003 | -- | $50,400 |
| 2002 | -- | $50,400 |
| 2001 | -- | $50,400 |
| 2000 | -- | $50,400 |
Find assessor info on the county website
Monthly payment
Climate risks
Neighborhood: 14223
Nearby schools
Schools provided by the listing agent
- Middle: Ben Franklin Middle
- High: Kenmore East Senior High
- District: Kenmore-Tonawanda Union Free District
Source: NYSAMLSs. This data may not be complete. We recommend contacting the local school district to confirm school assignments for this home.

Similar homes
- $239,9004 bd1 ba1.2k sqft235 Harrison Ave, Buffalo, NY 14223For Sale
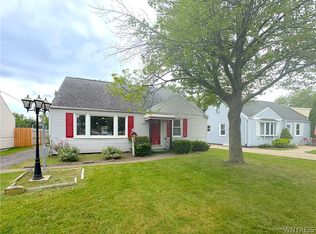
 MLS ID #B1704888, Chaya Adelman, Listing by: Arrowhead Property Management, LLC. NYSAMLSs
 - $246,5004 bd1 ba1.2k sqft244 McConkey Dr, Buffalo, NY 14223For Sale
 MLS ID #B1701320, Brenda O'Connor, Listing by: Trank Real Estate. NYSAMLSs
 - $220,0005 bd3 ba1.8k sqft367 University Ave, Buffalo, NY 14223For Sale
 MLS ID #B1708898, Hua Yang, Listing by: Keller Williams Realty WNY. NYSAMLSs
 - $264,8004 bd2 ba1.5k sqft14 Quaker Ridge Rd, Tonawanda, NY 14150For Sale
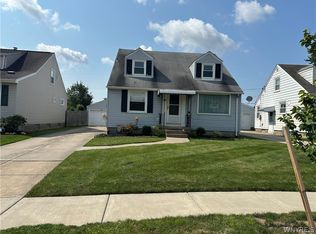 MLS ID #B1703890, Dawn M Brown, Listing by: MJ Peterson Real Estate Inc.. NYSAMLSs
 - $245,0003 bd1 ba1.1k sqft1505 Colvin Blvd, Buffalo, NY 14223For SaleMLS ID #B1687791, Salvatore Anello, Listing by: Howard Hanna WNY Inc.. NYSAMLSs
- $219,0004 bd2 ba1.3k sqft168 Callodine Ave, Amherst, NY 14226For SaleMLS ID #B1675726, Crystal Moye, Listing by: HUNT Real Estate ERA. NYSAMLSs
- $259,9004 bd2 ba1.5k sqft591 Longmeadow Rd, Eggertsville, NY 14226For SaleMLS ID #B1699801, Kazi Rashid, Listing by: Towne Housing Real Estate. NYSAMLSs
- $229,9004 bd2 ba1.5k sqft242 Washington Ave, Buffalo, NY 14217For SaleMLS ID #B1705665, Robyn L Suppa, Listing by: Howard Hanna WNY Inc.. NYSAMLSs
- $229,0003 bd1 ba1.3k sqft221 Evergreen Pl, Cheektowaga, NY 14225For SaleMLS ID #B1705033, Ralph Dailey, Listing by: Pearl Properties of NY LLC. NYSAMLSs
- $260,0004 bd2 ba1.5k sqft289 S Union Rd, Williamsville, NY 14221For SaleMLS ID #B1704712, Boris Zinaja, Listing by: Realty Smith Inc.. NYSAMLSs
- $249,9003 bd2 ba1.7k sqft60 Liberty Ter, Buffalo, NY 14215For SaleMLS ID #B1683612, Samara Robinson, Listing by: HUNT Real Estate ERA. NYSAMLSs
- $219,9003 bd2 ba1.4k sqft80 Midland Dr, Cheektowaga, NY 14225For SaleMLS ID #B1699057, Mohammed S Uddin, Listing by: WNY Metro Roberts Realty. NYSAMLSs
- $269,7773 bd2 ba1.2k sqft129 Maple Rd, Williamsville, NY 14221For SaleMLS ID #B1698447, Louis Vinci, Listing by: Howard Hanna WNY Inc.. NYSAMLSs
- $219,9004 bd1 ba1.3k sqft124 Kamper Ave, Buffalo, NY 14210For SaleMLS ID #B1705333, Chaya Adelman, Listing by: Arrowhead Property Management, LLC. NYSAMLSs
- $199,9003 bd1 ba1.5k sqft874 Hertel Ave, Buffalo, NY 14216For SaleMLS ID #B1704162, Robyn Sansone, Listing by: WNYbyOwner.com. NYSAMLSs
- $229,9003 bd1 ba1k sqft3 Winkler Dr, Tonawanda, NY 14150For SaleMLS ID #B1696607, Faivia Champen-Scales, Listing by: HUNT Real Estate ERA. NYSAMLSs
- $299,9004 bd2 ba1.7k sqft418 Springville Ave, Buffalo, NY 14226For SaleMLS ID #B1702672, Gary Berger, Listing by: HUNT Real Estate ERA. NYSAMLSs
- $219,9003 bd2 ba1.2k sqft1097 Carter Dr, Grand Island, NY 14072For SaleMLS ID #B1701510, Lisette Schultz, Listing by: WNY Metro Roberts Realty. NYSAMLSs
- $344,9004 bd2 ba1.7k sqft615 Starin Ave, Buffalo, NY 14216For SaleMLS ID #B1708007, Robyn Sansone, Listing by: WNYbyOwner.com. NYSAMLSs
- $249,9004 bd2 ba2.1k sqft43 Fernhill Ave, Buffalo, NY 14215For SaleMLS ID #B1705175, Mohammad H Rahman, Listing by: Keller Williams Realty WNY. NYSAMLSs
