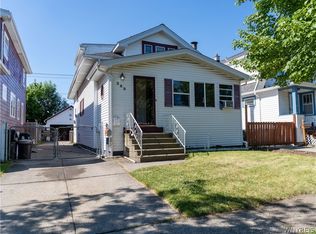
Welcome to 254 Wabash, a Village of Kenmore gem lovingly maintained by the same family for over 30 years and ready for its next chapter. This 3-bedroom, 1.1-bath home offers good bones and plenty of opportunity to make it your own. The bright front sunroom could serve as a home office, playroom or plant room, while approximately half of the basement is finished for a rec room, home gym, bar area or whatever you need.
The location is peak Kenmore: one block to breakfast at Nick’s Place Express and one block the other way to dinner at Amici’s. Great neighborhood, great bones and a wonderful opportunity to make this well-loved home yours.
The mechanics have been well maintained, so bring your paint brush, roll up the carpets and let the character underneath shine. With some cosmetic updates, this home is ready for 2026. Sellers reserve the right to set negotiation deadline. Open house Saturday Sept 5th, 11a-1p.
Active
$214,999
254 Wabash Ave, Kenmore, NY 14217
3beds
1,380sqft
Single Family Residence
Built in 1926
4,024 Square Feet Lot
$213,000 Zestimate®
$156/sqft
$-- HOA
What's special
Bar areaBright front sunroom
- 10 days
- 1,587
- 139
Zillow last checked:
Listing updated:
Listed by:
HUNT Real Estate ERA 716-883-2200,
Alyssa R Massey 716-605-0927
Source: NYSAMLSs,MLS#: B1710955 Originating MLS: Buffalo
Originating MLS: BuffaloFacts & features
Interior
Bedrooms & bathrooms
- Bedrooms: 3
- Bathrooms: 2
- Full bathrooms: 1
- 1/2 bathrooms: 1
- Main level bathrooms: 1
Heating
- Gas, Forced Air
Cooling
- Window Unit(s)
Appliances
- Included: Dishwasher, Gas Oven, Gas Range, Gas Water Heater, Microwave
- Laundry: In Basement
Features
- Separate/Formal Dining Room, Pull Down Attic Stairs, Sliding Glass Door(s)
- Flooring: Carpet, Hardwood, Tile, Varies
- Doors: Sliding Doors
- Basement: Full,Partially Finished,Sump Pump
- Attic: Pull Down Stairs
- Number of fireplaces: 1
Interior area
- Total structure area: 1,380
- Total interior livable area: 1,380 sqft
Property
Parking
- Parking features: No Garage
Features
- Levels: Two
- Stories: 2
- Exterior features: Concrete Driveway
Lot
- Size: 4,024 Square Feet
- Dimensions: 35 x 115
- Features: Rectangular, Rectangular Lot, Residential Lot
Details
- Additional structures: Shed(s), Storage
- Parcel number: 1464010667700006015000
- Special conditions: Standard
Construction
Type & style
- Home type: SingleFamily
- Architectural style: Two Story
- Property subtype: Single Family Residence
Materials
- Vinyl Siding, Copper Plumbing
- Foundation: Block
- Roof: Asphalt
Condition
- Resale
- Year built: 1926
Utilities & green energy
- Sewer: Connected
- Water: Connected, Public
- Utilities for property: Electricity Connected, Sewer Connected, Water Connected
Community & HOA
Location
- Region: Kenmore
Financial & listing details
- Price per square foot: $156/sqft
- Tax assessed value: $43,200
- Annual tax amount: $5,475
- Date on market: 8/31/2026
- Listing terms: Cash,Conventional,FHA,VA Loan
Estimated market value
$213,000
$177,000 - $245,000
$1,871/mo
Price history
| Date | Event | Price |
|---|---|---|
| 8/31/2026 | Listed for sale | $214,999$156/sqft |
Source:  NYSAMLSs #B1710955 Report a problem NYSAMLSs #B1710955 Report a problem | ||
Public tax history
| Year | Property taxes | Tax assessment |
|---|---|---|
| 2025 | -- | $43,200 |
| 2024 | -- | $43,200 |
| 2023 | -- | $43,200 |
| 2022 | -- | $43,200 |
| 2021 | -- | $43,200 |
| 2020 | -- | $43,200 |
| 2019 | -- | $43,200 |
| 2018 | -- | $43,200 |
| 2017 | $2,304 +185.2% | $43,200 |
| 2016 | $808 | $43,200 |
| 2015 | -- | $43,200 |
| 2014 | -- | $43,200 |
| 2013 | -- | $43,200 |
| 2012 | -- | $43,200 |
| 2011 | -- | $43,200 |
| 2010 | -- | $43,200 |
| 2009 | -- | $43,200 |
| 2008 | -- | $43,200 |
| 2007 | -- | $43,200 |
| 2006 | -- | $43,200 |
| 2005 | -- | $43,200 |
| 2004 | -- | $43,200 |
| 2003 | -- | $43,200 |
| 2002 | -- | $43,200 |
| 2001 | -- | $43,200 |
| 2000 | -- | $43,200 |
Find assessor info on the county website
Monthly payment
Climate risks
Neighborhood: Kenmore
Nearby schools
Schools provided by the listing agent
- Elementary: Herbert Hoover Elementary
- Middle: Herbert Hoover Middle
- High: Kenmore West Senior High
- District: Kenmore-Tonawanda Union Free District
Source: NYSAMLSs. This data may not be complete. We recommend contacting the local school district to confirm school assignments for this home.

Similar homes
- $205,0003 bd2 ba1.5k sqft1439 Kenmore Ave, Buffalo, NY 14217For Sale
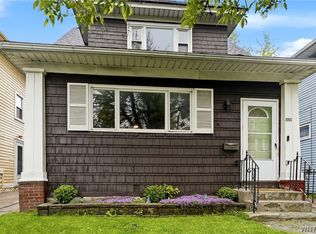
 MLS ID #B1684355, Carissa Zamerski, Listing by: 716 Realty Group WNY LLC. NYSAMLSs
 - $194,9004 bd2 ba1.4k sqft335 Wardman Rd, Buffalo, NY 14217For Sale
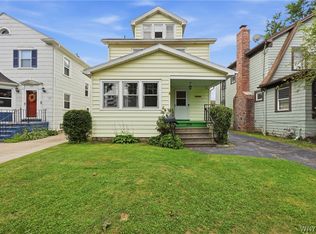 MLS ID #B1706867, Donald Zappia, Listing by: eXp Realty. NYSAMLSs
 - $209,9005 bd2 ba1.3k sqft120 Richlawn Ave, Buffalo, NY 14215For Sale
 MLS ID #B1713080, Md Nazmul Hussain, Listing by: HUNT Real Estate ERA. NYSAMLSs
 - $279,0003 bd1 ba1.4k sqft105 Hoover Ave, Buffalo, NY 14217For Sale
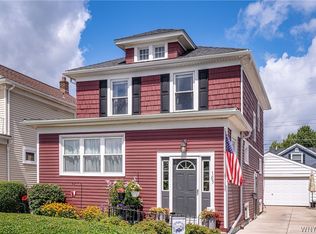 MLS ID #B1710119, John M Heffron, Listing by: Gurney Becker & Bourne. NYSAMLSs
 - $320,0003 bd2 ba1.5k sqft15 Kenton Rd S, Buffalo, NY 14217For SaleMLS ID #B1710514, Margaret Mallaber, Listing by: HUNT Real Estate ERA. NYSAMLSs
- $169,0003 bd1 ba1.2k sqft1343 Kenmore Ave, Buffalo, NY 14217For SaleMLS ID #B1693480, Bruce D Mapel, Listing by: HUNT Real Estate ERA. NYSAMLSs
- $219,9003 bd2 ba1.1k sqft154 Lyndale Ave, Buffalo, NY 14223For SaleMLS ID #B1710069, Leslie W Bardak, Listing by: HUNT Real Estate ERA. NYSAMLSs
- $199,9003 bd2 ba1.2k sqft381 Herkimer St, Buffalo, NY 14213For SaleMLS ID #B1709486, Max Fenske, Listing by: Keller Williams Realty WNY. NYSAMLSs
- $220,0003 bd1 ba1.3k sqft175 Riverdale Dr, Grand Island, NY 14072For SaleMLS ID #B1707521, Sean Mattrey, Listing by: HUNT Real Estate ERA. NYSAMLSs
- $189,9005 bd2 ba1.3k sqft37 Northrup Pl, Buffalo, NY 14214For SaleMLS ID #B1700964, Sugath S Liyanage, Listing by: Pioneer Star Real Estate Inc.. NYSAMLSs
- $189,9004 bd2 ba1.8k sqft15 W Northrup Pl, Buffalo, NY 14214For SaleMLS ID #B1700963, Sugath S Liyanage, Listing by: Pioneer Star Real Estate Inc.. NYSAMLSs
- $209,9004 bd2 ba1.9k sqft64 Hastings Ave, Buffalo, NY 14215For SaleMLS ID #B1681908, Md Nazmul Hussain, Listing by: HUNT Real Estate ERA. NYSAMLSs
- $219,0006 bd2 ba1.9k sqft544 Hertel Ave, Buffalo, NY 14207For SaleMLS ID #B1697732, Geraldine A Andolina, Listing by: Century 21 North East. NYSAMLSs
- $208,5004 bd2 ba1.2k sqft252 Edward St, North Tonawanda, NY 14120For SaleMLS ID #B1709912, Nicole Aldinger, Listing by: HUNT Real Estate ERA. NYSAMLSs
- $199,0005 bd2 ba1.4k sqft205 Lasalle Ave, Buffalo, NY 14214For SaleMLS ID #B1690753, Labib Sirajee, Listing by: Towne Housing Real Estate. NYSAMLSs
- $160,0004 bd1 ba1.5k sqft64 Henrietta Ave, Buffalo, NY 14207For SaleMLS ID #B1710908, Geraldine A Andolina, Listing by: Century 21 North East. NYSAMLSs
- $249,0003 bd2 ba1.5k sqft125 Choate Ave, Buffalo, NY 14220For SaleMLS ID #B1713059, Erika N French, Listing by: WNY Metro Roberts Realty. NYSAMLSs
- $219,9003 bd1 ba1.3k sqft16 Woodridge Ave, Cheektowaga, NY 14225For SaleMLS ID #B1706586, Suzanne Tomasello, Listing by: Keller Williams Realty WNY. NYSAMLSs
- $219,9004 bd2 ba1.8k sqft106 Grandview Ave, Buffalo, NY 14223For SaleMLS ID #B1709487, Joshua James, Listing by: Keller Williams Realty WNY. NYSAMLSs
- $179,9003 bd2 ba1.7k sqft197 Condon Ave, Buffalo, NY 14207For SaleMLS ID #B1677751, Brittany Samuel, Listing by: MJ Peterson Real Estate Inc.. NYSAMLSs
