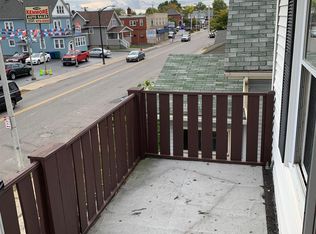
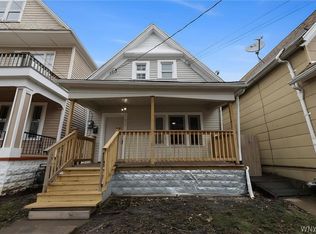
Welcome home to this charming and well-maintained 3-bedroom Kenmore classic! Rich natural woodwork and gleaming hardwood floors showcase the home's timeless character, while the finished walk-up attic provides valuable bonus space perfect for a home office, playroom, guest retreat, or hobby area. Relax on the inviting covered front porch or unwind on the rear porch overlooking the fully fenced backyard with mature shade trees. Freshly painted and truly move-in ready, this home combines classic craftsmanship with everyday comfort. Dishwasher included. Private driveway. Conveniently located close to shops, restaurants, parks, schools, downtown Buffalo and all that the Village of Kenmore has to offer. Don't miss this opportunity!
Active
Price cut: $5.9K (8/4)
$169,000
1343 Kenmore Ave, Buffalo, NY 14217
3beds
1,232sqft
Single Family Residence
Built in 1916
3,484 Square Feet Lot
$-- Zestimate®
$137/sqft
$-- HOA
What's special
Dishwasher includedPrivate drivewayRich natural woodworkInviting covered front porchGleaming hardwood floors
- 78 days
- 641
- 50
Zillow last checked:
Listing updated:
Listed by:
HUNT Real Estate ERA 716-633-5350,
Bruce D Mapel 716-863-6204,
Gavin A Mapel 716-697-1282,
HUNT Real Estate ERA
Source: NYSAMLSs,MLS#: B1693480 Originating MLS: Buffalo
Originating MLS: BuffaloFacts & features
Interior
Bedrooms & bathrooms
- Bedrooms: 3
- Bathrooms: 1
- Full bathrooms: 1
Bedroom 1
- Level: Second
Bedroom 2
- Level: Second
Bedroom 3
- Level: Second
Dining room
- Level: First
Kitchen
- Level: First
Living room
- Level: First
Other
- Level: Third
Heating
- Gas, Forced Air
Appliances
- Included: Dishwasher, Gas Water Heater
- Laundry: In Basement
Features
- Ceiling Fan(s), Separate/Formal Living Room, Other, See Remarks, Natural Woodwork
- Flooring: Carpet, Hardwood, Laminate, Varies
- Basement: Full,Sump Pump
- Has fireplace: No
Interior area
- Total structure area: 1,232
- Total interior livable area: 1,232 sqft
Property
Parking
- Parking features: No Garage
Features
- Levels: Two
- Stories: 2
- Patio & porch: Covered, Porch
- Exterior features: Blacktop Driveway, Fully Fenced, Private Yard, See Remarks
- Fencing: Full
Lot
- Size: 3,484 Square Feet
- Dimensions: 32 x 104
- Features: Near Public Transit, Rectangular, Rectangular Lot
Details
- Parcel number: 1464010783100006041000
- Special conditions: Standard
Construction
Type & style
- Home type: SingleFamily
- Architectural style: Historic/Antique,Two Story
- Property subtype: Single Family Residence
Materials
- Other, Vinyl Siding
- Foundation: Block
- Roof: Asphalt
Condition
- Resale
- Year built: 1916
Utilities & green energy
- Electric: Circuit Breakers
- Sewer: Connected
- Water: Connected, Public
- Utilities for property: Cable Available, Electricity Connected, Sewer Connected, Water Connected
Community & HOA
Location
- Region: Buffalo
Financial & listing details
- Price per square foot: $137/sqft
- Tax assessed value: $37,900
- Annual tax amount: $4,803
- Date on market: 6/24/2026
- Listing terms: Cash,Conventional,FHA
Estimated market value
Not available
Estimated sales range
Not available
$2,142/mo
Price history
| Date | Event | Price |
|---|---|---|
| 8/4/2026 | Price change | $169,000-3.4%$137/sqft |
Source:  NYSAMLSs #B1693480 Report a problem NYSAMLSs #B1693480 Report a problem | ||
| 6/24/2026 | Listed for sale | $174,900+199%$142/sqft |
Source: NYSAMLSs #B1693480 Report a problem | ||
| 3/24/2021 | Listing removed | -- |
Source: Owner Report a problem | ||
| 11/16/2007 | Listing removed | $58,500$47/sqft |
Source: Owner Report a problem | ||
| 10/16/2007 | Price change | $58,500-2.3%$47/sqft |
Source: Owner Report a problem | ||
| 7/14/2007 | Listed for sale | $59,900+172.3%$49/sqft |
Source: Owner Report a problem | ||
| 4/30/2001 | Sold | $22,000-72.5%$18/sqft |
Source: Public Record Report a problem | ||
| 2/21/2001 | Sold | $79,891$65/sqft |
Source: Public Record Report a problem | ||
Public tax history
| Year | Property taxes | Tax assessment |
|---|---|---|
| 2025 | -- | $37,900 |
| 2024 | -- | $37,900 |
| 2023 | -- | $37,900 |
| 2022 | -- | $37,900 |
| 2021 | -- | $37,900 |
| 2020 | -- | $37,900 |
| 2019 | -- | $37,900 |
| 2018 | -- | $37,900 |
| 2017 | $2,575 +263.3% | $37,900 |
| 2016 | $709 | $37,900 |
| 2015 | -- | $37,900 |
| 2014 | -- | $37,900 |
| 2013 | -- | $37,900 |
| 2012 | -- | $37,900 |
| 2011 | -- | $37,900 |
| 2010 | -- | $37,900 |
| 2009 | -- | $37,900 |
| 2008 | -- | $37,900 |
| 2007 | -- | $37,900 |
| 2006 | -- | $37,900 |
| 2005 | -- | $37,900 |
| 2004 | -- | $37,900 |
| 2003 | -- | $37,900 |
| 2002 | -- | $37,900 |
| 2001 | -- | $37,900 |
| 2000 | -- | $37,900 |
Find assessor info on the county website
Monthly payment
Climate risks
Neighborhood: Kenmore
Nearby schools
Schools provided by the listing agent
- District: Kenmore-Tonawanda Union Free District
Source: NYSAMLSs. This data may not be complete. We recommend contacting the local school district to confirm school assignments for this home.



Similar homes
- $179,9003 bd1 ba1.5k sqft560 Minnesota Ave, Buffalo, NY 14215For Sale

 MLS ID #B1713901, Jeffrey D Borysewicz, Listing by: WNY Metro Roberts Realty. NYSAMLSs
 - $214,9993 bd2 ba1.3k sqft254 Wabash Ave, Kenmore, NY 14217For Sale
 MLS ID #B1710955, Alyssa R Massey, Listing by: HUNT Real Estate ERA. NYSAMLSs
 - $139,9004 bd2 ba1.1k sqft212 Grote St, Buffalo, NY 14207For Sale
 MLS ID #B1713351, Carissa Sutter, Listing by: Red Door Real Estate WNY LLC. NYSAMLSs
 - $225,0004 bd2 ba1.5k sqft194 Hoover Ave, Buffalo, NY 14217For Sale
 MLS ID #B1713306, Joseph L Rosenhahn, Listing by: Howard Hanna WNY Inc.. NYSAMLSs
 - $194,9004 bd2 ba1.4k sqft335 Wardman Rd, Buffalo, NY 14217For SaleMLS ID #B1706867, Donald Zappia, Listing by: eXp Realty. NYSAMLSs
- $169,9004 bd1 ba1.3k sqft64 Millicent Ave, Buffalo, NY 14215For SaleMLS ID #B1710892, MD Zahid Al Mamun, Listing by: Keller Williams Realty WNY. NYSAMLSs
- $205,0003 bd2 ba1.5k sqft1439 Kenmore Ave, Buffalo, NY 14217For SaleMLS ID #B1684355, Carissa Zamerski, Listing by: 716 Realty Group WNY LLC. NYSAMLSs
- $199,9003 bd1 ba1.2k sqft80 Mayville Ave, Buffalo, NY 14217For SaleMLS ID #B1692880, Warren Teall, Listing by: HUNT Real Estate ERA. NYSAMLSs
- $160,0004 bd1 ba1.5k sqft64 Henrietta Ave, Buffalo, NY 14207For SaleMLS ID #B1710908, Geraldine A Andolina, Listing by: Century 21 North East. NYSAMLSs
- $165,0003 bd2 ba1.5k sqft101 Eggert Rd, Cheektowaga, NY 14215For SaleMLS ID #B1701763, Britt Konczyk, Listing by: MJ Peterson Real Estate Inc.. NYSAMLSs
- $159,9003 bd1 ba1.3k sqft82 Peter St, Buffalo, NY 14207For SaleMLS ID #B1703266, Steven Nagowski, Listing by: Keller Williams Realty WNY. NYSAMLSs
- $159,9004 bd2 ba1.2k sqft28 Schuele Ave, Buffalo, NY 14215For SaleMLS ID #B1701114, Sadique Ahmed, Listing by: HUNT Real Estate ERA. NYSAMLSs
- $175,0004 bd2 ba1.4k sqft86 Garner Ave, Buffalo, NY 14213For SaleMLS ID #B1700983, Stephanie Karvouniaris, Listing by: HUNT Real Estate ERA. NYSAMLSs
- $179,9003 bd2 ba1.3k sqft131 Stockbridge Ave, Buffalo, NY 14215For SaleMLS ID #B1701741, MD Zahid Al Mamun, Listing by: Keller Williams Realty WNY. NYSAMLSs
- $159,0003 bd1 ba1.3k sqft137 Waverly St, Buffalo, NY 14208For SaleMLS ID #B1694702, Enas L Latif, Listing by: HUNT Real Estate ERA. NYSAMLSs
- $169,9003 bd1 ba1.6k sqft288 Kehr St, Buffalo, NY 14211For SaleMLS ID #B1704152, Md Nazmul Hussain, Listing by: HUNT Real Estate ERA. NYSAMLSs
- $249,0003 bd2 ba1.4k sqft152 Mang Ave, Buffalo, NY 14217For SaleMLS ID #B1704159, Patrick M Stanchak, Listing by: MJ Peterson Real Estate Inc.. NYSAMLSs
- $179,9003 bd2 ba1.7k sqft197 Condon Ave, Buffalo, NY 14207For SaleMLS ID #B1677751, Brittany Samuel, Listing by: MJ Peterson Real Estate Inc.. NYSAMLSs
- $189,9005 bd2 ba1.3k sqft37 Northrup Pl, Buffalo, NY 14214For SaleMLS ID #B1700964, Sugath S Liyanage, Listing by: Pioneer Star Real Estate Inc.. NYSAMLSs
- $154,9003 bd1 ba1k sqft157 Davidson Ave, Buffalo, NY 14215For SaleMLS ID #B1687977, Syed J Rizvi, Listing by: Keller Williams Realty WNY. NYSAMLSs
