Welcome to this adorable bungalow nestled just minutes from the breathtaking beauty of Niagara Falls in Niagara Falls NY.
Enjoy the perfect blend of comfort and convenience in a charming home located near one of the world's natural wonders. Whether you're looking to explore scenic views, take a boat tour, or simply relax, this location offers it all.
With two enclosed porches you can relax and enjoy a quiet street. There is a bonus bathroom with a jacuzzi in the basement for convenience. Enjoy the luxuries of a cedar closet upstairs, a shed, fenced in yard, energy efficient appliances, new windows. Perfect for entertaining pets, or peaceful outdoor living. Perfect location for an income property. There is a shared driveway to get to the back lot of each home. We have a motivated seller.
Active
Price cut: $5K (8/19)
$155,000
240 78th St, Niagara Falls, NY 14304
3beds
1,250sqft
Single Family Residence
Built in 1929
3,933 Square Feet Lot
$-- Zestimate®
$124/sqft
$-- HOA
What's special
Adorable bungalowPeaceful outdoor livingQuiet streetCedar closet upstairsPerfect for entertaining petsEnergy efficient appliancesNew windows
- 230 days
- 230
- 11
Zillow last checked:
Listing updated:
Listed by:
Howard Hanna WNY Inc. 716-691-5800,
Lisa Kankolenski 716-984-9234
Source: NYSAMLSs,MLS#: B1663764 Originating MLS: Buffalo
Originating MLS: BuffaloFacts & features
Interior
Bedrooms & bathrooms
- Bedrooms: 3
- Bathrooms: 2
- Full bathrooms: 2
- Main level bathrooms: 1
- Main level bedrooms: 1
Bedroom 1
- Dimensions: 11.40 x 15.00
Bedroom 2
- Dimensions: 14.00 x 11.00
Bedroom 3
- Dimensions: 14.00 x 20.00
Dining room
- Dimensions: 13.60 x 14.00
Kitchen
- Dimensions: 11.50 x 13.00
Living room
- Dimensions: 13.60 x 15.30
Other
- Dimensions: 23.00 x 13.00
Heating
- Electric, Forced Air
Cooling
- Central Air
Appliances
- Included: Convection Oven, Dryer, Dishwasher, Electric Cooktop, Exhaust Fan, Gas Water Heater, Microwave, Refrigerator, Range Hood, Washer, Humidifier
Features
- Attic, Cedar Closet(s), Ceiling Fan(s), Central Vacuum, Living/Dining Room, Other, Pantry, See Remarks, Programmable Thermostat
- Flooring: Hardwood, Laminate, Tile, Varies
- Basement: Full
- Has fireplace: No
Interior area
- Total structure area: 1,250
- Total interior livable area: 1,250 sqft
Property
Parking
- Parking features: No Garage, Shared Driveway
Features
- Levels: Two
- Stories: 2
- Exterior features: Blacktop Driveway
Lot
- Size: 3,933 Square Feet
- Dimensions: 30 x 131
- Features: Near Public Transit, Rectangular, Rectangular Lot
Details
- Parcel number: 2911001600760003034000
- Special conditions: Standard
Construction
Type & style
- Home type: SingleFamily
- Architectural style: Bungalow,Two Story
- Property subtype: Single Family Residence
Materials
- Aluminum Siding, Attic/Crawl Hatchway(s) Insulated, Blown-In Insulation, Frame, Vinyl Siding, Copper Plumbing
- Foundation: Block, Stone
- Roof: Asphalt
Condition
- Resale
- Year built: 1929
Utilities & green energy
- Electric: Circuit Breakers
- Sewer: Connected
- Water: Connected, Public
- Utilities for property: High Speed Internet Available, Sewer Connected, Water Connected
Green energy
- Energy efficient items: Appliances, HVAC, Lighting, Windows
- Indoor air quality: Moisture Control, Ventilation
Community & HOA
Community
- Subdivision: Duane E Belden
Location
- Region: Niagara Falls
Financial & listing details
- Price per square foot: $124/sqft
- Tax assessed value: $51,000
- Annual tax amount: $2,579
- Date on market: 2/25/2026
- Cumulative days on market: 6 days
- Listing terms: Cash,Conventional,FHA,VA Loan
Estimated market value
Not available
Estimated sales range
Not available
Not available
Price history
| Date | Event | Price |
|---|---|---|
| 8/31/2026 | Listing removed | $1,200$1/sqft |
Source: NYSAMLSs #B1701449 Report a problem | ||
| 8/19/2026 | Price change | $155,000-3.1%$124/sqft |
Source:  NYSAMLSs #B1663764 Report a problem NYSAMLSs #B1663764 Report a problem | ||
| 7/24/2026 | Listed for rent | $1,200$1/sqft |
Source: NYSAMLSs #B1701449 Report a problem | ||
| 5/4/2026 | Price change | $160,000-5.9%$128/sqft |
Source: NYSAMLSs #B1663764 Report a problem | ||
| 2/27/2026 | Listed for sale | $170,000+155.6%$136/sqft |
Source: NYSAMLSs #B1663764 Report a problem | ||
| 5/30/2018 | Sold | $66,500-4.9%$53/sqft |
Source: NYSAMLSs #B1054153 Report a problem | ||
| 3/7/2018 | Pending sale | $69,900+16.5%$56/sqft |
Source: Howard Hanna - Grand Island #B1054153 Report a problem | ||
| 2/26/2018 | Listed for sale | $60,000$48/sqft |
Source: Howard Hanna - Grand Island #B1054153 Report a problem | ||
| 2/16/2018 | Pending sale | $60,000$48/sqft |
Source: Howard Hanna - Grand Island #B1054153 Report a problem | ||
| 1/19/2018 | Price change | $60,000-14.3%$48/sqft |
Source: Howard Hanna - Grand Island #B1054153 Report a problem | ||
| 1/10/2018 | Listed for sale | $70,000$56/sqft |
Source: Howard Hanna #B1054153 Report a problem | ||
| 9/3/2017 | Listing removed | $70,000$56/sqft |
Source: Howard Hanna - Grand Island #B1054153 Report a problem | ||
| 6/10/2017 | Listed for sale | $70,000$56/sqft |
Source: REALTY USA WNY INC #B1054153 Report a problem | ||
Public tax history
| Year | Property taxes | Tax assessment |
|---|---|---|
| 2025 | -- | $51,000 |
| 2024 | -- | $51,000 |
| 2023 | -- | $51,000 |
| 2022 | -- | $51,000 |
| 2021 | -- | $51,000 |
| 2020 | -- | $51,000 |
| 2019 | -- | $51,000 |
| 2018 | -- | $51,000 |
| 2017 | $1,388 | $51,000 |
| 2016 | -- | $51,000 |
| 2015 | -- | $51,000 |
| 2014 | -- | $51,000 |
| 2013 | -- | $51,000 |
| 2012 | -- | $51,000 |
| 2011 | -- | $51,000 |
| 2010 | -- | $51,000 |
| 2009 | -- | $51,000 |
| 2008 | -- | $51,000 |
| 2007 | -- | $51,000 |
| 2006 | -- | $51,000 |
| 2005 | -- | $51,000 |
| 2004 | -- | $51,000 +13.3% |
| 2003 | -- | $45,000 |
| 2002 | -- | $45,000 +1.8% |
| 2001 | -- | $44,200 |
| 2000 | -- | $44,200 |
Find assessor info on the county website
Monthly payment
Climate risks
Neighborhood: 14304
Nearby schools
Schools provided by the listing agent
- District: Niagara Falls
Source: NYSAMLSs. This data may not be complete. We recommend contacting the local school district to confirm school assignments for this home.
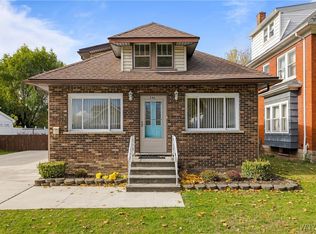
Similar homes
- $155,0003 bd2 ba1.5k sqft2225 Falls St, Niagara Falls, NY 14303For Sale

 MLS ID #B1721414, Keith Young, Listing by: Keller Williams Realty WNY. NYSAMLSs
 - $215,0003 bd2 ba1.2k sqft120 81st St, Niagara Falls, NY 14304For Sale
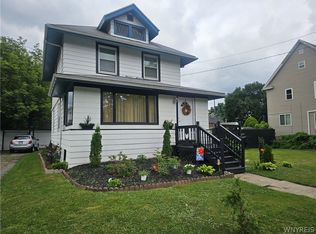 MLS ID #B1699545, Tahesha Jackson, Listing by: HUNT Real Estate ERA. NYSAMLSs
 - $174,9003 bd1 ba912 sqft657 72nd St, Niagara Falls, NY 14304For Sale
 MLS ID #B1710617, Michael J Hooper, Listing by: Hooper Realty. NYSAMLSs
 - $189,9003 bd2 ba960 sqft1205 85th St, Niagara Falls, NY 14304For Sale
 MLS ID #B1696300, Lisa Leffler, Listing by: Howard Hanna WNY Inc.. NYSAMLSs
 - $79,9003 bd1 ba858 sqft213 77th St, Niagara Falls, NY 14304For SaleMLS ID #B1714613, Tammie Scibilia, Listing by: Howard Hanna WNY Inc.. NYSAMLSs
- $159,9995 bd2 ba1.3k sqft2217 Falls St, Niagara Falls, NY 14303For SaleMLS ID #B1707607, Suhel Ahmed, Listing by: WNY Metro Roberts Realty. NYSAMLSs
- $139,9004 bd1 ba1.2k sqft2229 Whitney Ave, Niagara Falls, NY 14301For SaleMLS ID #B1694520, Mohammad S Munshi, Listing by: HUNT Real Estate ERA. NYSAMLSs
- $164,9002 bd1 ba1k sqft1091 Ruie Rd, North Tonawanda, NY 14120For SaleMLS ID #B1720543, Kenneth A Smith, Listing by: Buffalo First Realty Group Inc. NYSAMLSs
- $150,0003 bd1 ba1.1k sqft1427 Lafayette Ave, Niagara Falls, NY 14305For SaleMLS ID #B1700977, Timothy M Domanski, Listing by: HUNT Real Estate ERA. NYSAMLSs
- $145,0004 bd2 ba1.5k sqft1930 Welch Ave, Niagara Falls, NY 14303For SaleMLS ID #B1713860, Moghees Mian, Listing by: eXp Realty. NYSAMLSs
- $114,9003 bd2 ba1.1k sqft2410 Cleveland Ave, Niagara Falls, NY 14305For SaleMLS ID #B1717717, Michael R Slawich, Listing by: Howard Hanna WNY Inc.. NYSAMLSs
- $134,0004 bd2 ba1.3k sqft3040 Monroe Ave, Niagara Falls, NY 14303For SaleMLS ID #B1694301, Alan Findlay, Listing by: Blue Eagle Realty Corp.. NYSAMLSs
- $145,0004 bd2 ba1.7k sqft2462 Linwood Ave, Niagara Falls, NY 14305For SaleMLS ID #B1702986, Theresa L Costanzo, Listing by: Hooper Realty. NYSAMLSs
- $169,0004 bd2 ba1.5k sqft1295 E Park Rd, Grand Island, NY 14072For SaleMLS ID #B1709570, Matthew A Mattucci, Listing by: WNY Metro Roberts Realty. NYSAMLSs
- $125,0003 bd1 ba1.3k sqft1852 Niagara Ave, Niagara Falls, NY 14305For SaleMLS ID #B1655079, John Ingoldsby, Listing by: WNY Metro Roberts Realty. NYSAMLSs
- $209,0003 bd1 ba1.1k sqft408 18th St, Niagara Falls, NY 14303For SaleMLS ID #B1719616, Brandi Bashor, Listing by: Buffalo Home Sellers LLC. NYSAMLSs
- $125,0004 bd2 ba1.4k sqft2758 Falls St, Niagara Falls, NY 14303For SaleMLS ID #B1714783, Matthew Robinson, Listing by: WNY Metro Roberts Realty. NYSAMLSs
- $129,9002 bd1 ba780 sqft563 31st St, Niagara Falls, NY 14301For SaleMLS ID #B1712908, Michael A Johnson, Listing by: Howard Hanna WNY Inc.. NYSAMLSs
- $99,9003 bd1 ba1.1k sqft727 19th St, Niagara Falls, NY 14301For SaleMLS ID #B1711628, Terri A Schiro, Listing by: Hooper Realty. NYSAMLSs
- $105,0004 bd2 ba1.6k sqft1806 Ferry Ave, Niagara Falls, NY 14301For SaleMLS ID #B1701893, Mohammad Anisuzzaman, Listing by: HUNT Real Estate ERA. NYSAMLSs
