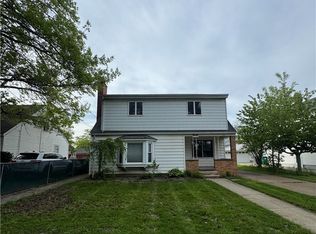
Beautiful maintained home on a spacious corner lot, featuring 4+ bedrooms, 2 full baths, and low-maintenance vinyl siding. East of Hyde park, Enjoy the convenience of a 3-car garage, remote-operated garage door and a long driveway offering plenty of parking space. The first-floor bonus room adds great flexibility - perfect as a guest room, family room, or even a home office. New floor(2023), Roof(4 years old), Updated bathrooms, Glass block window in the basement, fenced backyard, Move-in ready home. A fantastic opportunity to have a mix of City-convenience and access to green spaces, giving a nice balance of urban amenities and outdoor recreation.
Closed
$184,900
3510 Chapin Ave, Niagara Falls, NY 14301
4beds
1,547sqft
Single Family Residence
Built in 1944
5,227 Square Feet Lot
$190,700 Zestimate®
$120/sqft
$1,741 Estimated rent
Home value
$190,700
$170,000 - $214,000
$1,741/mo
Zestimate® history
Owner options
List your home for rent
$1,741/mo
Rent Zestimate®
Find your next renter with Zillow Rental Manager. Plus, with online applications, you can quickly screen prospective tenants – for free.
$1,741/mo
Rent Zestimate®
Refinance and save
$1,107/mo
Est. payment
Refinancing to a lower rate could help reduce your monthly payments and save thousands over the life of the loan.
$1,107/mo
Est. payment
Explore your selling options
Work with a Zillow partner agent
Leverage their expertise and Zillow's premium Showcase listings to get your home seen by more buyers.
Get startedList with your own agent
Get your home in front of millions of buyers by listing it on Zillow.
Learn how to do itSell it yourself
Take full control of how buyers see your home on Zillow by listing For Sale by Owner (FSBO).
List your homeWhat's special
Remote-operated garage doorUpdated bathroomsSpacious corner lotLow-maintenance vinyl sidingFenced backyard
Zillow last checked:
Listing updated:
Listed by:
Muhammad Ahsan 716-617-8330,
Howard Hanna WNY Inc.,
Elizabeth A Wilbert 716-983-7363,
Howard Hanna WNY Inc.
Bought with:
Kiesha Adamczyk-Bennett, 10311207833
Faith Real Estate Services Inc
Source: NYSAMLSs,MLS#: B1652830 Originating MLS: Buffalo
Originating MLS: BuffaloFacts & features
Interior
Bedrooms & bathrooms
- Bedrooms: 4
- Bathrooms: 2
- Full bathrooms: 2
- Main level bathrooms: 1
- Main level bedrooms: 2
Bedroom 1
- Level: First
- Dimensions: 11.80 x 9.10
Bedroom 2
- Level: First
- Dimensions: 11.40 x 11.10
Bedroom 3
- Level: Second
- Dimensions: 8.10 x 7.11
Bedroom 4
- Level: Second
- Dimensions: 18.70 x 13.11
Dining room
- Level: First
- Dimensions: 11.40 x 7.60
Kitchen
- Level: First
- Dimensions: 10.50 x 8.00
Living room
- Level: First
- Dimensions: 13.90 x 13.90
Other
- Level: First
- Dimensions: 12.60 x 9.10
Heating
- Gas, Forced Air
Appliances
- Included: Appliances Negotiable, Gas Cooktop, Gas Water Heater, Refrigerator
Features
- Separate/Formal Dining Room
- Flooring: Luxury Vinyl, Tile, Varies
- Basement: Full
- Has fireplace: No
Interior area
- Total structure area: 1,547
- Total interior livable area: 1,547 sqft
Property
Parking
- Total spaces: 3
- Parking features: Detached, Electricity, Garage
- Garage spaces: 3
Features
- Levels: Two
- Stories: 2
- Exterior features: Concrete Driveway
Lot
- Size: 5,227 Square Feet
- Dimensions: 50 x 104
- Features: Rectangular, Rectangular Lot, Residential Lot
Details
- Parcel number: 2911001590280003092000
- Special conditions: Standard
Construction
Type & style
- Home type: SingleFamily
- Architectural style: Cape Cod,Two Story
- Property subtype: Single Family Residence
Materials
- Stone, Vinyl Siding
- Foundation: Poured
- Roof: Asphalt
Condition
- Resale
- Year built: 1944
Utilities & green energy
- Sewer: Connected
- Water: Connected, Public
- Utilities for property: Sewer Connected, Water Connected
Community & HOA
Community
- Subdivision: Mile Reserve
Location
- Region: Niagara Falls
Financial & listing details
- Price per square foot: $120/sqft
- Tax assessed value: $63,300
- Annual tax amount: $3,144
- Date on market: 11/28/2025
- Cumulative days on market: 60 days
- Listing terms: Cash,Conventional,FHA,VA Loan
Price history
| Date | Event | Price |
|---|---|---|
| 3/9/2026 | Sold | $184,900$120/sqft |
Source:  NYSAMLSs #B1652830 Report a problem NYSAMLSs #B1652830 Report a problem | ||
| 2/3/2026 | Pending sale | $184,900$120/sqft |
Source: NYSAMLSs #B1652830 Report a problem | ||
| 1/9/2026 | Price change | $184,900-2.6%$120/sqft |
Source: NYSAMLSs #B1652830 Report a problem | ||
| 11/29/2025 | Listed for sale | $189,900+42.8%$123/sqft |
Source: NYSAMLSs #B1652830 Report a problem | ||
| 2/10/2023 | Sold | $133,000-8.2%$86/sqft |
Source: NYSAMLSs #B1432743 Report a problem | ||
| 1/4/2023 | Pending sale | $144,900$94/sqft |
Source: NYSAMLSs #B1432743 Report a problem | ||
| 11/15/2022 | Price change | $144,900-3.3%$94/sqft |
Source: NYSAMLSs #B1432743 Report a problem | ||
| 10/21/2022 | Listed for sale | $149,900$97/sqft |
Source: NYSAMLSs #B1432743 Report a problem | ||
| 10/10/2022 | Pending sale | $149,900$97/sqft |
Source: NYSAMLSs #B1432743 Report a problem | ||
| 9/28/2022 | Price change | $149,900-3.2%$97/sqft |
Source: NYSAMLSs #B1432743 Report a problem | ||
| 9/10/2022 | Listed for sale | $154,900+327.3%$100/sqft |
Source: NYSAMLSs #B1432743 Report a problem | ||
| 7/27/2006 | Sold | $36,250$23/sqft |
Source: Public Record Report a problem | ||
Public tax history
| Year | Property taxes | Tax assessment |
|---|---|---|
| 2025 | -- | $63,300 |
| 2024 | -- | $63,300 |
| 2023 | -- | $63,300 |
| 2022 | -- | $63,300 |
| 2021 | -- | $63,300 |
| 2020 | -- | $63,300 |
| 2019 | -- | $63,300 |
| 2018 | -- | $63,300 |
| 2017 | $2,463 | $63,300 |
| 2016 | -- | $63,300 |
| 2015 | -- | $63,300 |
| 2014 | -- | $63,300 |
| 2013 | -- | $63,300 |
| 2012 | -- | $63,300 |
| 2011 | -- | $63,300 |
| 2010 | -- | $63,300 |
| 2009 | -- | $63,300 |
| 2008 | -- | $63,300 |
| 2007 | -- | $63,300 |
| 2006 | -- | $63,300 |
| 2005 | -- | $63,300 +9.9% |
| 2004 | -- | $57,600 |
| 2003 | -- | $57,600 |
| 2002 | -- | $57,600 +10.8% |
| 2001 | -- | $52,000 |
| 2000 | -- | $52,000 |
Find assessor info on the county website
Neighborhood: 14301
Nearby homes
- $141,0004 bd1 ba1.2k sqft3514 Chapin Ave, Niagara Falls, NY 14301Off Market
- $175,0004 bd2 ba1.6k sqft3520 Chapin Ave, Niagara Falls, NY 14301For Sale
- $81,1395 bd2 ba1.6k sqft3520 Chapin Ave, Niagara Falls, NY 14301Off Market
- $115,0002 bd1 ba1k sqft3307 Walnut Ave, Niagara Falls, NY 14301Off Market

- $103,2003 bd1 ba1.2k sqft3301 Walnut Ave, Niagara Falls, NY 14301Off Market
- $115,4004 bd1 ba1.7k sqft3311 Walnut Ave, Niagara Falls, NY 14301Off Market
- $155,2003 bd2 ba1.2k sqft3524 Chapin Ave, Niagara Falls, NY 14301Off Market
- $6,000-- bd-- ba-- sqft3509 Chapin Ave, Niagara Falls, NY 14301Off Market
Nearby schools
GreatSchools rating
- NABloneva Bond Primary SchoolGrades: PK-3Distance: 0.5 mi
- 3/10Gaskill Preparatory SchoolGrades: 7-8Distance: 0.4 mi
- 3/10Niagara Falls High SchoolGrades: 9-12Distance: 1 mi
Schools provided by the listing agent
- District: Niagara Falls
Source: NYSAMLSs. This data may not be complete. We recommend contacting the local school district to confirm school assignments for this home.
- New York
- Niagara County
- Niagara Falls
- 14301
- 3510 Chapin Ave
Nearby cities
Nearby zip codes
Other Niagara Falls Topics
