Welcome to 48 Century Drive!
Nestled in a quiet, established neighborhood of West Seneca, this charming 2-story home is bursting with potential and waiting for your personal touch. If you’ve been looking for a solid house with character and the opportunity to build sweat equity, this is the one!
Interior Highlights
The main level features a spacious living room anchored by impressive floor-to-ceiling built-in shelving—perfect for a home library or displaying your favorite decor. The large windows flood the space with natural light. The kitchen offers a unique rustic charm with exposed brick accents and ample cabinet space, flowing effortlessly into the dining area.
Upstairs, you'll find comfortable living quarters with original hardwood floors and classic mid-century details. The basement provides a massive footprint for storage, a workshop, or a future finished recreation room.
Key Features:
Built-in Character: Unique shelving and brickwork you won't find in new builds.
Flexible Layout: Multiple rooms that can serve as home offices, playrooms, or traditional bedrooms.
Mechanicals & Storage: A clean, expansive basement with updated systems and plenty of workspace.
Exterior & Yard
Set on a deep lot, the backyard is an outdoor lover's blank canvas. With a detached shed for lawn equipment and plenty of room for a deck, fire pit, or garden, the possibilities are endless. The long driveway provides ample off-street parking for multiple vehicles.
Important Dates
This home is priced to move and offers a fantastic entry point into the West Seneca market. Don't miss your chance to see it in person!
Showings Start: Join us at the Open House on Saturday, March 28th.
Offer Deadline: All offers will be reviewed on Tuesday, March 31st.
Active
$189,900
48 Century Dr, West Seneca, NY 14224
4beds
1,450sqft
Single Family Residence
Built in 1955
8,119 Square Feet Lot
$-- Zestimate®
$131/sqft
$-- HOA
What's special
Classic mid-century detailsImpressive floor-to-ceiling built-in shelvingDining areaAmple cabinet spaceDeep lot
- 126 days |
- 3,648 |
- 283 |
Zillow last checked:
Listing updated:
Listed by:
eXp Realty 888-276-0630,
Joel D HusVar 716-380-5811
Source: NYSAMLSs,MLS#: B1668397 Originating MLS: Buffalo
Originating MLS: BuffaloFacts & features
Interior
Bedrooms & bathrooms
- Bedrooms: 4
- Bathrooms: 2
- Full bathrooms: 2
- Main level bathrooms: 1
- Main level bedrooms: 1
Bedroom 1
- Level: First
- Dimensions: 10.00 x 11.00
Bedroom 2
- Level: First
- Dimensions: 10.00 x 10.00
Bedroom 3
- Level: Second
- Dimensions: 10.00 x 18.00
Bedroom 4
- Level: Second
- Dimensions: 15.00 x 18.00
Kitchen
- Level: First
- Dimensions: 10.00 x 17.00
Living room
- Level: First
- Dimensions: 15.00 x 16.00
Heating
- Gas, Forced Air
Appliances
- Included: Appliances Negotiable, Dishwasher, Exhaust Fan, Gas Cooktop, Gas Water Heater, Range Hood
- Laundry: In Basement
Features
- Ceiling Fan(s), Separate/Formal Dining Room, Eat-in Kitchen, Separate/Formal Living Room, Natural Woodwork, Bedroom on Main Level
- Flooring: Hardwood, Varies, Vinyl
- Basement: Full,Sump Pump
- Has fireplace: No
Interior area
- Total structure area: 1,450
- Total interior livable area: 1,450 sqft
Property
Parking
- Parking features: No Garage
Features
- Exterior features: Blacktop Driveway
Lot
- Size: 8,119 Square Feet
- Dimensions: 58 x 140
- Features: Rectangular, Rectangular Lot, Residential Lot
Details
- Additional structures: Shed(s), Storage
- Parcel number: 1468001341900009003000
- Special conditions: Standard
Construction
Type & style
- Home type: SingleFamily
- Architectural style: Two Story
- Property subtype: Single Family Residence
Materials
- Vinyl Siding
- Foundation: Block
- Roof: Asphalt
Condition
- Resale
- Year built: 1955
Utilities & green energy
- Electric: Circuit Breakers
- Sewer: Connected
- Water: Connected, Public
- Utilities for property: Cable Available, Electricity Connected, High Speed Internet Available, Sewer Connected, Water Connected
Community & HOA
Community
- Subdivision: Ebenezer Lands
Location
- Region: West Seneca
Financial & listing details
- Price per square foot: $131/sqft
- Tax assessed value: $47,100
- Annual tax amount: $4,675
- Date on market: 3/23/2026
- Cumulative days on market: 25 days
- Listing terms: Cash,Conventional
Estimated market value
Not available
Estimated sales range
Not available
$2,456/mo
Price history
| Date | Event | Price |
|---|---|---|
| 7/17/2026 | Listed for sale | $189,900$131/sqft |
Source:  NYSAMLSs #B1668397 Report a problem NYSAMLSs #B1668397 Report a problem | ||
| 7/5/2026 | Pending sale | $189,900$131/sqft |
Source: NYSAMLSs #B1668397 Report a problem | ||
| 6/30/2026 | Listed for sale | $189,900$131/sqft |
Source: NYSAMLSs #B1668397 Report a problem | ||
| 4/2/2026 | Pending sale | $189,900$131/sqft |
Source: NYSAMLSs #B1668397 Report a problem | ||
| 3/23/2026 | Listed for sale | $189,900$131/sqft |
Source: NYSAMLSs #B1668397 Report a problem | ||
Public tax history
| Year | Property taxes | Tax assessment |
|---|---|---|
| 2025 | -- | $47,100 |
| 2024 | -- | $47,100 |
| 2023 | -- | $47,100 |
| 2022 | -- | $47,100 |
| 2021 | -- | $47,100 |
| 2020 | -- | $47,100 |
| 2019 | -- | $47,100 |
| 2018 | -- | $47,100 |
| 2017 | $1,301 | $47,100 |
| 2016 | $1,301 | $47,100 |
| 2015 | -- | $47,100 |
| 2014 | -- | $47,100 |
| 2013 | -- | $47,100 |
| 2012 | -- | $47,100 |
| 2011 | -- | $47,100 |
| 2010 | -- | $47,100 |
| 2009 | -- | $47,100 |
| 2008 | -- | $47,100 |
| 2007 | -- | $47,100 |
| 2006 | -- | $47,100 |
| 2005 | -- | $47,100 |
| 2004 | -- | $47,100 |
| 2003 | -- | $47,100 |
| 2002 | -- | $47,100 |
| 2001 | -- | $47,100 |
| 2000 | -- | $47,100 |
Find assessor info on the county website
Monthly payment
Climate risks
Neighborhood: 14224
Nearby schools
GreatSchools rating
- 7/10West Elementary SchoolGrades: K-5Distance: 1.6 mi
- 5/10West Middle SchoolGrades: 6-8Distance: 0.5 mi
- 6/10West Seneca West Senior High SchoolGrades: 9-12Distance: 0.7 mi
Schools provided by the listing agent
- District: West Seneca
Source: NYSAMLSs. This data may not be complete. We recommend contacting the local school district to confirm school assignments for this home.
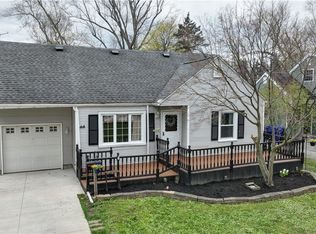
- $305,0004 bd2 ba2.2k sqft44 Century Dr, West Seneca, NY 14224Sold
- $294,3003 bd1 ba1.8k sqft56 Century Dr, West Seneca, NY 14224Off Market
- $288,6005 bd2 ba1.5k sqft38 Century Dr, West Seneca, NY 14224Off Market
- $240,2003 bd1 ba1.2k sqft60 Century Dr, West Seneca, NY 14224Off Market
- $313,1004 bd1 ba1.6k sqft66 Westcliff Dr, Buffalo, NY 14224Off Market
- $303,3003 bd1 ba1.3k sqft73 Boncroft Dr, West Seneca, NY 14224Off Market
- $280,0002 bd2 ba1.3k sqft32 Century Dr, West Seneca, NY 14224Off Market
- $247,2684 bd1 ba1.6k sqft62 Westcliff Dr, Buffalo, NY 14224Sold
A local agent can set up tours, give advice and negotiate with sellers.
Similar homes
- $199,0002 bd1 ba858 sqft1904 Union Rd, West Seneca, NY 14224For Sale

 MLS ID #B1695781, Chaylee Faulkner, Listing by: Howard Hanna WNY Inc.. NYSAMLSs
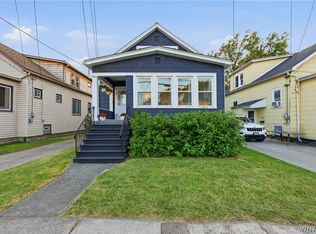
 - $199,0005 bd1 ba1.6k sqft109 Victory Ave, Lackawanna, NY 14218For Sale
 MLS ID #B1701778, Lisa M Serio, Listing by: HUNT Real Estate Corporation. NYSAMLSs
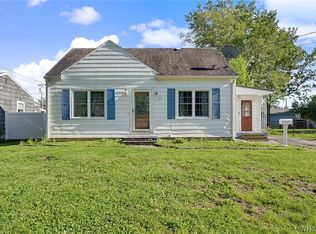
 - $228,9003 bd1 ba1k sqft109 Summit Ave, West Seneca, NY 14224For Sale
 MLS ID #B1682685, David G Schultz, Listing by: Howard Hanna WNY Inc.. NYSAMLSs
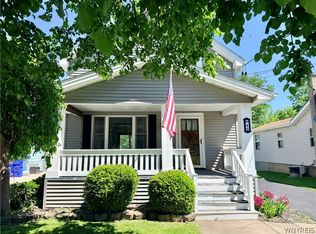
 - $259,9993 bd2 ba1.2k sqft40 Norwood Dr, Buffalo, NY 14224For Sale
 MLS ID #B1698281, Barry Morris, Listing by: HUNT Real Estate Corporation. NYSAMLSs
 - $214,9004 bd2 ba1.8k sqft15 Remoleno St, Buffalo, NY 14220For SaleMLS ID #B1698080, Md Nazmul Hussain, Listing by: HUNT Real Estate Corporation. NYSAMLSs
- $205,0003 bd2 ba1k sqft28 Mineral Springs Rd, Buffalo, NY 14210For SaleMLS ID #B1700036, Donivin Mclean Sr, Listing by: Keller Williams Realty WNY. NYSAMLSs
- $189,9003 bd1 ba1.1k sqft34 Clover Pl, Cheektowaga, NY 14225For SaleMLS ID #B1695816, Samantha Ajroud, Listing by: Berkshire Hathaway Homeservices Zambito Realtors. NYSAMLSs
- $248,0004 bd2 ba1.9k sqft47 E Milnor Ave, Lackawanna, NY 14218For SaleMLS ID #B1700156, Scott T Carpenter, Listing by: Howard Hanna WNY Inc.. NYSAMLSs
- $209,5003 bd2 ba1.2k sqft105 Nokomis Pkwy, Cheektowaga, NY 14225For SaleMLS ID #B1687956, Mary Kelly Rehak, Listing by: Howard Hanna WNY Inc.. NYSAMLSs
- $199,0003 bd1 ba943 sqft175 Nokomis Pkwy, Cheektowaga, NY 14225For SaleMLS ID #B1696296, Mohammad Ali, Listing by: HUNT Real Estate Corporation. NYSAMLSs
- $189,9004 bd2 ba2.1k sqft27 Heward Ave, Buffalo, NY 14207For SaleMLS ID #B1701168, Md Nazmul Hussain, Listing by: HUNT Real Estate Corporation. NYSAMLSs
- $179,9504 bd2 ba1.4k sqft141 Hagen St, Buffalo, NY 14211For SaleMLS ID #B1689778, MD Zahid Al Mamun, Listing by: Keller Williams Realty WNY. NYSAMLSs
- $229,9994 bd1 ba1.1k sqft209 Darwin Dr, Depew, NY 14043For SaleMLS ID #B1700708, Shannon Sherman, Listing by: Buffalo Boardwalk Real Estate LLC. NYSAMLSs
- $199,0003 bd2 ba1.3k sqft7126 Boston Cross Rd APT E, Boston, NY 14025For SaleMLS ID #B1696750, Mandy Gotham, Listing by: Berkshire Hathaway Homeservices WNY Properties. NYSAMLSs
- $189,9003 bd1 ba1.3k sqft137 Waverly St, Buffalo, NY 14208For SaleMLS ID #B1694702, Enas L Latif, Listing by: HUNT Real Estate Corporation. NYSAMLSs
- $180,0003 bd1 ba1.3k sqft31 Jackson Ave, Lackawanna, NY 14218For SaleMLS ID #B1672111, Angelique Leon, Listing by: HUNT Real Estate Corporation. NYSAMLSs
- $179,9004 bd2 ba1.1k sqft163 Davidson Ave, Buffalo, NY 14215For SaleMLS ID #B1689360, Cassonya R Dancy, Listing by: Rose Gold Realty of WNY Inc. NYSAMLSs
- $224,0003 bd2 ba1.1k sqft5 Greenleaf Ln, Buffalo, NY 14225For SaleMLS ID #B1692243, Labib Sirajee, Listing by: Towne Housing Real Estate. NYSAMLSs
- $164,9004 bd2 ba1.6k sqft253 Benzinger St, Buffalo, NY 14206For SaleMLS ID #B1692657, Mohammed Faisal Nowaz, Listing by: HUNT Real Estate Corporation. NYSAMLSs
- $214,9004 bd3 ba1.6k sqft24 Pearl Ave, Lackawanna, NY 14218For SaleMLS ID #B1660265, Musa Alamari, Listing by: Howard Hanna WNY Inc.. NYSAMLSs
