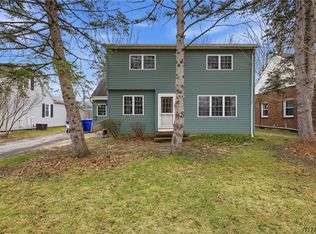
Welcome to this spacious 4-bedroom, 2 full bath home offering over 2,000 sq ft in the desirable West Seneca School District! Great layout with large bedroom and updated full bath on the main floor as well as 3 additional bedrooms and the other full bath upstairs. This well-maintained property features a large kitchen complete with tons of storage (all appliances are included) and spacious dining area. Off the Kitchen is a warm and inviting Family Room with beamed ceiling, gas fireplace (nrtc), and beautiful hardwood floors. The expanded Living Room has previously been used as flex space (separate Living Room and Dining Room areas) or could be used as an oversized Living Room. Freshly painted throughout, this home is truly move-in ready. Enjoy year-round comfort with central air, attached 1 car garage and updated mechanics (including a tankless hot water tank, newer furnace, updated electrical and newer roof) - plus the peace of mind of a water-powered sump pump backup. Exterior highlights include a newer concrete driveway, open front porch and additional covered back porch, (both with maintenance-free Trex decking) perfect for relaxing or entertaining. The fully fenced yard offers privacy and includes two sheds for extra storage. Conveniently located less than half a mile from the library, Centennial Park, and more—this is one you won’t want to miss! (Some rooms are virtually staged to see the room's potential). Offers due April 27 at 1:00
Closed
$305,000
44 Century Dr, West Seneca, NY 14224
4beds
2,212sqft
Single Family Residence
Built in 1955
8,276 Square Feet Lot
$307,900 Zestimate®
$138/sqft
$2,418 Estimated rent
Home value
$307,900
$293,000 - $326,000
$2,418/mo
Zestimate® history
Owner options
List your home for rent
$2,418/mo
Rent Zestimate®
Find your next renter with Zillow Rental Manager. Plus, with online applications, you can quickly screen prospective tenants – for free.
$2,418/mo
Rent Zestimate®
Refinance and save
$2,111/mo
Est. payment
Refinancing to a lower rate could help reduce your monthly payments and save thousands over the life of the loan.
$2,111/mo
Est. payment
Explore your selling options
Work with a Zillow partner agent
Leverage their expertise and Zillow's premium Showcase listings to get your home seen by more buyers.
Get startedList with your own agent
Get your home in front of millions of buyers by listing it on Zillow.
Learn how to do itSell it yourself
Take full control of how buyers see your home on Zillow by listing For Sale by Owner (FSBO).
List your homeWhat's special
Central airFreshly painted throughoutBeamed ceilingSpacious dining areaBeautiful hardwood floors
Zillow last checked:
Listing updated:
Listed by:
Erin E Murphy-Kubiak 716-208-5259,
REMAX North
Bought with:
Jackson Herlan, 10401354540
716 Realty Group WNY LLC
Source: NYSAMLSs,MLS#: B1675552 Originating MLS: Buffalo
Originating MLS: BuffaloFacts & features
Interior
Bedrooms & bathrooms
- Bedrooms: 4
- Bathrooms: 2
- Full bathrooms: 2
- Main level bathrooms: 1
- Main level bedrooms: 1
Bedroom 1
- Level: First
- Dimensions: 13.50 x 9.30
Bedroom 2
- Level: Second
- Dimensions: 14.80 x 10.90
Bedroom 3
- Level: Second
- Dimensions: 12.30 x 9.11
Bedroom 4
- Level: Second
- Dimensions: 17.90 x 10.20
Dining room
- Level: First
- Dimensions: 17.80 x 8.60
Family room
- Level: First
- Dimensions: 17.80 x 14.70
Kitchen
- Level: First
- Dimensions: 14.10 x 10.40
Living room
- Level: First
- Dimensions: 29.30 x 13.60
Heating
- Gas, Forced Air
Cooling
- Central Air
Appliances
- Included: Dishwasher, Free-Standing Range, Gas Water Heater, Oven, Refrigerator, Tankless Water Heater
- Laundry: In Basement
Features
- Breakfast Area, Ceiling Fan(s), Dining Area, Eat-in Kitchen, Separate/Formal Living Room, Living/Dining Room, Bedroom on Main Level
- Flooring: Hardwood, Luxury Vinyl, Varies
- Basement: Crawl Space,Full,Sump Pump
- Number of fireplaces: 1
Interior area
- Total structure area: 2,212
- Total interior livable area: 2,212 sqft
Property
Parking
- Total spaces: 1
- Parking features: Attached, Electricity, Garage
- Attached garage spaces: 1
Accessibility
- Accessibility features: Other
Features
- Patio & porch: Deck, Open, Patio, Porch
- Exterior features: Concrete Driveway, Deck, Fully Fenced, Patio
- Fencing: Full
Lot
- Size: 8,276 Square Feet
- Dimensions: 58 x 140
- Features: Near Public Transit, Rectangular, Rectangular Lot, Residential Lot
Details
- Additional structures: Shed(s), Storage
- Parcel number: 1468001341900009004000
- Special conditions: Standard
Construction
Type & style
- Home type: SingleFamily
- Architectural style: Cape Cod,Two Story
- Property subtype: Single Family Residence
Materials
- Other, Vinyl Siding, Copper Plumbing
- Foundation: Block
- Roof: Asphalt,Other,See Remarks
Condition
- Resale
- Year built: 1955
Utilities & green energy
- Electric: Circuit Breakers
- Sewer: Connected
- Water: Connected, Public
- Utilities for property: Cable Available, Electricity Connected, High Speed Internet Available, Sewer Connected, Water Connected
Community & HOA
Location
- Region: West Seneca
Financial & listing details
- Price per square foot: $138/sqft
- Tax assessed value: $56,000
- Annual tax amount: $5,574
- Date on market: 4/22/2026
- Cumulative days on market: 5 days
- Listing terms: Cash,Conventional,FHA,VA Loan
Price history
| Date | Event | Price |
|---|---|---|
| 6/4/2026 | Sold | $305,000+14.7%$138/sqft |
Source:  NYSAMLSs #B1675552 Report a problem NYSAMLSs #B1675552 Report a problem | ||
| 4/30/2026 | Pending sale | $265,900$120/sqft |
Source: NYSAMLSs #B1675552 Report a problem | ||
| 4/22/2026 | Listed for sale | $265,900$120/sqft |
Source: NYSAMLSs #B1675552 Report a problem | ||
| 2/3/2026 | Listing removed | $265,900$120/sqft |
Source: NYSAMLSs #B1639664 Report a problem | ||
| 10/6/2025 | Pending sale | $265,900$120/sqft |
Source: NYSAMLSs #B1639664 Report a problem | ||
| 9/24/2025 | Listed for sale | $265,900+379.1%$120/sqft |
Source: NYSAMLSs #B1639664 Report a problem | ||
| 7/15/2016 | Sold | $55,500-30.6%$25/sqft |
Source: Public Record Report a problem | ||
| 11/12/2015 | Sold | $80,000-19.2%$36/sqft |
Source: NYSAMLSs #B476329 Report a problem | ||
| 7/2/2015 | Listing removed | $99,000$45/sqft |
Source: RealtyUSA #B476329 Report a problem | ||
| 6/1/2015 | Listed for sale | $99,000$45/sqft |
Source: RealtyUSA #B476329 Report a problem | ||
Public tax history
| Year | Property taxes | Tax assessment |
|---|---|---|
| 2025 | -- | $56,000 |
| 2024 | -- | $56,000 |
| 2023 | -- | $56,000 |
| 2022 | -- | $56,000 |
| 2021 | -- | $56,000 |
| 2020 | -- | $56,000 |
| 2019 | -- | $56,000 |
| 2018 | -- | $56,000 |
| 2017 | $5,052 +91.7% | $56,000 |
| 2016 | $2,635 | $56,000 |
| 2015 | -- | $56,000 |
| 2014 | -- | $56,000 |
| 2013 | -- | $56,000 |
| 2012 | -- | $56,000 |
| 2011 | -- | $56,000 |
| 2010 | -- | $56,000 |
| 2009 | -- | $56,000 |
| 2008 | -- | $56,000 |
| 2007 | -- | $56,000 |
| 2006 | -- | $56,000 |
| 2005 | -- | $56,000 |
| 2004 | -- | $56,000 |
| 2003 | -- | $56,000 |
| 2002 | -- | $56,000 |
| 2001 | -- | $56,000 |
| 2000 | -- | $56,000 |
Find assessor info on the county website
Neighborhood: 14224
Nearby homes
- $288,6005 bd2 ba1.5k sqft38 Century Dr, West Seneca, NY 14224Off Market
- $189,9004 bd2 ba1.4k sqft48 Century Dr, West Seneca, NY 14224For Sale
- $313,1004 bd1 ba1.6k sqft66 Westcliff Dr, Buffalo, NY 14224Off Market
- $280,0002 bd2 ba1.3k sqft32 Century Dr, West Seneca, NY 14224Off Market

- $294,3003 bd1 ba1.8k sqft56 Century Dr, West Seneca, NY 14224Off Market
- $247,2684 bd1 ba1.6k sqft62 Westcliff Dr, Buffalo, NY 14224Sold
- $303,3003 bd1 ba1.3k sqft73 Boncroft Dr, West Seneca, NY 14224Off Market
- $240,2003 bd1 ba1.2k sqft60 Century Dr, West Seneca, NY 14224Off Market
Nearby schools
GreatSchools rating
- 7/10West Elementary SchoolGrades: K-5Distance: 1.6 mi
- 5/10West Middle SchoolGrades: 6-8Distance: 0.5 mi
- 6/10West Seneca West Senior High SchoolGrades: 9-12Distance: 0.7 mi
Schools provided by the listing agent
- Elementary: West Elementary
- Middle: West Middle
- High: West Seneca West Senior High
- District: West Seneca
Source: NYSAMLSs. This data may not be complete. We recommend contacting the local school district to confirm school assignments for this home.
Sell for more on Zillow
Get a Zillow Showcase℠ listing at no additional cost and you could sell for .
$307,900
2% more
+$6,158
With Zillow Showcase(estimated)
$314,058
- New York
- Erie County
- Buffalo
- 14224
- 44 Century Dr
Nearby cities
Nearby neighborhoods
Nearby zip codes
Other Buffalo Topics
