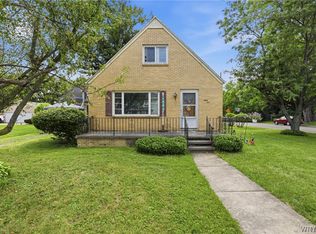
So much Value! 4 beds 1.5 baths on a super deep (293') lot already fenced in for the pups! Discretely located just over the bridge 1 block in from South Park Ave. The photos speak for themselves but take a moment and Marvel at the craftsmanship and attention to detail evident in the original oak woodwork featured in the dining room: T&G wains coat, tall baseboards, door & window frames, solid oak pocket doors perfectly preserved and meticulously kept. Tall ceilings throughout the first floor give the home the stately charm so emblematic of Buffalo's rich architectural history. Maint-free exterior, newer concrete driveway, FF Laundry, modern windows, a very accommodating eat in kitchen and SO MUCH more! Front and rear stair cases up to the second floor are among the fun features you can only find in homes from this era! Freshly painted 22'X16' deck features Sunsetter awning and privacy sides. Clean & Dry basement with modern mechanicals with good clearance and vast partially finished walk up attic give you a ton of storage options. Don't forget the maint-free shed! Offers reviewed as they are received.
Pending
$248,000
47 E Milnor Ave, Lackawanna, NY 14218
4beds
1,936sqft
Single Family Residence
Built in 1925
0.27 Acres Lot
$-- Zestimate®
$128/sqft
$-- HOA
What's special
Ff laundryMaint-free shedMaint-free exteriorDoor and window framesTall baseboardsModern windows
- 28 days |
- 1,109 |
- 76 |
Zillow last checked:
Listing updated:
Listed by:
Howard Hanna WNY Inc. 716-662-2000,
Scott T Carpenter 716-512-3702
Source: NYSAMLSs,MLS#: B1700156 Originating MLS: Buffalo
Originating MLS: BuffaloFacts & features
Interior
Bedrooms & bathrooms
- Bedrooms: 4
- Bathrooms: 2
- Full bathrooms: 1
- 1/2 bathrooms: 1
- Main level bathrooms: 1
Bedroom 1
- Level: Second
- Dimensions: 8.50 x 13.50
Bedroom 2
- Level: Second
- Dimensions: 8.60 x 9.50
Bedroom 3
- Level: Second
- Dimensions: 8.40 x 11.10
Bedroom 4
- Level: Second
- Dimensions: 8.60 x 11.60
Dining room
- Level: First
- Dimensions: 12.00 x 15.00
Foyer
- Level: First
- Dimensions: 4.00 x 6.30
Kitchen
- Level: First
- Dimensions: 14.50 x 15.50
Living room
- Level: First
- Dimensions: 12.60 x 27.30
Other
- Level: Second
- Dimensions: 12.00 x 10.50
Heating
- Gas, Forced Air
Appliances
- Included: Dishwasher, Free-Standing Range, Gas Water Heater, Oven, Refrigerator
- Laundry: Main Level
Features
- Separate/Formal Dining Room, Eat-in Kitchen, Solid Surface Counters, Natural Woodwork
- Flooring: Carpet, Hardwood, Varies, Vinyl
- Basement: Full
- Has fireplace: No
Interior area
- Total structure area: 1,936
- Total interior livable area: 1,936 sqft
Property
Parking
- Parking features: No Garage
Features
- Levels: Two
- Stories: 2
- Exterior features: Concrete Driveway, Fully Fenced
- Fencing: Full
Lot
- Size: 0.27 Acres
- Dimensions: 40 x 293
- Features: Near Public Transit, Rectangular, Rectangular Lot
Details
- Parcel number: 1409001421800005011100
- Special conditions: Standard
Construction
Type & style
- Home type: SingleFamily
- Architectural style: Colonial,Two Story,Traditional
- Property subtype: Single Family Residence
Materials
- Vinyl Siding, Copper Plumbing
- Foundation: Block, Poured
- Roof: Asphalt
Condition
- Resale
- Year built: 1925
Utilities & green energy
- Electric: Circuit Breakers
- Sewer: Connected
- Water: Connected, Public
- Utilities for property: Electricity Connected, Sewer Connected, Water Connected
Community & HOA
Location
- Region: Lackawanna
Financial & listing details
- Price per square foot: $128/sqft
- Tax assessed value: $134,000
- Annual tax amount: $5,511
- Date on market: 7/22/2026
- Cumulative days on market: 19 days
- Listing terms: Cash,Conventional,FHA,VA Loan
Estimated market value
Not available
Estimated sales range
Not available
$2,060/mo
Price history
| Date | Event | Price |
|---|---|---|
| 8/13/2026 | Pending sale | $248,000$128/sqft |
Source:  NYSAMLSs #B1700156 Report a problem NYSAMLSs #B1700156 Report a problem | ||
| 8/4/2026 | Contingent | $248,000$128/sqft |
Source: NYSAMLSs #B1700156 Report a problem | ||
| 7/22/2026 | Listed for sale | $248,000+235.1%$128/sqft |
Source: NYSAMLSs #B1700156 Report a problem | ||
| 1/27/2005 | Sold | $74,000+8.8%$38/sqft |
Source: Agent Provided Report a problem | ||
| 8/30/1994 | Sold | $68,000$35/sqft |
Source: Agent Provided Report a problem | ||
Public tax history
| Year | Property taxes | Tax assessment |
|---|---|---|
| 2025 | -- | $134,000 |
| 2024 | -- | $134,000 |
| 2023 | -- | $134,000 |
| 2022 | -- | $134,000 |
| 2021 | -- | $134,000 |
| 2020 | -- | $134,000 +38.1% |
| 2019 | -- | $97,000 |
| 2018 | -- | $97,000 |
| 2017 | $3,929 +259.9% | $97,000 |
| 2016 | $1,092 | $97,000 |
| 2015 | -- | $97,000 |
| 2014 | -- | $97,000 |
| 2013 | -- | $97,000 |
| 2012 | -- | $97,000 |
| 2011 | -- | $97,000 |
| 2010 | -- | $97,000 |
| 2009 | -- | $97,000 |
| 2008 | -- | $97,000 +14.1% |
| 2007 | -- | $85,000 |
| 2006 | -- | $85,000 +41.4% |
| 2005 | -- | $60,100 |
| 2004 | -- | $60,100 |
| 2003 | -- | $60,100 |
| 2002 | -- | $60,100 |
| 2001 | -- | $60,100 |
| 2000 | -- | $60,100 |
Find assessor info on the county website
Monthly payment
Climate risks
Neighborhood: Lackawanna
Nearby schools
GreatSchools rating
- 3/10Martin Road Elementary SchoolGrades: 2-5Distance: 0.5 mi
- 2/10Lackawanna Middle SchoolGrades: 6-8Distance: 1.1 mi
- 2/10Lackawanna High SchoolGrades: 9-12Distance: 1.1 mi
Schools provided by the listing agent
- Middle: Lackawanna Middle
- High: Lackawanna High
- District: Lackawanna
Source: NYSAMLSs. This data may not be complete. We recommend contacting the local school district to confirm school assignments for this home.
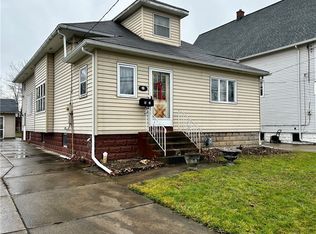
- $170,0003 bd1 ba1.5k sqft51 E Milnor Ave, Lackawanna, NY 14218Sold
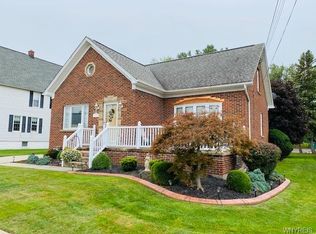
- $321,7004 bd2 ba1.9k sqft39 E Milnor Ave, Lackawanna, NY 14218Off Market
- $282,4003 bd2 ba1.1k sqft59 E Milnor Ave, Buffalo, NY 14218Off Market
- $114,3503 bd1 ba1k sqft31 E Milnor Ave, Buffalo, NY 14218Off Market
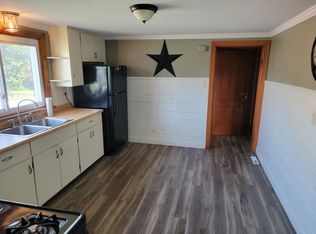
- $114,350-- bd-- ba1.9k sqft31 E Milnor Ave, Lackawanna, NY 14218Off Market
- $288,7006 bd2 ba1.9k sqft31 E Milnor Ave, Lackawanna, NY 14218Off Market
- $1,5002 bd1 ba1.1k sqft31 E Milnor Ave FLOOR 1, Buffalo, NY 14218For Rent
- $293,7006 bd2 ba3k sqft67 E Milnor Ave, Lackawanna, NY 14218Off Market
A local agent can set up tours, give advice and negotiate with sellers.
Similar homes
- $270,0004 bd2 ba1.8k sqft102 Dorrance Ave, Buffalo, NY 14218For Sale

 MLS ID #B1693666, Carver D Jarmon lll, Listing by: WNY Metro Roberts Realty. NYSAMLSs
 - $269,9003 bd2 ba2.2k sqft11 S Shore Blvd, Lackawanna, NY 14218For Sale
 MLS ID #B1694057, Jeffrey A Landers, Listing by: HUNT Real Estate ERA. NYSAMLSs
 - $214,9004 bd3 ba1.6k sqft24 Pearl Ave, Lackawanna, NY 14218For Sale
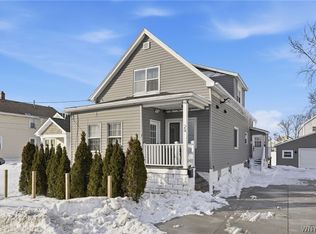 MLS ID #B1660265, Musa Alamari, Listing by: Howard Hanna WNY Inc.. NYSAMLSs
 - $249,9004 bd2 ba1.8k sqft62 Maple Ave, Buffalo, NY 14219For Sale
 MLS ID #B1706379, James Wangelin, Listing by: eXp Realty. NYSAMLSs
 - $199,0006 bd2 ba1.9k sqft47 Maple St, Lackawanna, NY 14218For SaleMLS ID #B1693829, Lisa Simme, Listing by: MJ Peterson Real Estate Inc.. NYSAMLSs
- $239,9003 bd2 ba1k sqft249 Boncroft Dr, Buffalo, NY 14224For SaleMLS ID #B1703573, Nicholas Leszczynski, Listing by: HUNT Real Estate ERA. NYSAMLSs
- $249,9994 bd2 ba1.4k sqft276 Westbrook Dr, Cheektowaga, NY 14225For SaleMLS ID #B1703335, Jennifer Loomis, Listing by: Keller Williams Realty WNY. NYSAMLSs
- $180,0003 bd1 ba1.3k sqft31 Jackson Ave, Lackawanna, NY 14218For SaleMLS ID #B1672111, Angelique Leon, Listing by: HUNT Real Estate ERA. NYSAMLSs
- $199,9004 bd2 ba1.9k sqft122 Ideal St, Buffalo, NY 14206For SaleMLS ID #B1705293, Md Nazmul Hussain, Listing by: HUNT Real Estate ERA. NYSAMLSs
- $300,0004 bd2 ba1.7k sqft175 Culver Rd, Buffalo, NY 14220For SaleMLS ID #B1705623, Samuel DeFranks, Listing by: HUNT Real Estate ERA. NYSAMLSs
- $227,9003 bd2 ba1.4k sqft282 N Willowlawn Pkwy, Cheektowaga, NY 14206For SaleMLS ID #B1704608, Kathleen Stachewicz, Listing by: WNY Metro Roberts Realty. NYSAMLSs
- $230,0005 bd2 ba2k sqft418 Breckenridge St, Buffalo, NY 14213For SaleMLS ID #B1694946, Melissa Tropp, Listing by: HUNT Real Estate ERA. NYSAMLSs
- $275,0004 bd3 ba2.3k sqft720 Bennett Rd, Angola, NY 14006For SaleMLS ID #B1705193, Kelly Zielinski, Listing by: WNY Metro Roberts Realty. NYSAMLSs
- $199,8003 bd1 ba1.2k sqft117 Richfield Ave, Buffalo, NY 14220For SaleMLS ID #B1705094, Ashley Tundo, Listing by: WNY Metro Roberts Realty. NYSAMLSs
- $275,0003 bd2 ba1.4k sqft5976 Margaret Ann Dr, Lake View, NY 14085For SaleMLS ID #B1706707, Jessica Brunetto, Listing by: WNY Metro Roberts Realty. NYSAMLSs
- $224,9002 bd1 ba1k sqft191 Cass Ave, Cheektowaga, NY 14206For SaleMLS ID #B1705852, Gayle L Sprague, Listing by: Howard Hanna WNY Inc.. NYSAMLSs
- $194,9004 bd2 ba1.4k sqft335 Wardman Rd, Buffalo, NY 14217For SaleMLS ID #B1706867, Donald Zappia, Listing by: eXp Realty. NYSAMLSs
- $229,9994 bd2 ba1.4k sqft251 Parkwood Ave, Buffalo, NY 14217For SaleMLS ID #B1690604, Benjamin Domagala, Listing by: Own NY Real Estate LLC. NYSAMLSs
- $229,9003 bd2 ba1.6k sqft229 Lake St, Angola, NY 14006For SaleMLS ID #B1706326, Candace E Koch, Listing by: HUNT Real Estate ERA. NYSAMLSs
- $259,0004 bd2 ba2k sqft108 Pinehurst Ave, Buffalo, NY 14225For SaleMLS ID #B1705738, Tracy Ann Parke Gibas, Listing by: Howard Hanna WNY Inc.. NYSAMLSs
