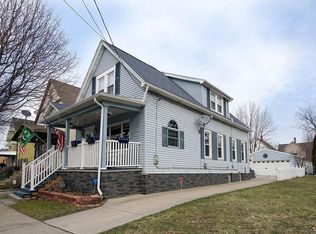
Whether you want to call it home or add it to your investment portfolio, this property offers a unique opportunity. Recently updated 4-bedroom home on a tree lined street in the heart Buffalo! Charming entry foyer with built-ins and nice size closet. The first floor features newer luxury plank flooring throughout, fresh paint, large living room/dining room combo, 2 good sized bedrooms, and a full bath. Spacious, updated kitchen with a walk-in pantry, and ample cabinet and counter space! Upstairs boasts two additional bedrooms and another full bath for added convenience. Long list of updates including kitchen, both baths, replacement windows, and much more making this property a true turnkey gem and virtually maintenance free. House sits on a deep lot with a detached garage in the rear. Showings begin immediately.
Active
$159,777
225 Longnecker St, Buffalo, NY 14206
4beds
1,485sqft
Single Family Residence
Built in 1920
3,449 Square Feet Lot
$-- Zestimate®
$108/sqft
$-- HOA
What's special
Nice size closetWalk-in pantryReplacement windowsDeep lotSpacious updated kitchenTree lined street
- 45 days
- 366
- 18
Zillow last checked:
Listing updated:
Listed by:
Howard Hanna WNY Inc. 716-634-4200,
Louis Vinci 716-913-4858,
Christina Vinci 716-510-6847,
Howard Hanna WNY Inc.
Source: NYSAMLSs,MLS#: B1710601 Originating MLS: Buffalo
Originating MLS: BuffaloFacts & features
Interior
Bedrooms & bathrooms
- Bedrooms: 4
- Bathrooms: 2
- Full bathrooms: 2
- Main level bathrooms: 1
- Main level bedrooms: 2
Bedroom 1
- Level: First
- Dimensions: 10.00 x 8.50
Bedroom 2
- Level: First
- Dimensions: 10.00 x 8.50
Bedroom 3
- Level: Second
- Dimensions: 14.00 x 10.00
Bedroom 4
- Level: Second
- Dimensions: 11.50 x 10.00
Basement
- Level: Basement
- Dimensions: 20.50 x 17.50
Family room
- Level: First
- Dimensions: 12.00 x 12.50
Foyer
- Level: First
- Dimensions: 8.50 x 5.00
Kitchen
- Level: First
- Dimensions: 12.00 x 15.50
Living room
- Level: First
- Dimensions: 12.00 x 12.00
Other
- Level: Second
- Dimensions: 17.50 x 17.00
Storage room
- Level: First
- Dimensions: 8.50 x 5.50
Heating
- Gas, Forced Air
Appliances
- Included: Gas Water Heater
- Laundry: In Basement
Features
- Separate/Formal Living Room, Living/Dining Room, Other, See Remarks, Bedroom on Main Level
- Flooring: Luxury Vinyl, Tile, Varies
- Basement: Finished,Partial
- Has fireplace: No
Interior area
- Total structure area: 1,485
- Total interior livable area: 1,485 sqft
Property
Parking
- Total spaces: 1.5
- Parking features: Detached, Garage
- Garage spaces: 1.5
Features
- Exterior features: Concrete Driveway
Lot
- Size: 3,449 Square Feet
- Dimensions: 30 x 115
- Features: Near Public Transit, Rectangular, Rectangular Lot, Residential Lot
Details
- Parcel number: 1402001124200002040000
- Special conditions: Standard
Construction
Type & style
- Home type: SingleFamily
- Architectural style: Cape Cod
- Property subtype: Single Family Residence
Materials
- Aluminum Siding, Stucco
- Foundation: Block
Condition
- Resale
- Year built: 1920
Utilities & green energy
- Sewer: Connected
- Water: Connected, Public
- Utilities for property: Sewer Connected, Water Connected
Community & HOA
Community
- Subdivision: Holland Land Company's Su
Location
- Region: Buffalo
Financial & listing details
- Price per square foot: $108/sqft
- Tax assessed value: $126,000
- Annual tax amount: $1,170
- Date on market: 8/27/2026
- Cumulative days on market: 132 days
- Listing terms: Cash,Conventional,FHA,VA Loan
Estimated market value
Not available
Estimated sales range
Not available
$2,045/mo
Price history
| Date | Event | Price |
|---|---|---|
| 8/28/2026 | Listed for sale | $159,777-10.7%$108/sqft |
Source:  NYSAMLSs #B1710601 Report a problem NYSAMLSs #B1710601 Report a problem | ||
| 8/7/2026 | Listing removed | $179,000$121/sqft |
Source: NYSAMLSs #B1679706 Report a problem | ||
| 5/11/2026 | Listed for sale | $179,000+129.5%$121/sqft |
Source: NYSAMLSs #B1679706 Report a problem | ||
| 3/3/2025 | Sold | $78,000+30%$53/sqft |
Source: Public Record Report a problem | ||
| 9/20/2024 | Sold | $60,000+140%$40/sqft |
Source: Public Record Report a problem | ||
| 7/7/2003 | Sold | $25,000$17/sqft |
Source: Public Record Report a problem | ||
Public tax history
| Year | Property taxes | Tax assessment |
|---|---|---|
| 2025 | -- | $126,000 +129.1% |
| 2024 | -- | $55,000 |
| 2023 | -- | $55,000 |
| 2022 | -- | $55,000 |
| 2021 | -- | $55,000 |
| 2020 | -- | $55,000 +17% |
| 2019 | -- | $47,000 |
| 2018 | -- | $47,000 |
| 2017 | $881 +215.3% | $47,000 |
| 2016 | $280 | $47,000 |
| 2015 | -- | $47,000 |
| 2014 | -- | $47,000 |
| 2013 | -- | $47,000 |
| 2012 | -- | $47,000 |
| 2011 | -- | $47,000 |
| 2010 | -- | $47,000 |
| 2009 | -- | $47,000 +17.8% |
| 2008 | -- | $39,900 |
| 2007 | -- | $39,900 |
| 2006 | -- | $39,900 |
| 2005 | -- | $39,900 |
| 2004 | -- | $39,900 |
| 2003 | -- | $39,900 -17.4% |
| 2002 | -- | $48,300 |
| 2001 | -- | $48,300 -7.6% |
| 2000 | -- | $52,300 |
Find assessor info on the county website
Monthly payment
Climate risks
Neighborhood: Lovejoy
Nearby schools
Schools provided by the listing agent
- District: Buffalo
Source: NYSAMLSs. This data may not be complete. We recommend contacting the local school district to confirm school assignments for this home.


Similar homes
- $169,0004 bd1 ba1.3k sqft114 Wex Ave, Buffalo, NY 14211For Sale
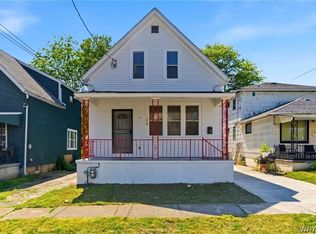
 MLS ID #B1718735, Shirajum Monira, Listing by: Keller Williams Realty WNY. NYSAMLSs
 - $149,9003 bd2 ba1.6k sqft15 Cambridge Ave, Buffalo, NY 14215For Sale
 MLS ID #B1705279, Md Nazmul Hussain, Listing by: HUNT Real Estate ERA. NYSAMLSs
 - $199,9994 bd2 ba1.5k sqft30 Hennepin St, Buffalo, NY 14206For Sale By Owner

- $169,9004 bd1 ba1.3k sqft64 Millicent Ave, Buffalo, NY 14215For Sale
 MLS ID #B1710892, MD Zahid Al Mamun, Listing by: Keller Williams Realty WNY. NYSAMLSs
 - $149,9005 bd2 ba1.8k sqft77 Paul Pl, Buffalo, NY 14210For SaleMLS ID #B1696091, Joseph Brown, Listing by: Keller Williams Realty WNY. NYSAMLSs
- $155,0004 bd1 ba1k sqft48 Custer St, Buffalo, NY 14214For SaleMLS ID #B1711739, Joseph D Sciandra, Listing by: Red Door Real Estate WNY LLC. NYSAMLSs
- $179,9003 bd2 ba1.3k sqft29 Kentucky St, Buffalo, NY 14204For SaleMLS ID #B1720014, Andrew M Pietrantoni, Listing by: Prestige Family Realty. NYSAMLSs
- $108,0005 bd2 ba1.6k sqft89 Jones St, Buffalo, NY 14206For SaleMLS ID #B1709206, Nicholas Giambra, Listing by: Giambra Realty Corp. NYSAMLSs
- $164,9003 bd2 ba1.4k sqft504 Hewitt Ave, Buffalo, NY 14215For SaleMLS ID #B1699083, Syed J Rizvi, Listing by: Keller Williams Realty WNY. NYSAMLSs
- $149,9003 bd1 ba1.4k sqft45 Millicent Ave, Buffalo, NY 14215For SaleMLS ID #B1710172, Syed J Rizvi, Listing by: Keller Williams Realty WNY. NYSAMLSs
- $159,9003 bd1 ba1k sqft383 Shirley Ave, Buffalo, NY 14215For SaleMLS ID #B1712414, HaroldKraven Weeks, Listing by: Mootry Murphy & Burgin Realty Group LLC. NYSAMLSs
- $179,9003 bd2 ba1.6k sqft102 Wende St, Buffalo, NY 14211For SaleMLS ID #B1709194, Syed J Rizvi, Listing by: Keller Williams Realty WNY. NYSAMLSs
- $234,9004 bd2 ba1.4k sqft127 Wabash Ave, Cheektowaga, NY 14206For SaleMLS ID #B1713949, Sabbir Ahmed, Listing by: eXp Realty. NYSAMLSs
- $129,0004 bd1 ba1.5k sqft66 Schmarbeck Ave, Buffalo, NY 14212For SaleMLS ID #B1716685, Md Nabi Islam, Listing by: Keller Williams Realty WNY. NYSAMLSs
- $149,9005 bd2 ba1.7k sqft78 Appenheimer Ave, Buffalo, NY 14214For SaleMLS ID #B1720194, Md Nazmul Hussain, Listing by: HUNT Real Estate ERA. NYSAMLSs
- $149,9003 bd1 ba1.2k sqft63 Montclair Ave, Buffalo, NY 14215For SaleMLS ID #B1714461, Md Nazmul Hussain, Listing by: HUNT Real Estate ERA. NYSAMLSs
- $149,9003 bd1 ba1.1k sqft94 Woodell Ave, Buffalo, NY 14211For SaleMLS ID #B1688036, Md Nazmul Hussain, Listing by: HUNT Real Estate ERA. NYSAMLSs
- $109,0004 bd1 ba1.3k sqft235 Courtland Ave, Buffalo, NY 14215For SaleMLS ID #B1719215, Derek Greene, Listing by: The Greene Realty Group. NYSAMLSs
- $169,9003 bd2 ba1.9k sqft350 Northumberland Ave, Buffalo, NY 14215For SaleMLS ID #B1700736, MD Zahid Al Mamun, Listing by: Keller Williams Realty WNY. NYSAMLSs
- $152,9003 bd1 ba1k sqft5 Fennimore Ave, Buffalo, NY 14215For SaleMLS ID #B1703760, MD Zahid Al Mamun, Listing by: Keller Williams Realty WNY. NYSAMLSs
