Welcome to 38 Meadow Lea - a 'move-in ready' ranch. This story book ranch design allows for a third bedroom or dining room. The current owner is using it as a dining room but has all the original hinges to return the room to a bedroom. The bookcase wall can be seen in the living room. Beautiful hardwood floors, a 4-year-old roof, updated kitchen and bath makes this home a great value. The expansive backyard is a real plus. A detached 2 car garage, and driveway access to a mud/laundry room is a wonderful addition.
Active
$230,000
38 Meadow Lea Dr, Amherst, NY 14226
3beds
1,013sqft
Single Family Residence
Built in 1954
8,076 Square Feet Lot
$-- Zestimate®
$227/sqft
$-- HOA
What's special
Expansive backyardUpdated kitchen and bathBeautiful hardwood floors
- 14 days
- 944
- 58
Zillow last checked:
Listing updated:
Listed by:
Howard Hanna WNY Inc. 716-634-4200,
Joyce M Grinewich 716-208-0453,
Robert J Grinewich 716-208-6129,
Howard Hanna WNY Inc.
Source: NYSAMLSs,MLS#: B1710248 Originating MLS: Buffalo
Originating MLS: BuffaloFacts & features
Interior
Bedrooms & bathrooms
- Bedrooms: 3
- Bathrooms: 1
- Full bathrooms: 1
- Main level bathrooms: 1
- Main level bedrooms: 3
Bedroom 1
- Level: First
- Dimensions: 12.00 x 12.00
Bedroom 2
- Level: First
- Dimensions: 10.00 x 10.00
Dining room
- Level: First
- Dimensions: 12.00 x 9.00
Kitchen
- Level: First
- Dimensions: 12.00 x 10.00
Living room
- Level: First
- Dimensions: 15.00 x 12.00
Heating
- Gas, Forced Air
Cooling
- Central Air
Appliances
- Included: Dryer, Dishwasher, Gas Cooktop, Gas Water Heater, Microwave, Refrigerator, Washer
- Laundry: Main Level
Features
- Separate/Formal Dining Room, Eat-in Kitchen, Bedroom on Main Level
- Flooring: Hardwood, Laminate, Varies
- Basement: Crawl Space
- Has fireplace: No
Interior area
- Total structure area: 1,013
- Total interior livable area: 1,013 sqft
Property
Parking
- Total spaces: 2
- Parking features: Detached, Garage
- Garage spaces: 2
Features
- Levels: One
- Stories: 1
- Exterior features: Concrete Driveway
Lot
- Size: 8,076 Square Feet
- Dimensions: 56 x 144
- Features: Rectangular, Rectangular Lot, Residential Lot
Details
- Parcel number: 1422890677200001012000
- Special conditions: Standard
Construction
Type & style
- Home type: SingleFamily
- Architectural style: Ranch
- Property subtype: Single Family Residence
Materials
- Aluminum Siding, Attic/Crawl Hatchway(s) Insulated, Blown-In Insulation, Vinyl Siding, Copper Plumbing
- Foundation: Block
- Roof: Asphalt
Condition
- Resale
- Year built: 1954
Utilities & green energy
- Electric: Circuit Breakers
- Sewer: Connected
- Water: Not Connected, Public
- Utilities for property: Sewer Connected, Water Available
Community & HOA
Community
- Subdivision: Longmeadow Village Pt 1
Location
- Region: Amherst
Financial & listing details
- Price per square foot: $227/sqft
- Tax assessed value: $195,000
- Annual tax amount: $4,556
- Date on market: 8/26/2026
- Cumulative days on market: 15 days
- Listing terms: Cash,Conventional,FHA,VA Loan
Estimated market value
Not available
Estimated sales range
Not available
Not available
Price history
| Date | Event | Price |
|---|---|---|
| 8/27/2026 | Listed for sale | $230,000+62%$227/sqft |
Source:  NYSAMLSs #B1710248 Report a problem NYSAMLSs #B1710248 Report a problem | ||
| 6/10/2019 | Sold | $142,000+1.5%$140/sqft |
Source: NYSAMLSs #B1186187 Report a problem | ||
| 4/19/2019 | Pending sale | $139,900$138/sqft |
Source: WNY Metro Roberts Realty #B1186187 Report a problem | ||
| 4/17/2019 | Listed for sale | $139,900+74.9%$138/sqft |
Source: WNY Metro Roberts Realty #B1186187 Report a problem | ||
| 2/25/2019 | Sold | $80,000$79/sqft |
Source: Public Record Report a problem | ||
Public tax history
| Year | Property taxes | Tax assessment |
|---|---|---|
| 2025 | -- | $195,000 |
| 2024 | -- | $195,000 +126.7% |
| 2023 | -- | $86,000 |
| 2022 | -- | $86,000 |
| 2021 | -- | $86,000 |
| 2020 | -- | $86,000 |
| 2019 | -- | $86,000 |
| 2018 | -- | $86,000 |
| 2017 | $882 | $86,000 +3.7% |
| 2016 | $882 | $82,900 |
| 2015 | -- | $82,900 |
| 2014 | -- | $82,900 |
| 2013 | -- | $82,900 |
| 2012 | -- | $82,900 |
| 2011 | -- | $82,900 |
| 2010 | -- | $82,900 |
| 2009 | -- | $82,900 +6.3% |
| 2008 | -- | $78,000 |
| 2007 | -- | $78,000 |
| 2006 | -- | $78,000 |
| 2005 | -- | $78,000 +14.5% |
| 2004 | -- | $68,100 |
| 2003 | -- | $68,100 |
| 2002 | -- | $68,100 |
| 2001 | -- | $68,100 |
| 2000 | -- | $68,100 |
Find assessor info on the county website
Monthly payment
Climate risks
Neighborhood: Eggertsville
Nearby schools
Schools provided by the listing agent
- District: Amherst
Source: NYSAMLSs. This data may not be complete. We recommend contacting the local school district to confirm school assignments for this home.
Similar homes
- $224,9004 bd2 ba1.2k sqft368 Grover Cleveland Hwy, Buffalo, NY 14226For Sale
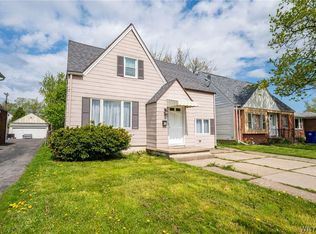
 MLS ID #B1698327, Susan L Mecca, Listing by: WNY Metro Roberts Realty. NYSAMLSs
 - $234,9003 bd2 ba1.1k sqft15 Hillcrest Dr, Amherst, NY 14226For Sale
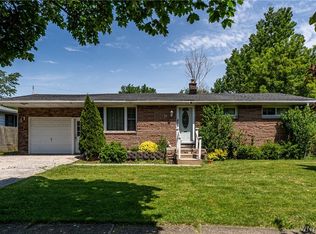 MLS ID #B1687634, Michael Graziano, Listing by: HUNT Real Estate ERA. NYSAMLSs
 - $249,9003 bd1 ba1.1k sqft30 Augusta Ave, Amherst, NY 14226For Sale
 MLS ID #B1709151, Kazi Rashid, Listing by: Towne Housing Real Estate. NYSAMLSs
 - $257,5004 bd2 ba1.3k sqft332 Springville Ave, Amherst, NY 14226For Sale
 MLS ID #B1705684, Edward Shvartsberg, Listing by: Cilicia Realty LLC. NYSAMLSs
 - $244,9003 bd2 ba1.2k sqft49 Fairfield Ave, Buffalo, NY 14223For SaleMLS ID #B1711066, Maya Haddad, Listing by: WNY Metro Roberts Realty. NYSAMLSs
- $259,9003 bd1 ba1.2k sqft43 Norman Pl, Amherst, NY 14226For SaleMLS ID #B1706185, Kevin Kazmierczak, Listing by: WNY Metro Roberts Realty. NYSAMLSs
- $229,9003 bd1 ba1k sqft296 Stockbridge Ave, Buffalo, NY 14215For SaleMLS ID #B1709582, HaroldKraven Weeks, Listing by: Mootry Murphy & Burgin Realty Group LLC. NYSAMLSs
- $179,9002 bd1 ba876 sqft86 Buckeye Rd, Amherst, NY 14226For SaleMLS ID #B1706677, Maryjane Herdic, Listing by: Boulevard Real Estate WNY. NYSAMLSs
- $215,0003 bd1 ba1.1k sqft1689 Kensington Ave, Buffalo, NY 14215For SaleMLS ID #B1709050, Tyler Ehde, Listing by: Century 21 North East. NYSAMLSs
- $209,9005 bd2 ba1.3k sqft120 Richlawn Ave, Buffalo, NY 14215For SaleMLS ID #B1713080, Md Nazmul Hussain, Listing by: HUNT Real Estate ERA. NYSAMLSs
- $219,9003 bd1 ba1.3k sqft16 Woodridge Ave, Cheektowaga, NY 14225For SaleMLS ID #B1706586, Suzanne Tomasello, Listing by: Keller Williams Realty WNY. NYSAMLSs
- $235,0003 bd1 ba1.3k sqft94 Pryor Ave, Tonawanda, NY 14150For SaleMLS ID #B1701833, Walter Mysiak, Listing by: WNY Metro Roberts Realty. NYSAMLSs
- $249,0003 bd3 ba1.3k sqft80 Clearvale Dr, Buffalo, NY 14225For SaleMLS ID #B1709668, Brian Hillery, Listing by: HUNT Real Estate ERA. NYSAMLSs
- $249,0003 bd1 ba1.1k sqft72 Grand Blvd, Cheektowaga, NY 14225For SaleMLS ID #B1707484, Donald Zappia, Listing by: eXp Realty. NYSAMLSs
- $279,0003 bd2 ba1.1k sqft651 Moore Ave, Buffalo, NY 14223For SaleMLS ID #B1701775, Jacqueline Kane, Listing by: Gurney Becker & Bourne. NYSAMLSs
- $249,0003 bd1 ba1.2k sqft100 Treadwell Rd, Tonawanda, NY 14150For SaleMLS ID #B1706370, Joseph A Trifilo, Listing by: HUNT Real Estate ERA. NYSAMLSs
- $219,9002 bd1 ba968 sqft102 Hemenway Rd, Cheektowaga, NY 14225For SaleMLS ID #B1702422, Sarah Kieffer, Listing by: HUNT Real Estate ERA. NYSAMLSs
- $254,9003 bd2 ba1.4k sqft96 Mayfield Ave, Tonawanda, NY 14150For SaleMLS ID #B1703109, Jennifer M Ranaletti, Listing by: HUNT Real Estate ERA. NYSAMLSs
- $249,9003 bd2 ba1.1k sqft159 Eastland Pkwy, Buffalo, NY 14225For SaleMLS ID #B1703802, Md Nazmul Hussain, Listing by: HUNT Real Estate ERA. NYSAMLSs
- $199,9004 bd1 ba1k sqft75 Cunard Ave, Cheektowaga, NY 14225For SaleMLS ID #B1707995, Samantha E Muscato, Listing by: Iconic Real Estate. NYSAMLSs
