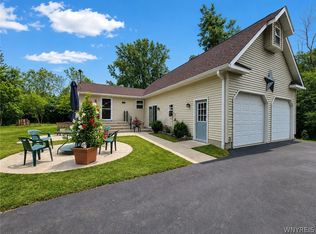
Great Contemporary home in highly sought after area. First floor features large living/dining room combo with Brazilian Cherry floors and vaulted ceilings. Oak cabinets in the kitchen with stainless steel appliances. Full bathroom and a first floor bedroom that can also be used as a den or laundry room. Sliding glass doors lead out to the large deck and a deep yard that features a pond. Upstairs you'll find two good size bedrooms and a full bath. Both bedrooms lead out to the 2nd story deck. Showings begin Wednesday, June 10th, and all offers if any will be reviewed Monday, June 15th, starting at 5pm.
Pending
Price cut: $30K (6/22)
$329,900
47 Shady Grove Dr, East Amherst, NY 14051
3beds
1,192sqft
Single Family Residence
Built in 1984
9,583 Square Feet Lot
$-- Zestimate®
$277/sqft
$-- HOA
What's special
Stainless steel appliancesBrazilian cherry floorsVaulted ceilings
- 62 days |
- 1,131 |
- 37 |
Zillow last checked:
Listing updated:
Listed by:
HUNT Real Estate ERA 716-633-5350,
Mark Doldan 716-553-3055
Source: NYSAMLSs,MLS#: B1687472 Originating MLS: Buffalo
Originating MLS: BuffaloFacts & features
Interior
Bedrooms & bathrooms
- Bedrooms: 3
- Bathrooms: 2
- Full bathrooms: 2
- Main level bathrooms: 1
- Main level bedrooms: 1
Bedroom 1
- Level: Lower
- Dimensions: 12.00 x 11.00
Bedroom 2
- Level: Second
- Dimensions: 12.00 x 12.00
Bedroom 3
- Level: Second
- Dimensions: 14.00 x 12.00
Other
- Level: First
- Dimensions: 14.00 x 14.00
Other
- Level: First
- Dimensions: 14.00 x 8.00
Dining room
- Level: First
- Dimensions: 11.00 x 9.00
Heating
- Gas, Forced Air
Appliances
- Included: Dishwasher, Disposal, Gas Oven, Gas Range, Gas Water Heater, Microwave, Refrigerator
Features
- Eat-in Kitchen, Sliding Glass Door(s), Skylights, Bedroom on Main Level
- Flooring: Carpet, Hardwood, Tile, Varies
- Doors: Sliding Doors
- Windows: Skylight(s)
- Basement: Full,Sump Pump
- Number of fireplaces: 1
Interior area
- Total structure area: 1,192
- Total interior livable area: 1,192 sqft
Property
Parking
- Total spaces: 2
- Parking features: Attached, Garage, Garage Door Opener
- Attached garage spaces: 2
Features
- Levels: Two
- Stories: 2
- Patio & porch: Deck
- Exterior features: Blacktop Driveway, Deck
- On waterfront: Yes
- Waterfront features: Pond
- Body of water: Other
- Frontage length: 0
Lot
- Size: 9,583 Square Feet
- Dimensions: 70 x 135
- Features: Rectangular, Rectangular Lot, Residential Lot
Details
- Parcel number: 1422890421200001038000
- Special conditions: Estate
Construction
Type & style
- Home type: SingleFamily
- Architectural style: Contemporary,Two Story
- Property subtype: Single Family Residence
Materials
- Cedar
- Foundation: Block
- Roof: Asphalt
Condition
- Resale
- Year built: 1984
Utilities & green energy
- Sewer: Connected
- Water: Connected, Public
- Utilities for property: Sewer Connected, Water Connected
Community & HOA
Location
- Region: East Amherst
Financial & listing details
- Price per square foot: $277/sqft
- Tax assessed value: $286,000
- Annual tax amount: $3,519
- Date on market: 6/8/2026
- Cumulative days on market: 62 days
- Listing terms: Cash,Conventional,FHA,VA Loan
Estimated market value
Not available
Estimated sales range
Not available
Not available
Price history
| Date | Event | Price |
|---|---|---|
| 7/20/2026 | Pending sale | $329,900$277/sqft |
Source:  NYSAMLSs #B1687472 Report a problem NYSAMLSs #B1687472 Report a problem | ||
| 6/22/2026 | Price change | $329,900-8.3%$277/sqft |
Source: NYSAMLSs #B1687472 Report a problem | ||
| 6/8/2026 | Listed for sale | $359,900+136.8%$302/sqft |
Source: NYSAMLSs #B1687472 Report a problem | ||
| 11/6/2012 | Sold | $152,000-4.3%$128/sqft |
Source: NYSAMLSs #B416920 Report a problem | ||
| 10/7/2012 | Price change | $158,900-3.6%$133/sqft |
Source: 2.5% Real Estate Direct #B416920 Report a problem | ||
| 9/24/2012 | Listed for sale | $164,900+14.4%$138/sqft |
Source: 2.5% Real Estate Direct #B416920 Report a problem | ||
| 4/18/2007 | Sold | $144,100$121/sqft |
Source: Public Record Report a problem | ||
Public tax history
| Year | Property taxes | Tax assessment |
|---|---|---|
| 2025 | -- | $286,000 |
| 2024 | -- | $286,000 +73.3% |
| 2023 | -- | $165,000 |
| 2022 | -- | $165,000 |
| 2021 | -- | $165,000 |
| 2020 | -- | $165,000 |
| 2019 | -- | $165,000 |
| 2018 | -- | $165,000 |
| 2017 | $1,448 +17.4% | $165,000 +13.2% |
| 2016 | $1,234 | $145,800 |
| 2015 | -- | $145,800 |
| 2014 | -- | $145,800 |
| 2013 | -- | $145,800 |
| 2012 | -- | $145,800 |
| 2011 | -- | $145,800 |
| 2010 | -- | $145,800 |
| 2009 | -- | $145,800 +8% |
| 2008 | -- | $135,000 |
| 2007 | -- | $135,000 |
| 2006 | -- | $135,000 |
| 2005 | -- | $135,000 +9.2% |
| 2004 | -- | $123,600 |
| 2003 | -- | $123,600 |
| 2002 | -- | $123,600 |
| 2001 | -- | $123,600 |
| 2000 | -- | $123,600 |
Find assessor info on the county website
Monthly payment
Climate risks
Neighborhood: 14051
Nearby schools
GreatSchools rating
- 9/10Transit Middle SchoolGrades: 5-8Distance: 1.3 mi
- 9/10Williamsville East High SchoolGrades: 9-12Distance: 1.2 mi
- 6/10Maple East Elementary SchoolGrades: K-4Distance: 2.3 mi
Schools provided by the listing agent
- Elementary: Maple East Elementary
- Middle: Transit Middle
- High: Williamsville East High
- District: Williamsville
Source: NYSAMLSs. This data may not be complete. We recommend contacting the local school district to confirm school assignments for this home.
- $470,0004 bd3 ba2.2k sqft55 Shady Grove Dr, East Amherst, NY 14051Sold
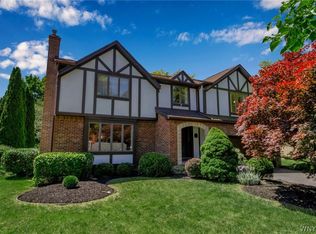
- $458,3003 bd1 ba1.7k sqft17 Shady Grove Dr, East Amherst, NY 14051Off Market
- $530,2003 bd3 ba1.8k sqft7 Shady Grove Dr, East Amherst, NY 14051Off Market
- $394,5003 bd2 ba1.4k sqft63 Shady Grove Dr, East Amherst, NY 14051Off Market
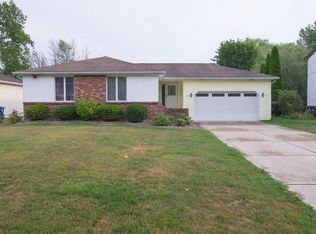
- $357,1003 bd1 ba1.4k sqft297 Shady Grove Dr, East Amherst, NY 14051Off Market
- $452,4003 bd1 ba2.2k sqft54 Shady Grove Dr, East Amherst, NY 14051Off Market
- $506,9004 bd2 ba2.2k sqft46 Shady Grove Dr, East Amherst, NY 14051Off Market
- $385,0004 bd3 ba1.7k sqft62 Shady Grove Dr, East Amherst, NY 14051Sold
A local agent can set up tours, give advice and negotiate with sellers.
Similar homes
- $315,0002 bd2 ba1.3k sqft8325 Vernon Cir, Williamsville, NY 14221For Sale

 MLS ID #B1704244, David Vanschoonhoven, Listing by: Howard Hanna WNY Inc.. NYSAMLSs
 - $324,9003 bd1 ba1k sqft1158 Woodstock Ave, Tonawanda, NY 14150For Sale
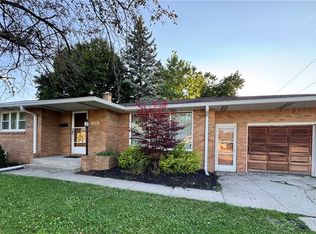 MLS ID #B1704532, Sarah Ibrahim, Listing by: WNY Metro Roberts Realty. NYSAMLSs
 - $349,9003 bd2 ba1.3k sqft67 Steinfeldt Rd, Lancaster, NY 14086For Sale
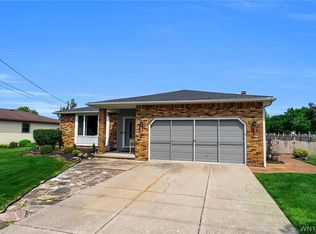 MLS ID #B1705194, Carol A Esposito, Listing by: Howard Hanna WNY Inc.. NYSAMLSs
 - $359,9003 bd1 ba960 sqft1363 Losson Rd, Depew, NY 14043For Sale
 MLS ID #B1703648, Deanna P Zavah, Listing by: WNY Metro Roberts Realty. NYSAMLSs
 - $299,9004 bd2 ba1.5k sqft289 S Union Rd, Williamsville, NY 14221For SaleMLS ID #B1704712, Boris Zinaja, Listing by: Realty Smith Inc.. NYSAMLSs
- $275,0003 bd2 ba1k sqft220 Treehaven Rd, Cheektowaga, NY 14215For SaleMLS ID #B1705132, William Abels, Listing by: HUNT Real Estate ERA. NYSAMLSs
- $299,9003 bd2 ba1.6k sqft504 Capen Blvd, Amherst, NY 14226For SaleMLS ID #B1701658, Ann Finneran, Listing by: Red Door Real Estate WNY LLC. NYSAMLSs
- $329,9004 bd2 ba1.6k sqft11 Copley Sq, Williamsville, NY 14221For SaleMLS ID #B1692565, Hua Yang, Listing by: Keller Williams Realty WNY. NYSAMLSs
- $294,4004 bd3 ba1.6k sqft83 Leawood Dr, Tonawanda, NY 14150For SaleMLS ID #B1704435, Colleen A Collier, Listing by: RE/MAX Plus. NYSAMLSs
- $299,9993 bd1 ba1.1k sqft22 Castle Ct, Amherst, NY 14226For SaleMLS ID #B1690736, Susan Hallac, Listing by: Recckio R.E. & Development,Inc. NYSAMLSs
- $274,9004 bd2 ba1.7k sqft10 Meadow Lea Dr, Lancaster, NY 14086For SaleMLS ID #B1703740, Cindy A Jones, Listing by: Howard Hanna WNY Inc.. NYSAMLSs
- $290,0004 bd2 ba1.2k sqft65 Pleasant View Dr, Lancaster, NY 14086For SaleMLS ID #B1696274, Brianna Maloney, Listing by: Howard Hanna WNY Inc.. NYSAMLSs
- $305,0004 bd2 ba1.6k sqft19 Cowing St, Depew, NY 14043For SaleMLS ID #B1702239, Cindy A Jones, Listing by: Howard Hanna WNY Inc.. NYSAMLSs
- $279,9003 bd2 ba1.6k sqft75 Caprice Dr, Cheektowaga, NY 14227For SaleMLS ID #B1704029, Maureen Berbary, Listing by: HUNT Real Estate ERA. NYSAMLSs
- $351,0003 bd3 ba1.6k sqft465 Rowley Rd, Depew, NY 14043For SaleMLS ID #R1697573, Dennis R. Levandowski, Listing by: Berkshire Hathaway HomeServices Discover Real Estate. NYSAMLSs
- $379,9004 bd3 ba1.7k sqft100 Patricia Dr, Tonawanda, NY 14150For SaleMLS ID #B1704623, Louis N Taravella, Listing by: WNY Metro Roberts Realty. NYSAMLSs
- $284,9003 bd2 ba1.3k sqft233 Rosedale Blvd, Amherst, NY 14226For SaleMLS ID #B1701764, Mark J Brylinski, Listing by: HUNT Real Estate ERA. NYSAMLSs
- $229,9003 bd1 ba1.2k sqft1674 Leah Dr, North Tonawanda, NY 14120For SaleMLS ID #B1705335, Kevin Farrell, Listing by: REMAX North. NYSAMLSs
- $369,0003 bd2 ba1.7k sqft4524 Sheridan Dr, Williamsville, NY 14221For SaleMLS ID #B1692754, Donna Visone, Listing by: Howard Hanna WNY Inc.. NYSAMLSs
- $235,0004 bd2 ba1.4k sqft6593 Parkwood Dr, Lockport, NY 14094For SaleMLS ID #B1703712, Derek Greene, Listing by: The Greene Realty Group. NYSAMLSs
