Welcome to your next home! Popular location near the Harris Hill and Main St corridor. Located in Clarence with low taxes. This home has been loved by current owner for over 47yrs. From the street you see mature landscaping which is meticulously maintained. The kitchen is designed with efficiency in mind. Solid wood cabinets along with neutral countertops. All appliances included. Spacious living room with custom brick fireplace and gas insert. Livingroom draperies included. Abundant natural ight from several large picture windows. Pella replacement windows along with exterior doors. Recently cleaned, neutral carpeting. Formal dining room for special occasions. Easy access to 16X10 sun room thru sliding glass door. The bedrooms feature gleaming hardwood floors and plenty of closet space. Bathrooms with ceramic tile. 1st floor den/office with real wood paneled walls. Full basement with updated mechanics. Finished rec room for plenty of fun. Cedar closet. Workshop area. Glass block windows. Good storage. Roof was recently treated (roof rejuvenation) to extend roof life. Cement patio in yard. Water fountain and mature landscaping. Automatic home generator. Home warranty included.
delayed showings to begin 8/9/26 @ 1pm. Negotiations to start on 8/16/26 @ 5pm.
Active
$315,000
8325 Vernon Cir, Williamsville, NY 14221
2beds
1,309sqft
Single Family Residence
Built in 1951
0.4 Acres Lot
$-- Zestimate®
$241/sqft
$-- HOA
What's special
Water fountainWorkshop areaCement patio in yardBathrooms with ceramic tileCedar closetSolid wood cabinetsPlenty of closet space
- 5 days |
- 2,275 |
- 61 |
Zillow last checked:
Listing updated:
Listed by:
Howard Hanna WNY Inc. 716-634-4200,
David Vanschoonhoven 716-622-7629
Source: NYSAMLSs,MLS#: B1704244 Originating MLS: Buffalo
Originating MLS: BuffaloFacts & features
Interior
Bedrooms & bathrooms
- Bedrooms: 2
- Bathrooms: 2
- Full bathrooms: 1
- 1/2 bathrooms: 1
- Main level bathrooms: 2
- Main level bedrooms: 2
Bedroom 1
- Level: First
- Dimensions: 15.00 x 11.00
Bedroom 2
- Level: First
- Dimensions: 13.00 x 10.00
Den
- Level: First
- Dimensions: 11.00 x 10.00
Dining room
- Level: First
- Dimensions: 10.00 x 9.00
Family room
- Level: Basement
- Dimensions: 27.00 x 13.00
Kitchen
- Level: First
- Dimensions: 14.00 x 11.00
Living room
- Level: First
- Dimensions: 22.00 x 13.00
Other
- Level: First
- Dimensions: 16.00 x 10.00
Workshop
- Level: Basement
- Dimensions: 14.00 x 10.00
Heating
- Gas, Forced Air
Cooling
- Central Air
Appliances
- Included: Dryer, Dishwasher, Exhaust Fan, Free-Standing Range, Disposal, Gas Oven, Gas Range, Gas Water Heater, Microwave, Oven, Refrigerator, Range Hood, Washer
- Laundry: In Basement
Features
- Cedar Closet(s), Den, Separate/Formal Dining Room, Entrance Foyer, Eat-in Kitchen, Separate/Formal Living Room, Home Office, Sliding Glass Door(s), Storage, Natural Woodwork, Window Treatments, Bedroom on Main Level, Convertible Bedroom, Main Level Primary, Workshop
- Flooring: Carpet, Hardwood, Tile, Varies
- Doors: Sliding Doors
- Windows: Drapes, Thermal Windows
- Basement: Full,Partially Finished,Sump Pump
- Number of fireplaces: 1
Interior area
- Total structure area: 1,309
- Total interior livable area: 1,309 sqft
Property
Parking
- Total spaces: 2
- Parking features: Attached, Garage, Garage Door Opener
- Attached garage spaces: 2
Features
- Levels: One
- Stories: 1
- Patio & porch: Covered, Patio, Porch, Screened
- Exterior features: Concrete Driveway, Fence, Porch, Patio
- Fencing: Partial
Lot
- Size: 0.4 Acres
- Dimensions: 100 x 175
- Features: Rectangular, Rectangular Lot, Residential Lot
Details
- Parcel number: 1432000701800004004000
- Special conditions: Standard
- Other equipment: Generator
Construction
Type & style
- Home type: SingleFamily
- Architectural style: Ranch
- Property subtype: Single Family Residence
Materials
- Brick, Cedar
- Foundation: Poured
- Roof: Architectural,Shingle
Condition
- Resale
- Year built: 1951
Utilities & green energy
- Electric: Circuit Breakers
- Sewer: Septic Tank
- Water: Connected, Public
- Utilities for property: Cable Available, Electricity Connected, Water Connected
Community & HOA
Location
- Region: Williamsville
Financial & listing details
- Price per square foot: $241/sqft
- Tax assessed value: $272,000
- Annual tax amount: $4,290
- Date on market: 8/5/2026
- Listing terms: Cash,Conventional,FHA,VA Loan
Estimated market value
Not available
Estimated sales range
Not available
Not available
Price history
| Date | Event | Price |
|---|---|---|
| 8/5/2026 | Listed for sale | $315,000+142.3%$241/sqft |
Source:  NYSAMLSs #B1704244 Report a problem NYSAMLSs #B1704244 Report a problem | ||
| 12/6/2004 | Sold | $130,000$99/sqft |
Source: Agent Provided Report a problem | ||
Public tax history
| Year | Property taxes | Tax assessment |
|---|---|---|
| 2025 | -- | $272,000 |
| 2024 | -- | $272,000 +19.3% |
| 2023 | -- | $228,000 |
| 2022 | -- | $228,000 |
| 2021 | -- | $228,000 +33.3% |
| 2020 | -- | $171,000 |
| 2019 | -- | $171,000 |
| 2018 | -- | $171,000 +7.5% |
| 2017 | $2,675 +103.9% | $159,000 |
| 2016 | $1,312 | $159,000 |
| 2015 | -- | $159,000 +6.7% |
| 2014 | -- | $149,000 |
| 2013 | -- | $149,000 |
| 2012 | -- | $149,000 |
| 2011 | -- | $149,000 +6.4% |
| 2010 | -- | $140,000 |
| 2009 | -- | $140,000 |
| 2008 | -- | $140,000 |
| 2007 | -- | $140,000 +6.9% |
| 2006 | -- | $131,000 |
| 2005 | -- | $131,000 +13.9% |
| 2004 | -- | $115,000 |
| 2003 | -- | $115,000 +13.3% |
| 2002 | -- | $101,500 |
| 2001 | -- | $101,500 |
| 2000 | -- | $101,500 |
Find assessor info on the county website
Monthly payment
Climate risks
Neighborhood: Harris Hill
Nearby schools
GreatSchools rating
- 6/10Harris Hill Elementary SchoolGrades: K-5Distance: 0.4 mi
- 7/10Clarence Middle SchoolGrades: 6-8Distance: 4 mi
- 10/10Clarence Senior High SchoolGrades: 9-12Distance: 2.7 mi
Schools provided by the listing agent
- Elementary: Harris Hill Elementary
- Middle: Clarence Middle
- High: Clarence Senior High
- District: Clarence
Source: NYSAMLSs. This data may not be complete. We recommend contacting the local school district to confirm school assignments for this home.
- $286,1002 bd1 ba1.2k sqft8315 Vernon Cir, Williamsville, NY 14221Off Market
- $286,9003 bd1 ba1k sqft8335 Vernon Cir, Williamsville, NY 14221Off Market
- $328,5003 bd1 ba1.3k sqft8322 Kimberly Rd, Williamsville, NY 14221Off Market
- $292,1002 bd1 ba1.1k sqft8345 Vernon Cir, Williamsville, NY 14221Off Market
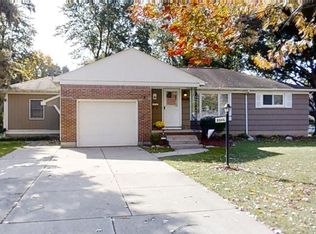
- $345,5004 bd2 ba1.3k sqft8305 Vernon Cir, Williamsville, NY 14221Off Market
- $425,9002 bd2 ba1.1k sqft8320 Vernon Cir, Williamsville, NY 14221Off Market
- $358,8003 bd1 ba1.4k sqft8312 Kimberly Rd, Williamsville, NY 14221Off Market
- $265,0003 bd1 ba1.4k sqft8332 Kimberly Rd, Williamsville, NY 14221Sold
A local agent can set up tours, give advice and negotiate with sellers.
Similar homes
- $423,9003 bd2 ba1.8k sqft4540 Harris Hill Rd, Williamsville, NY 14221For Sale
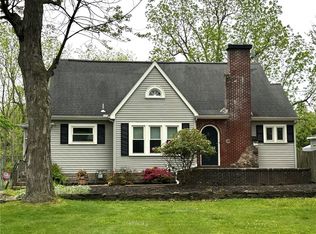
 MLS ID #B1685089, Annabelle A Aquilina, Listing by: HUNT Real Estate ERA. NYSAMLSs
 - $245,0004 bd1 ba1.1k sqft4430 Harris Hill Rd, Williamsville, NY 14221For Sale
 MLS ID #B1692868, Joseph A Trifilo, Listing by: HUNT Real Estate ERA. NYSAMLSs
 - $414,9004 bd2 ba1.8k sqft4540 W Overlook Dr, Buffalo, NY 14221For Sale
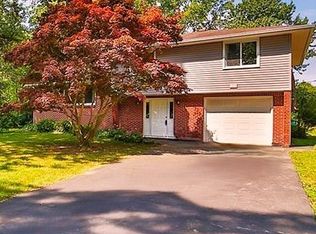 MLS ID #B1700992, Mary C Graziadei, Listing by: New York Global Realty. NYSAMLSs
 - $310,0004 bd2 ba1.6k sqft11 Copley Sq, Williamsville, NY 14221For Sale
 MLS ID #B1692565, Hua Yang, Listing by: Keller Williams Realty WNY. NYSAMLSs
 - $299,9003 bd2 ba1.6k sqft504 Capen Blvd, Amherst, NY 14226For SaleMLS ID #B1701658, Ann Finneran, Listing by: Red Door Real Estate WNY LLC. NYSAMLSs
- $275,0003 bd2 ba1k sqft220 Treehaven Rd, Cheektowaga, NY 14215For SaleMLS ID #B1705132, William Abels, Listing by: HUNT Real Estate ERA. NYSAMLSs
- $369,0003 bd2 ba1.7k sqft4524 Sheridan Dr, Williamsville, NY 14221For SaleMLS ID #B1692754, Donna Visone, Listing by: Howard Hanna WNY Inc.. NYSAMLSs
- $359,9003 bd1 ba960 sqft1363 Losson Rd, Depew, NY 14043For SaleMLS ID #B1703648, Deanna P Zavah, Listing by: WNY Metro Roberts Realty. NYSAMLSs
- $239,9903 bd2 ba1.5k sqft275 Capen Blvd, Amherst, NY 14226For SaleMLS ID #B1704807, John M Fox, Listing by: MJ Peterson Real Estate Inc.. NYSAMLSs
- $275,0004 bd2 ba1.2k sqft65 Pleasant View Dr, Lancaster, NY 14086For SaleMLS ID #B1696274, Brianna Maloney, Listing by: Howard Hanna WNY Inc.. NYSAMLSs
- $299,9004 bd1 ba1.5k sqft13011 Carney Rd, Akron, NY 14001For SaleMLS ID #B1700217, Emmalee Cinotti, Listing by: Howard Hanna WNY Inc.. NYSAMLSs
- $324,9004 bd2 ba1.7k sqft1721 Sweeney St, North Tonawanda, NY 14120For SaleMLS ID #B1702417, Brad G Bowman, Listing by: WNY Metro Roberts Realty. NYSAMLSs
- $239,9002 bd2 ba1.3k sqft40 Hamlin Sq APT B, Buffalo, NY 14221For SaleMLS ID #B1675342, Barry J Chubb, Listing by: Chubb-Aubrey Leonard Real Estate. NYSAMLSs
- $279,9003 bd2 ba1.6k sqft75 Caprice Dr, Cheektowaga, NY 14227For SaleMLS ID #B1704029, Maureen Berbary, Listing by: HUNT Real Estate ERA. NYSAMLSs
- $249,0003 bd2 ba1.1k sqft200 Margaret Rd, Amherst, NY 14226For SaleMLS ID #B1704582, Robert Altman, Listing by: WNY Metro Roberts Realty. NYSAMLSs
- $279,9003 bd1 ba1k sqft73 Banner Ave, Lancaster, NY 14086For SaleMLS ID #B1700962, Jennifer E Manz, Listing by: Keller Williams Realty WNY. NYSAMLSs
- $294,4004 bd3 ba1.6k sqft83 Leawood Dr, Tonawanda, NY 14150For SaleMLS ID #B1704435, Colleen A Collier, Listing by: RE/MAX Plus. NYSAMLSs
- $399,0003 bd2 ba1.8k sqft100 Wayne Ave, Amherst, NY 14228For SaleMLS ID #B1704325, Aaron Spinnegan, Listing by: Howard Hanna WNY Inc.. NYSAMLSs
- $250,0004 bd1 ba1.2k sqft244 McConkey Dr, Buffalo, NY 14223For SaleMLS ID #B1701320, Brenda O'Connor, Listing by: Trank Real Estate. NYSAMLSs
- $264,9002 bd2 ba1.8k sqft16 S Lane, Orchard Park, NY 14127For SaleMLS ID #B1705137, Robert A Ruffner, Listing by: Century 21 North East. NYSAMLSs
