Welcome home to this beautifully updated ranch nestled on a peaceful street in the heart of Amherst! Step inside to find a bright and inviting living room featuring stunning built-in shelving, electric fireplace, a skylight that fills the space with natural light, and freshly refinished hardwood floors that extend through the living areas. The thoughtfully renovated eat-in kitchen (2023) offers modern finishes, a convenient breakfast bar, and an open layout that connects seamlessly to the living room — perfect for everyday living and entertaining. Just off the kitchen, you’ll find a versatile space that serves as a laundry room, storage area, and pantry, adding functionality and convenience to the home’s layout. Two spacious bedrooms and a full bathroom provide comfortable accommodations. A sliding glass door leads to a large deck overlooking a fully fenced yard with a charming garden, ideal for relaxing or outdoor gatherings. Additional highlights include modern exterior paint refresh, gutter guards for easy maintenance, a security system, furnace and hot water tank only five years old, and all the warmth and character you’ve been looking for. Showings begin immediately. Open House Tuesday 7/28 from 5-7pm.
Active
$264,900
54 Canterbury Ct, Amherst, NY 14226
2beds
1,155sqft
Single Family Residence
Built in 1947
6,899 Square Feet Lot
$-- Zestimate®
$229/sqft
$-- HOA
What's special
Electric fireplaceModern finishesThoughtfully renovated eat-in kitchenTwo spacious bedroomsModern exterior paint refreshStunning built-in shelvingCharming garden
- 11 days |
- 1,279 |
- 65 |
Zillow last checked:
Listing updated:
Listed by:
HUNT Real Estate ERA 716-883-2200,
Nicole Aldinger 716-907-2664
Source: NYSAMLSs,MLS#: B1699524 Originating MLS: Buffalo
Originating MLS: BuffaloFacts & features
Interior
Bedrooms & bathrooms
- Bedrooms: 2
- Bathrooms: 1
- Full bathrooms: 1
- Main level bathrooms: 1
- Main level bedrooms: 2
Bedroom 1
- Level: First
- Dimensions: 11.00 x 10.00
Bedroom 2
- Level: First
- Dimensions: 10.00 x 10.00
Kitchen
- Level: First
- Dimensions: 15.00 x 10.00
Living room
- Level: First
- Dimensions: 15.00 x 14.00
Heating
- Gas, Forced Air
Cooling
- Central Air
Appliances
- Included: Appliances Negotiable, Gas Water Heater
- Laundry: Accessible Utilities or Laundry, Main Level
Features
- Breakfast Bar, Ceiling Fan(s), Eat-in Kitchen, Separate/Formal Living Room, Pantry, Sliding Glass Door(s), Skylights, Bedroom on Main Level
- Flooring: Hardwood, Tile, Varies
- Doors: Sliding Doors
- Windows: Skylight(s)
- Basement: Crawl Space
- Has fireplace: No
Interior area
- Total structure area: 1,155
- Total interior livable area: 1,155 sqft
Property
Parking
- Total spaces: 1
- Parking features: Attached, Garage, Garage Door Opener
- Attached garage spaces: 1
Accessibility
- Accessibility features: Accessible Bedroom, No Stairs
Features
- Levels: One
- Stories: 1
- Patio & porch: Deck, Open, Porch
- Exterior features: Concrete Driveway, Deck, Fully Fenced, Private Yard, See Remarks
- Fencing: Full
Lot
- Size: 6,899 Square Feet
- Dimensions: 50 x 138
- Features: Rectangular, Rectangular Lot, Residential Lot
Details
- Parcel number: 1422890793500001040000
- Special conditions: Standard
Construction
Type & style
- Home type: SingleFamily
- Architectural style: Ranch
- Property subtype: Single Family Residence
Materials
- Aluminum Siding, Brick, Other
- Foundation: Block
- Roof: Asphalt,Shingle
Condition
- Resale
- Year built: 1947
Utilities & green energy
- Sewer: Connected
- Water: Connected, Public
- Utilities for property: Sewer Connected, Water Connected
Community & HOA
Community
- Subdivision: Holland Land Company's Su
Location
- Region: Amherst
Financial & listing details
- Price per square foot: $229/sqft
- Tax assessed value: $230,000
- Annual tax amount: $5,191
- Date on market: 7/18/2026
- Listing terms: Cash,Conventional,FHA,VA Loan
Estimated market value
Not available
Estimated sales range
Not available
$1,852/mo
Price history
| Date | Event | Price |
|---|---|---|
| 7/18/2026 | Listed for sale | $264,900+3.9%$229/sqft |
Source:  NYSAMLSs #B1699524 Report a problem NYSAMLSs #B1699524 Report a problem | ||
| 11/14/2025 | Listing removed | $255,000$221/sqft |
Source: NYSAMLSs #B1644764 Report a problem | ||
| 10/22/2025 | Price change | $255,000-3.8%$221/sqft |
Source: NYSAMLSs #B1644764 Report a problem | ||
| 10/15/2025 | Listed for sale | $265,000+15.2%$229/sqft |
Source: NYSAMLSs #B1644764 Report a problem | ||
| 10/20/2023 | Sold | $230,000+27.8%$199/sqft |
Source: NYSAMLSs #B1482000 Report a problem | ||
| 7/31/2023 | Pending sale | $179,900$156/sqft |
Source: NYSAMLSs #B1482000 Report a problem | ||
| 7/24/2023 | Listed for sale | $179,900+111.6%$156/sqft |
Source: NYSAMLSs #B1482000 Report a problem | ||
| 4/28/2008 | Sold | $85,000-5.5%$74/sqft |
Source: Public Record Report a problem | ||
| 1/5/2008 | Listing removed | $89,900$78/sqft |
Source: ERA #289816 Report a problem | ||
| 11/19/2007 | Price change | $89,900-2.8%$78/sqft |
Source: ERA #289816 Report a problem | ||
| 11/12/2007 | Listed for sale | $92,500$80/sqft |
Source: ERA #289816 Report a problem | ||
Public tax history
| Year | Property taxes | Tax assessment |
|---|---|---|
| 2025 | -- | $230,000 |
| 2024 | -- | $230,000 +119% |
| 2023 | -- | $105,000 |
| 2022 | -- | $105,000 |
| 2021 | -- | $105,000 |
| 2020 | -- | $105,000 |
| 2019 | -- | $105,000 |
| 2018 | -- | $105,000 |
| 2017 | $1,539 +61.7% | $105,000 +23.2% |
| 2016 | $952 | $85,200 |
| 2015 | -- | $85,200 |
| 2014 | -- | $85,200 |
| 2013 | -- | $85,200 |
| 2012 | -- | $85,200 |
| 2011 | -- | $85,200 |
| 2010 | -- | $85,200 |
| 2009 | -- | $85,200 +6.5% |
| 2008 | -- | $80,000 |
| 2007 | -- | $80,000 |
| 2006 | -- | $80,000 +14.3% |
| 2005 | -- | $70,000 |
| 2004 | -- | $70,000 -2.8% |
| 2003 | -- | $72,000 |
| 2002 | -- | $72,000 -9.1% |
| 2001 | -- | $79,200 |
| 2000 | -- | $79,200 |
Find assessor info on the county website
Monthly payment
Climate risks
Neighborhood: Eggertsville
Nearby schools
GreatSchools rating
- 6/10Windermere Blvd SchoolGrades: PK-5Distance: 0.9 mi
- 7/10Amherst Middle SchoolGrades: 6-8Distance: 0.6 mi
- 9/10Amherst Central High SchoolGrades: 9-12Distance: 0.6 mi
Schools provided by the listing agent
- District: Amherst
Source: NYSAMLSs. This data may not be complete. We recommend contacting the local school district to confirm school assignments for this home.
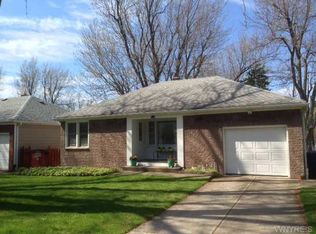
- $224,4002 bd1 ba891 sqft50 Canterbury Ct, Amherst, NY 14226Off Market
- $283,8002 bd1 ba1.1k sqft46 Canterbury Ct, Amherst, NY 14226Off Market
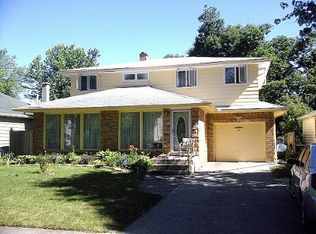
- $411,4005 bd3 ba2.6k sqft60 Canterbury Ct, Amherst, NY 14226Off Market
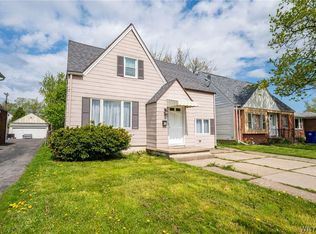
- $283,6002 bd1 ba1.4k sqft64 Canterbury Ct, Amherst, NY 14226Off Market
- $328,2003 bd1 ba1.4k sqft53 University Ct, Amherst, NY 14226Off Market
- $277,7002 bd2 ba1.1k sqft40 Canterbury Ct, Amherst, NY 14226Off Market
- $297,2003 bd1 ba1.2k sqft61 University Ct, Amherst, NY 14226Off Market
- $351,7003 bd2 ba1.3k sqft57 University Ct, Amherst, NY 14226Off Market
A local agent can set up tours, give advice and negotiate with sellers.
Similar homes
- $274,9004 bd1 ba1.2k sqft4295 Bailey Ave, Amherst, NY 14226For Sale

 MLS ID #B1698020, Matthew Guariglia, Listing by: Towne Housing Real Estate. NYSAMLSs
 - $269,9904 bd2 ba1.3k sqft332 Springville Ave, Amherst, NY 14226For Sale
 MLS ID #B1676399, Valeriy Kazhdan, Listing by: Cilicia Realty LLC. NYSAMLSs
 - $239,9003 bd1 ba1.1k sqft30 Augusta Ave, Amherst, NY 14226For Sale
 MLS ID #B1696434, Susan L Mecca, Listing by: WNY Metro Roberts Realty. NYSAMLSs
 - $224,9004 bd2 ba1.2k sqft368 Grover Cleveland Hwy, Buffalo, NY 14226For Sale
 MLS ID #B1698327, Susan L Mecca, Listing by: WNY Metro Roberts Realty. NYSAMLSs
 - $239,9003 bd2 ba1.1k sqft15 Hillcrest Dr, Amherst, NY 14226For SaleMLS ID #B1687634, Michael Graziano, Listing by: HUNT Real Estate ERA. NYSAMLSs
- $309,9004 bd3 ba1.5k sqft183 Rosedale Blvd, Amherst, NY 14226For SaleMLS ID #B1690205, Md Nazmul Hussain, Listing by: HUNT Real Estate ERA. NYSAMLSs
- $249,9003 bd2 ba1.3k sqft74 S Huxley Dr, Cheektowaga, NY 14225For SaleMLS ID #B1699288, MD Alamgir, Listing by: HUNT Real Estate ERA. NYSAMLSs
- $219,9002 bd1 ba968 sqft102 Hemenway Rd, Cheektowaga, NY 14225For SaleMLS ID #B1702422, Sarah Kieffer, Listing by: HUNT Real Estate ERA. NYSAMLSs
- $229,9004 bd2 ba1.1k sqft169 Maryvale Dr, Cheektowaga, NY 14225For SaleMLS ID #B1700887, Joseph L Rosenhahn, Listing by: Howard Hanna WNY Inc.. NYSAMLSs
- $249,9002 bd2 ba1.4k sqft782 Beach Rd, Cheektowaga, NY 14225For SaleMLS ID #B1697230, Daniel F Eisenhauer, Listing by: REMAX North. NYSAMLSs
- $299,9004 bd2 ba1.5k sqft37 Fruehauf Ave, Amherst, NY 14226For SaleMLS ID #B1690371, Danielle Pruitt, Listing by: Blue Eagle Realty Corp.. NYSAMLSs
- $269,9004 bd2 ba1.5k sqft270 Merrymont Rd, Cheektowaga, NY 14225For SaleMLS ID #B1692091, Shannon L McNichol, Listing by: Nichol City Realty. NYSAMLSs
- $269,0004 bd2 ba1.3k sqft434 Highgate Ave, Buffalo, NY 14215For SaleMLS ID #B1687169, Shirajum Monira, Listing by: Keller Williams Realty WNY. NYSAMLSs
- $274,9004 bd2 ba1.2k sqft240 Edgewood Ave, Buffalo, NY 14223For SaleMLS ID #B1690555, Susan L Mecca, Listing by: WNY Metro Roberts Realty. NYSAMLSs
- $269,9003 bd2 ba1.4k sqft1834 Parker Blvd, Tonawanda, NY 14150For SaleMLS ID #B1695521, Samantha E Muscato, Listing by: Iconic Real Estate. NYSAMLSs
- $289,9003 bd2 ba1.6k sqft50 Maple Dr, Bowmansville, NY 14026For SaleMLS ID #B1691881, Austin Chandler, Listing by: Keller Williams Realty WNY. NYSAMLSs
- $244,9003 bd2 ba1.3k sqft528 Marilla St, Buffalo, NY 14220For SaleMLS ID #B1702382, Frank E Sandor, Listing by: MJ Peterson Real Estate Inc.. NYSAMLSs
- $299,9003 bd1 ba1.5k sqft35 Calderwood Dr, Cheektowaga, NY 14215For SaleMLS ID #B1694408, Matthew T Lepovich, Listing by: Century 21 North East. NYSAMLSs
- $257,0004 bd2 ba1.1k sqft138 McNaughton Ave, Cheektowaga, NY 14225For SaleMLS ID #B1688226, Lori Mauro, Listing by: HUNT Real Estate ERA. NYSAMLSs
- $251,0004 bd3 ba1.7k sqft72 Birkdale Rd, Cheektowaga, NY 14225For SaleMLS ID #B1691790, Joshua McDougall, Listing by: HUNT Real Estate ERA. NYSAMLSs
