Welcome to this solid and well-maintained 4-bedroom, 2-full-bath home located in a beautiful neighborhood close to shopping, dining, schools, parks, and all everyday conveniences. This property offers spacious bedrooms, a full dry basement, a two-car garage, and a private, fully fenced backyard with mature shade trees—perfect for relaxing or entertaining.
The attractive brick exterior is complemented by numerous improvements completed within the past four years, including a new concrete driveway, patio, walkway, and front steps; exterior painting of both the house and garage; patio awning; landscaping shrubs; all new windows; EV charging port installation; furnace, central air conditioning, and evaporator coil; updated electrical wiring and panel box; garage door opener; and exterior doors.
With the major mechanical and structural updates already completed, this home provides peace of mind and an excellent opportunity for a new owner to add cosmetic updates and personal touches to make it their own. A truly solid home with the expensive improvements already taken care of. BONUS: HARDWOOD FLOORS UNDER CARPETS THROUGHOUT.
Lion statue on front porch is excluded from the sale.
Active
Price cut: $15K (7/10)
$274,900
240 Edgewood Ave, Buffalo, NY 14223
4beds
1,248sqft
Single Family Residence
Built in 1952
4,791 Square Feet Lot
$273,800 Zestimate®
$220/sqft
$-- HOA
What's special
Attractive brick exteriorPatio awningGarage door openerLandscaping shrubsSpacious bedroomsEv charging port installationFull dry basement
- 52 days |
- 1,359 |
- 40 |
Zillow last checked:
Listing updated:
Listed by:
WNY Metro Roberts Realty 716-875-2211,
Susan L Mecca 716-875-2211,
Zachary Chapman 716-424-6619,
WNY Metro Roberts Realty
Source: NYSAMLSs,MLS#: B1690555 Originating MLS: Buffalo
Originating MLS: BuffaloFacts & features
Interior
Bedrooms & bathrooms
- Bedrooms: 4
- Bathrooms: 2
- Full bathrooms: 2
- Main level bathrooms: 1
- Main level bedrooms: 2
Bedroom 1
- Level: First
- Dimensions: 10.00 x 9.00
Bedroom 2
- Level: First
- Dimensions: 10.00 x 13.00
Bedroom 3
- Level: Second
- Dimensions: 15.00 x 14.00
Bedroom 4
- Level: Second
- Dimensions: 13.00 x 10.00
Kitchen
- Level: First
- Dimensions: 17.00 x 9.00
Living room
- Level: First
- Dimensions: 16.00 x 13.00
Heating
- Gas, Forced Air
Cooling
- Central Air
Appliances
- Included: Dryer, Dishwasher, Gas Oven, Gas Range, Gas Water Heater, Refrigerator, Washer
- Laundry: In Basement
Features
- Eat-in Kitchen, Furnished, Separate/Formal Living Room, Window Treatments, Bedroom on Main Level, Main Level Primary
- Flooring: Carpet, Tile, Varies
- Windows: Drapes, Thermal Windows
- Basement: Full,Sump Pump
- Has fireplace: No
- Furnished: Yes
Interior area
- Total structure area: 1,248
- Total interior livable area: 1,248 sqft
Property
Parking
- Total spaces: 2
- Parking features: Detached, Electric Vehicle Charging Station(s), Garage, Garage Door Opener
- Garage spaces: 2
Features
- Levels: Two
- Stories: 2
- Patio & porch: Covered, Open, Patio, Porch
- Exterior features: Awning(s), Concrete Driveway, Fully Fenced, Patio
- Fencing: Full
Lot
- Size: 4,791 Square Feet
- Dimensions: 40 x 125
- Features: Rectangular, Rectangular Lot, Residential Lot
Details
- Parcel number: 1464890677700002006000
- Special conditions: Standard
Construction
Type & style
- Home type: SingleFamily
- Architectural style: Cape Cod
- Property subtype: Single Family Residence
Materials
- Brick, Vinyl Siding, Copper Plumbing
- Foundation: Poured
Condition
- Resale
- Year built: 1952
Utilities & green energy
- Electric: Circuit Breakers
- Sewer: Connected
- Water: Connected, Public
- Utilities for property: Electricity Connected, High Speed Internet Available, Sewer Connected, Water Connected
Community & HOA
Location
- Region: Buffalo
Financial & listing details
- Price per square foot: $220/sqft
- Tax assessed value: $47,100
- Annual tax amount: $5,105
- Date on market: 6/15/2026
- Cumulative days on market: 49 days
- Listing terms: Cash,Conventional,FHA
Estimated market value
$273,800
$260,000 - $287,000
$2,411/mo
Price history
| Date | Event | Price |
|---|---|---|
| 7/10/2026 | Price change | $274,900-5.2%$220/sqft |
Source:  NYSAMLSs #B1690555 Report a problem NYSAMLSs #B1690555 Report a problem | ||
| 6/15/2026 | Listed for sale | $289,900$232/sqft |
Source: NYSAMLSs #B1690555 Report a problem | ||
Public tax history
| Year | Property taxes | Tax assessment |
|---|---|---|
| 2025 | -- | $47,100 |
| 2024 | -- | $47,100 |
| 2023 | -- | $47,100 |
| 2022 | -- | $47,100 |
| 2021 | -- | $47,100 |
| 2020 | -- | $47,100 |
| 2019 | -- | $47,100 |
| 2018 | -- | $47,100 |
| 2017 | $1,071 -40.4% | $47,100 |
| 2016 | $1,798 | $47,100 |
| 2015 | -- | $47,100 |
| 2014 | -- | $47,100 |
| 2013 | -- | $47,100 |
| 2012 | -- | $47,100 |
| 2011 | -- | $47,100 |
| 2010 | -- | $47,100 |
| 2009 | -- | $47,100 |
| 2008 | -- | $47,100 |
| 2007 | -- | $47,100 |
| 2006 | -- | $47,100 |
| 2005 | -- | $47,100 |
| 2004 | -- | $47,100 |
| 2003 | -- | $47,100 |
| 2002 | -- | $47,100 |
| 2001 | -- | $47,100 |
| 2000 | -- | $47,100 |
Find assessor info on the county website
Monthly payment
Climate risks
Neighborhood: 14223
Nearby schools
GreatSchools rating
- 7/10Ben Franklin Elementary SchoolGrades: K-4Distance: 0.5 mi
- 7/10Ben Franklin Middle SchoolGrades: 5-7Distance: 0.5 mi
- 4/10Kenmore East Senior High SchoolGrades: 8-12Distance: 1.7 mi
Schools provided by the listing agent
- District: Kenmore-Tonawanda Union Free District
Source: NYSAMLSs. This data may not be complete. We recommend contacting the local school district to confirm school assignments for this home.
- $252,7002 bd2 ba1.2k sqft236 Edgewood Ave, Buffalo, NY 14223Off Market
- $254,0003 bd1 ba1.1k sqft244 Edgewood Ave, Buffalo, NY 14223Off Market
- $230,3003 bd2 ba1.4k sqft232 Edgewood Ave, Buffalo, NY 14223Off Market
- $299,8004 bd2 ba1.6k sqft252 Edgewood Ave, Buffalo, NY 14223Off Market
- $233,9003 bd1 ba1.2k sqft228 Edgewood Ave, Buffalo, NY 14223Off Market
- $--2 bd1 ba-- sqft293 Fairfield Ave FLOOR 1, Buffalo, NY 14223Off Market
- $--3 bd1 ba-- sqft293 Fairfield Ave FLOOR 2, Buffalo, NY 14223Off Market
- $291,6005 bd2 ba1.8k sqft293 Fairfield Ave, Buffalo, NY 14223Off Market
A local agent can set up tours, give advice and negotiate with sellers.
Similar homes
- $299,0003 bd2 ba1.1k sqft651 Moore Ave, Buffalo, NY 14223For Sale
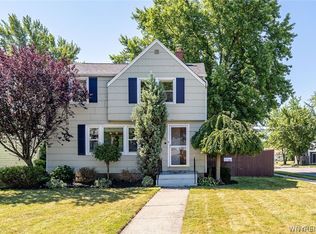
 MLS ID #B1701775, Jacqueline Kane, Listing by: Gurney Becker & Bourne. NYSAMLSs
 - $275,0003 bd2 ba1.2k sqft106 Garland Dr, Eggertsville, NY 14226For Sale
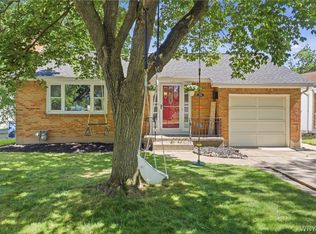 MLS ID #B1703965, Michael A Battaglia, Listing by: Howard Hanna WNY Inc.. NYSAMLSs
 - $275,0003 bd2 ba1.3k sqft301 Homecrest Dr, Amherst, NY 14226For Sale
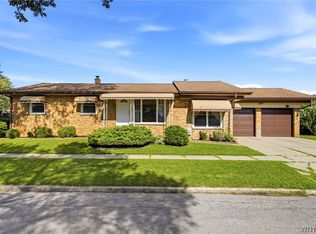 MLS ID #B1704150, Timothy E Knop, Listing by: Keller Williams Realty WNY. NYSAMLSs
 - $274,9003 bd2 ba1.1k sqft75 Cornell Ave, Amherst, NY 14226For Sale
 MLS ID #B1703656, Austin Chandler, Listing by: Keller Williams Realty WNY. NYSAMLSs
 - $299,9003 bd2 ba1.5k sqft34 Byron Ave, Buffalo, NY 14223For SaleMLS ID #B1702122, Nicole Aldinger, Listing by: HUNT Real Estate ERA. NYSAMLSs
- $299,9003 bd2 ba1.3k sqft224 Paramount Pkwy, Buffalo, NY 14223For SaleMLS ID #B1696579, Dana Hofert, Listing by: 716 Realty Group WNY LLC. NYSAMLSs
- $219,9003 bd2 ba1.3k sqft200 Deumant Ter, Buffalo, NY 14223For SaleMLS ID #B1688690, James Mack, Listing by: Gurney Becker & Bourne. NYSAMLSs
- $239,9003 bd2 ba1k sqft861 Beach Rd, Cheektowaga, NY 14225For SaleMLS ID #B1703531, Jason D Beck, Listing by: NextHome Brixwood. NYSAMLSs
- $269,9002 bd1 ba1k sqft199 McKinley Ave, Buffalo, NY 14217For SaleMLS ID #B1703191, Michael McGreevy, Listing by: Superlative Real Estate, Inc.. NYSAMLSs
- $309,9004 bd3 ba1.5k sqft183 Rosedale Blvd, Amherst, NY 14226For SaleMLS ID #B1690205, Md Nazmul Hussain, Listing by: HUNT Real Estate ERA. NYSAMLSs
- $275,0003 bd2 ba1.7k sqft137 Cornwall Ave, Tonawanda, NY 14150For SaleMLS ID #B1694788, Carmen Y Billups, Listing by: Howard Hanna WNY Inc.. NYSAMLSs
- $289,9003 bd1 ba1.5k sqft22 Coburg St, Buffalo, NY 14216For SaleMLS ID #B1699621, Matthew Guariglia, Listing by: Towne Housing Real Estate. NYSAMLSs
- $269,9003 bd2 ba1.4k sqft1834 Parker Blvd, Tonawanda, NY 14150For SaleMLS ID #B1695521, Samantha E Muscato, Listing by: Iconic Real Estate. NYSAMLSs
- $249,0003 bd2 ba1.4k sqft152 Mang Ave, Buffalo, NY 14217For SaleMLS ID #B1704159, Patrick M Stanchak, Listing by: MJ Peterson Real Estate Inc.. NYSAMLSs
- $239,9003 bd1 ba1.1k sqft580 Longmeadow Rd, Amherst, NY 14226For SaleMLS ID #B1702636, Marina Kats, Listing by: Recckio R.E. & Development,Inc. NYSAMLSs
- $224,9003 bd2 ba1.1k sqft134 Oehman Blvd, Cheektowaga, NY 14225For SaleMLS ID #B1703906, Md Nazmul Hussain, Listing by: HUNT Real Estate ERA. NYSAMLSs
- $309,9003 bd2 ba1.5k sqft36 Cree Ton Dr, Amherst, NY 14228For SaleMLS ID #B1702312, Maya Haddad, Listing by: WNY Metro Roberts Realty. NYSAMLSs
- $239,9003 bd2 ba1.1k sqft15 Hillcrest Dr, Amherst, NY 14226For SaleMLS ID #B1687634, Michael Graziano, Listing by: HUNT Real Estate ERA. NYSAMLSs
- $279,9003 bd2 ba1.2k sqft200 Lou Ann Dr, Depew, NY 14043For SaleMLS ID #B1704262, David Vari, Listing by: HUNT Real Estate ERA. NYSAMLSs
- $199,9994 bd2 ba1.4k sqft279 Westfall Dr, Tonawanda, NY 14150For SaleMLS ID #B1704777, Malissa Roedel, Listing by: HUNT Real Estate ERA. NYSAMLSs
