Welcome to 106 Garland Drive, a beautifully maintained 3-bedroom, 1.5-bath home ideally
situated in the Town of Amherst. Enjoy the best of both worlds with an exceptional location just
minutes from the charm of the Village of Williamsville and the convenience of Amherst's
premier shopping, dining, parks, and everyday amenities. Whether you're strolling Main Street
for local restaurants and boutiques or taking advantage of nearby shopping centers, grocery
stores, and major commuter routes, this home offers a central location that truly has it all.
Inside, you'll find a functional and inviting floor plan featuring a spacious living room, formal
dining area, and an updated kitchen complete with stainless steel appliances. Generously sized
bedrooms and tastefully updated bathrooms provide comfortable living throughout.
The full basement offers exceptional additional living space with a finished family room plus a
separate utility area that is ideal for a home office, gym, hobby room, or additional storage. Step
outside to enjoy a peaceful, fully fenced backyard with natural privacy—perfect for summer
barbecues, entertaining, or simply relaxing.
Mechanically, this home has been exceptionally cared for with updated electrical, a tankless hot
water system installed in 2025, a recently serviced furnace, and a complete tear-off roof installed
in 2013. Pride of ownership is evident throughout, as this home has been lovingly maintained
and is truly move-in ready for its next owner. Don't miss the opportunity to own this outstanding
home in one of Amherst's most convenient and desirable locations.
Pending
$275,000
106 Garland Dr, Eggertsville, NY 14226
3beds
1,246sqft
Single Family Residence
Built in 1952
7,971 Square Feet Lot
$-- Zestimate®
$221/sqft
$-- HOA
What's special
Stainless steel appliancesUpdated kitchenTastefully updated bathrooms
- 29 days
- 725
- 85
Zillow last checked:
Listing updated:
Listed by:
Howard Hanna WNY Inc. 716-773-1900,
Michael A Battaglia 716-390-1341,
Jason P Sokody 716-603-2516,
Howard Hanna WNY Inc.
Source: NYSAMLSs,MLS#: B1703965 Originating MLS: Buffalo
Originating MLS: BuffaloFacts & features
Interior
Bedrooms & bathrooms
- Bedrooms: 3
- Bathrooms: 2
- Full bathrooms: 1
- 1/2 bathrooms: 1
- Main level bathrooms: 1
- Main level bedrooms: 3
Heating
- Gas, Forced Air
Cooling
- Central Air
Appliances
- Included: Dryer, Dishwasher, Electric Oven, Electric Range, Gas Water Heater, Refrigerator, Tankless Water Heater, Washer, Humidifier
- Laundry: In Basement
Features
- Cedar Closet(s), Eat-in Kitchen, Separate/Formal Living Room, Living/Dining Room
- Flooring: Hardwood, Varies, Vinyl
- Basement: Full,Partially Finished,Sump Pump
- Has fireplace: No
Interior area
- Total structure area: 1,246
- Total interior livable area: 1,246 sqft
Property
Parking
- Total spaces: 1
- Parking features: Attached, Garage, Garage Door Opener
- Attached garage spaces: 1
Accessibility
- Accessibility features: Other
Features
- Levels: One
- Stories: 1
- Patio & porch: Patio
- Exterior features: Concrete Driveway, Fully Fenced, Patio
- Fencing: Full
Lot
- Size: 7,971 Square Feet
- Dimensions: 66 x 120
- Features: Near Public Transit, Rectangular, Rectangular Lot
Details
- Parcel number: 1422890677400003005000
- Special conditions: Standard
Construction
Type & style
- Home type: SingleFamily
- Architectural style: Ranch
- Property subtype: Single Family Residence
Materials
- Brick, Wood Siding, Copper Plumbing
- Foundation: Poured
Condition
- Resale
- Year built: 1952
Utilities & green energy
- Electric: Circuit Breakers
- Sewer: Connected
- Water: Connected, Public
- Utilities for property: Cable Available, Sewer Connected, Water Connected
Community & HOA
Location
- Region: Eggertsville
Financial & listing details
- Price per square foot: $221/sqft
- Tax assessed value: $204,000
- Annual tax amount: $4,792
- Date on market: 8/4/2026
- Cumulative days on market: 29 days
- Listing terms: Cash,Conventional,FHA,VA Loan
Estimated market value
Not available
Estimated sales range
Not available
$2,335/mo
Price history
| Date | Event | Price |
|---|---|---|
| 8/7/2026 | Pending sale | $275,000$221/sqft |
Source:  NYSAMLSs #B1703965 Report a problem NYSAMLSs #B1703965 Report a problem | ||
| 8/4/2026 | Listed for sale | $275,000+161.9%$221/sqft |
Source: NYSAMLSs #B1703965 Report a problem | ||
| 6/28/2012 | Sold | $105,000-4.5%$84/sqft |
Source: Public Record Report a problem | ||
| 3/9/2012 | Price change | $109,900-4.4%$88/sqft |
Source: M J Peterson Real Estate #B401437 Report a problem | ||
| 2/4/2012 | Listed for sale | $114,900$92/sqft |
Source: M J Peterson Real Estate #B401437 Report a problem | ||
Public tax history
| Year | Property taxes | Tax assessment |
|---|---|---|
| 2025 | -- | $204,000 |
| 2024 | -- | $204,000 +70% |
| 2023 | -- | $120,000 |
| 2022 | -- | $120,000 |
| 2021 | -- | $120,000 |
| 2020 | -- | $120,000 |
| 2019 | -- | $120,000 |
| 2018 | -- | $120,000 |
| 2017 | $3,423 +108% | $120,000 +11.2% |
| 2016 | $1,645 | $107,900 |
| 2015 | -- | $107,900 |
| 2014 | -- | $107,900 |
| 2013 | -- | $107,900 |
| 2012 | -- | $107,900 |
| 2011 | -- | $107,900 |
| 2010 | -- | $107,900 |
| 2009 | -- | $107,900 +13.6% |
| 2008 | -- | $95,000 |
| 2007 | -- | $95,000 |
| 2006 | -- | $95,000 |
| 2005 | -- | $95,000 +26.3% |
| 2004 | -- | $75,200 |
| 2003 | -- | $75,200 |
| 2002 | -- | $75,200 |
| 2001 | -- | $75,200 |
| 2000 | -- | $75,200 |
Find assessor info on the county website
Monthly payment
Climate risks
Neighborhood: Eggertsville
Nearby schools
Schools provided by the listing agent
- District: Amherst
Source: NYSAMLSs. This data may not be complete. We recommend contacting the local school district to confirm school assignments for this home.
Similar homes
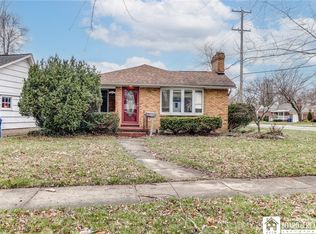
- $269,9003 bd1 ba1.2k sqft43 Norman Pl, Amherst, NY 14226For Sale

 MLS ID #B1706185, Kevin Kazmierczak, Listing by: WNY Metro Roberts Realty. NYSAMLSs

 - $257,5004 bd2 ba1.3k sqft332 Springville Ave, Amherst, NY 14226For Sale
 MLS ID #B1705684, Edward Shvartsberg, Listing by: Cilicia Realty LLC. NYSAMLSs
 - $309,9004 bd3 ba1.5k sqft183 Rosedale Blvd, Amherst, NY 14226For Sale
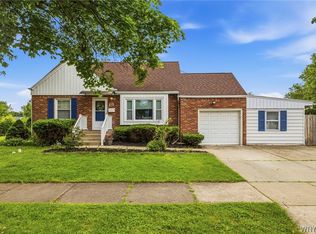 MLS ID #B1690205, Md Nazmul Hussain, Listing by: HUNT Real Estate ERA. NYSAMLSs
 - $230,0003 bd1 ba1k sqft38 Meadow Lea Dr, Amherst, NY 14226For Sale
 MLS ID #B1710248, Joyce M Grinewich, Listing by: Howard Hanna WNY Inc.. NYSAMLSs
 - $279,0003 bd2 ba1.1k sqft651 Moore Ave, Buffalo, NY 14223For SaleMLS ID #B1701775, Jacqueline Kane, Listing by: Gurney Becker & Bourne. NYSAMLSs
- $234,9003 bd2 ba1.1k sqft15 Hillcrest Dr, Amherst, NY 14226For SaleMLS ID #B1687634, Michael Graziano, Listing by: HUNT Real Estate ERA. NYSAMLSs
- $299,9993 bd2 ba1.1k sqft212 Country Pkwy, Williamsville, NY 14221For SaleMLS ID #B1710338, Matthew Kloc, Listing by: WNY Metro Roberts Realty. NYSAMLSs
- $249,0003 bd3 ba1.3k sqft80 Clearvale Dr, Buffalo, NY 14225For SaleMLS ID #B1709668, Brian Hillery, Listing by: HUNT Real Estate ERA. NYSAMLSs
- $252,9003 bd1 ba1.1k sqft72 Grand Blvd, Cheektowaga, NY 14225For SaleMLS ID #B1707484, Donald Zappia, Listing by: eXp Realty. NYSAMLSs
- $289,9005 bd2 ba1.8k sqft99 W Grand Blvd, Buffalo, NY 14225For SaleMLS ID #B1710242, Nahian Rahman, Listing by: HUNT Real Estate ERA. NYSAMLSs
- $279,9003 bd1 ba1.2k sqft242 Sundridge Dr, Amherst, NY 14228For SaleMLS ID #B1708963, Bethany Botzenhart, Listing by: Howard Hanna WNY Inc.. NYSAMLSs
- $249,9003 bd2 ba1.3k sqft74 S Huxley Dr, Cheektowaga, NY 14225For SaleMLS ID #B1699288, MD Alamgir, Listing by: HUNT Real Estate ERA. NYSAMLSs
- $359,9005 bd2 ba1.6k sqft112 Hartford Rd, Amherst, NY 14226For SaleMLS ID #B1705935, Suzanne Tomasello, Listing by: Keller Williams Realty WNY. NYSAMLSs
- $299,9003 bd2 ba1.3k sqft224 Paramount Pkwy, Buffalo, NY 14223For SaleMLS ID #B1696579, Dana Hofert, Listing by: 716 Realty Group WNY LLC. NYSAMLSs
- $269,0004 bd2 ba1.3k sqft434 Highgate Ave, Buffalo, NY 14215For SaleMLS ID #B1687169, Shirajum Monira, Listing by: Keller Williams Realty WNY. NYSAMLSs
- $249,9994 bd2 ba1.4k sqft276 Westbrook Dr, Cheektowaga, NY 14225For SaleMLS ID #B1703335, Jennifer Loomis, Listing by: Keller Williams Realty WNY. NYSAMLSs
- $300,0003 bd2 ba1.5k sqft295 Bucyrus Dr, Amherst, NY 14228For SaleMLS ID #B1704547, Alexander Ackley, Listing by: Keller Williams Realty WNY. NYSAMLSs
- $269,9003 bd1 ba1.5k sqft22 Coburg St, Buffalo, NY 14216For SaleMLS ID #B1699621, Matthew Guariglia, Listing by: Towne Housing Real Estate. NYSAMLSs
- $220,0003 bd1 ba1.7k sqft65 Gardenvale Dr, Cheektowaga, NY 14225For SaleMLS ID #B1710309, Patricia Caine, Listing by: WNY Metro Roberts Realty. NYSAMLSs
- $275,0003 bd2 ba1.7k sqft137 Cornwall Ave, Tonawanda, NY 14150For SaleMLS ID #B1694788, Carmen Y Billups, Listing by: Howard Hanna WNY Inc.. NYSAMLSs
