This cozy 2 bedroom, 1.5 bath, Eggertsville ranch is your opportunity to get into Amherst at a reasonable price! Brick and shingle exterior, covered front porch, rear patio, fenced yard, detached garage with loft storage, partially finished basement, central air, some hardwood and tile floors and much more! Conveniently located between UB South and UB North campuses, near the VA, shopping, parks and more! Buyer will be responsible for search, survey, transfer tax and municipal requirements to close. Don't let this gem pass you by!
Closed
$191,000
112 Garland Dr, Eggertsville, NY 14226
2beds
998sqft
Single Family Residence
Built in 1940
6,333 Square Feet Lot
$236,400 Zestimate®
$191/sqft
$1,815 Estimated rent
Home value
$236,400
$222,000 - $253,000
$1,815/mo
Zestimate® history
Owner options
List your home for rent
$1,815/mo
Rent Zestimate®
Find your next renter with Zillow Rental Manager. Plus, with online applications, you can quickly screen prospective tenants – for free.
$1,815/mo
Rent Zestimate®
Refinance and save
$1,349/mo
Est. payment
Refinancing to a lower rate could help reduce your monthly payments and save thousands over the life of the loan.
$1,349/mo
Est. payment
Explore your selling options
Work with a Zillow partner agent
Leverage their expertise and Zillow's premium Showcase listings to get your home seen by more buyers.
Get startedList with your own agent
Get your home in front of millions of buyers by listing it on Zillow.
Learn how to do itSell it yourself
Take full control of how buyers see your home on Zillow by listing For Sale by Owner (FSBO).
List your homeWhat's special
Central airCovered front porchDetached garageRear patioLoft storageTile floors
Zillow last checked:
Listing updated:
Listed by:
Ellen E Leader 716-870-0131,
Keller Williams Realty
Bought with:
Jennifer M Ranaletti, 40SC1027474
HUNT Real Estate Corporation
Source: NYSAMLSs,MLS#: R1526549 Originating MLS: Chautauqua-Cattaraugus
Originating MLS: Chautauqua-CattaraugusFacts & features
Interior
Bedrooms & bathrooms
- Bedrooms: 2
- Bathrooms: 2
- Full bathrooms: 1
- 1/2 bathrooms: 1
- Main level bathrooms: 1
- Main level bedrooms: 2
Bedroom 1
- Level: First
- Dimensions: 11.00 x 14.00
Bedroom 2
- Level: First
- Dimensions: 11.00 x 12.00
Dining room
- Level: First
- Dimensions: 11.00 x 11.00
Kitchen
- Level: First
- Dimensions: 10.00 x 12.00
Living room
- Level: First
- Dimensions: 15.00 x 17.00
Heating
- Gas, Forced Air
Cooling
- Central Air
Appliances
- Included: Dishwasher, Free-Standing Range, Gas Water Heater, Oven, Refrigerator
Features
- Separate/Formal Dining Room, Separate/Formal Living Room, Main Level Primary
- Flooring: Hardwood, Tile, Varies
- Basement: Full,Partially Finished,Sump Pump
- Number of fireplaces: 1
Interior area
- Total structure area: 998
- Total interior livable area: 998 sqft
Property
Parking
- Total spaces: 1
- Parking features: Detached, Electricity, Garage
- Garage spaces: 1
Features
- Levels: One
- Stories: 1
- Patio & porch: Open, Patio, Porch
- Exterior features: Concrete Driveway, Fully Fenced, Patio
- Fencing: Full
Lot
- Size: 6,333 Square Feet
- Dimensions: 52 x 120
- Features: Corner Lot, Residential Lot
Details
- Parcel number: 1422890677400003004000
- Special conditions: Estate
Construction
Type & style
- Home type: SingleFamily
- Architectural style: Ranch
- Property subtype: Single Family Residence
Materials
- Brick, Wood Siding
- Foundation: Other, See Remarks
- Roof: Asphalt
Condition
- Resale
- Year built: 1940
Utilities & green energy
- Electric: Fuses
- Sewer: Connected
- Water: Connected, Public
- Utilities for property: Sewer Connected, Water Connected
Community & HOA
Location
- Region: Eggertsville
Financial & listing details
- Price per square foot: $191/sqft
- Tax assessed value: $103,000
- Annual tax amount: $3,744
- Date on market: 3/15/2024
- Cumulative days on market: 4 days
- Listing terms: Cash
Price history
| Date | Event | Price |
|---|---|---|
| 5/9/2024 | Sold | $191,000+12.4%$191/sqft |
Source:  NYSAMLSs #R1526549 Report a problem NYSAMLSs #R1526549 Report a problem | ||
| 3/19/2024 | Pending sale | $169,900$170/sqft |
Source: NYSAMLSs #R1526549 Report a problem | ||
| 3/16/2024 | Listed for sale | $169,900$170/sqft |
Source: NYSAMLSs #R1526549 Report a problem | ||
Public tax history
| Year | Property taxes | Tax assessment |
|---|---|---|
| 2025 | -- | $190,000 -15.2% |
| 2024 | -- | $224,000 +117.5% |
| 2023 | -- | $103,000 |
| 2022 | -- | $103,000 |
| 2021 | -- | $103,000 |
| 2020 | -- | $103,000 |
| 2019 | -- | $103,000 |
| 2018 | -- | $103,000 |
| 2017 | $1,011 | $103,000 +7.1% |
| 2016 | $1,011 | $96,200 |
| 2015 | -- | $96,200 |
| 2014 | -- | $96,200 |
| 2013 | -- | $96,200 |
| 2012 | -- | $96,200 |
| 2011 | -- | $96,200 |
| 2010 | -- | $96,200 |
| 2009 | -- | $96,200 +9.3% |
| 2008 | -- | $88,000 |
| 2007 | -- | $88,000 |
| 2006 | -- | $88,000 |
| 2005 | -- | $88,000 +22.2% |
| 2004 | -- | $72,000 |
| 2003 | -- | $72,000 |
| 2002 | -- | $72,000 |
| 2001 | -- | $72,000 |
| 2000 | -- | $72,000 |
Find assessor info on the county website
Neighborhood: Eggertsville
Nearby homes
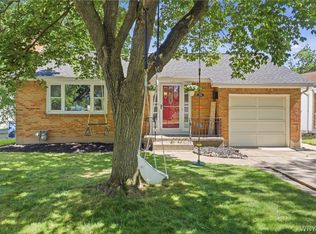
- $275,0003 bd2 ba1.2k sqft106 Garland Dr, Eggertsville, NY 14226Pending

- $201,0002 bd1 ba862 sqft1486 Eggert Rd, Amherst, NY 14226Sold
- $238,2002 bd2 ba983 sqft3 Fairchild Dr, Amherst, NY 14226Off Market
- $116,0002 bd1 ba1.2k sqft1483 Eggert Rd, Amherst, NY 14226Off Market
- $116,0002 bd1 ba1.2k sqft1483 Eggert Rd, Amherst, NY 14226Off Market
- $341,6003 bd1 ba1.7k sqft11 Fairchild Dr, Amherst, NY 14226Off Market
- $230,9003 bd1 ba1.2k sqft1492 Eggert Rd, Amherst, NY 14226Off Market
- $260,8002 bd1 ba1.2k sqft1483 Eggert Rd, Amherst, NY 14226Off Market
Nearby schools
GreatSchools rating
- 6/10Windermere Blvd SchoolGrades: PK-5Distance: 0.7 mi
- 7/10Amherst Middle SchoolGrades: 6-8Distance: 1.1 mi
- 9/10Amherst Central High SchoolGrades: 9-12Distance: 0.8 mi
Schools provided by the listing agent
- District: Amherst
Source: NYSAMLSs. This data may not be complete. We recommend contacting the local school district to confirm school assignments for this home.
- New York
- Erie County
- Buffalo
- 14226
- Eggertsville
- 112 Garland Dr
